
5117 N Miller Avenue, Oklahoma City, OK 73112
Local realty services provided by:CENTURY 21 Judge Fite Company
Listed by: anna adney
Office: keller williams realty elite
MLS#:1243612
Source:OK_OKC
5117 N Miller Avenue,Oklahoma City, OK 73112
$215,000
- 3 Beds
- 2 Baths
- 1,273 sq. ft.
- Single family
- Active
Price summary
- Price:$215,000
- Price per sq. ft.:$168.89
About this home
Move-in ready with the big-ticket updates already taken care of! This 3-bedroom, 2-bath home offers a functional layout, spacious bedrooms, and an attached 1-car garage—all in an incredibly convenient OKC location. Major improvements completed in 2025 include a new roof with Class 4 shingles!, new HVAC system, and updated electrical with breaker boxes brought up to code, giving the next owner added peace of mind from day one. Inside, newly refinished floors and fresh interior paint create a clean, refreshed feel that’s ready to make your own. Outside, extensive yard cleanup, tree removal, and new cedar fencing with caps and a gate add privacy, curb appeal, and a polished finishing touch. Conveniently located with easy highway access and just minutes from hospitals, OAK OKC, Penn Square Mall, Target, shopping, dining, and everyday essentials. With major systems updated, fresh improvements throughout, and a location that keeps you close to everything, this home is truly ready for its next owner!...
Contact an agent
Home facts
- Year built:1950
- Listing ID #:1243612
- Added:1 day(s) ago
- Updated:August 09, 2026 at 10:17 PM
Rooms and interior
- Bedrooms:3
- Total bathrooms:2
- Full bathrooms:2
- Kitchen Description:Dishwasher, Disposal, Microwave
- Living area:1,273 sq. ft.
Heating and cooling
- Cooling:Central Electric
Structure and exterior
- Year built:1950
- Building area:1,273 sq. ft.
- Lot area:0.17 Acres
- Lot Features:Interior Lot
- Architectural Style:Ranch, Traditional
- Construction Materials:Brick
- Exterior Features:Patio - Open, Rain Gutters
- Foundation Description:Conventional
Schools
- High school:John Marshall HS
- Middle school:John Marshall MS
- Elementary school:Monroe ES
Finances and disclosures
- Price:$215,000
- Price per sq. ft.:$168.89
Features and amenities
- Appliances:Dishwasher, Disposal, Microwave, Water Heater
Parking
- Garage:Yes
- Garage spaces:1
 Listing content and images Copyright© 2026 MLSOK®. Some or all of the listings displayed may not belong to the firm whose website is being visited. Information provided is for the consumer’s personal, non-commercial use and may not be used for any purpose other than to identify prospective properties consumers may be interested in purchasing. Do not rely upon listing data without independently verifying it.
New listings near 5117 N Miller Avenue
- New
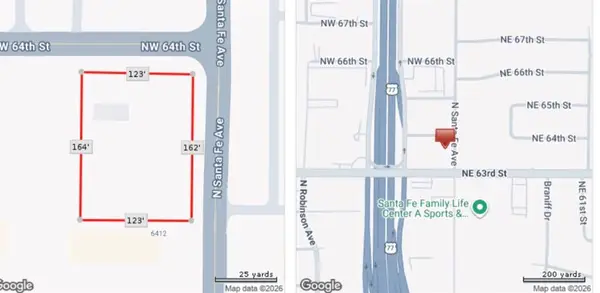 $210,000Active0.46 Acres
4 NW 64th Street, Oklahoma City, OK 73116
MLS# 1243397Listed by: BARTHOLOMEW & ASSOCIATES II - New
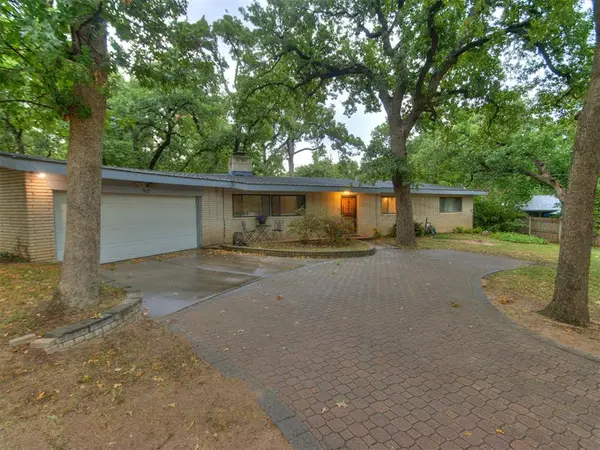 $265,000Active3 beds 2 baths2,002 sq. ft.
7509 W Fordson Drive, Oklahoma City, OK 73127
MLS# 1243627Listed by: ATRIUM REALTY, LLC - New
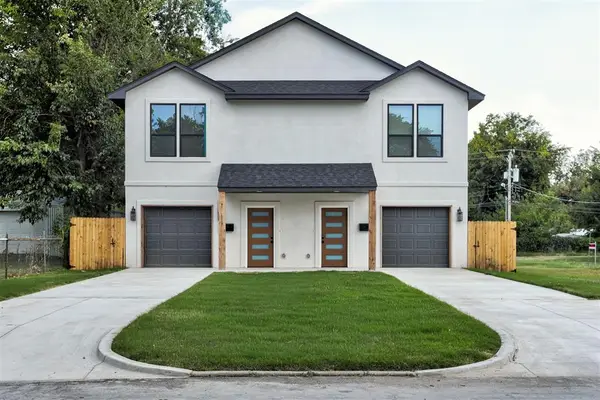 $599,000Active6 beds 6 baths3,008 sq. ft.
1212 NW 3rd Street, Oklahoma City, OK 73106
MLS# 1241895Listed by: BAILEE & CO. REAL ESTATE - New
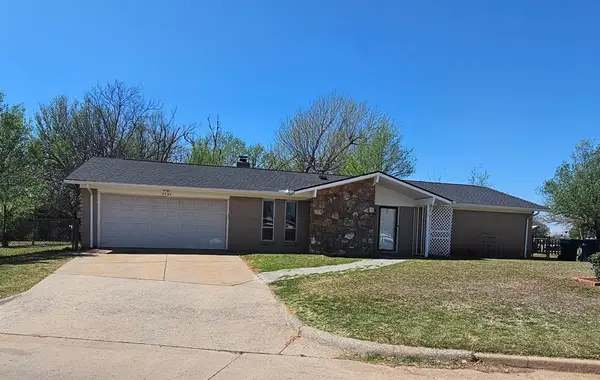 $170,000Active3 beds 2 baths1,296 sq. ft.
2724 SE 46th Street, Oklahoma City, OK 73129
MLS# 1243515Listed by: COPPER CREEK REAL ESTATE - New
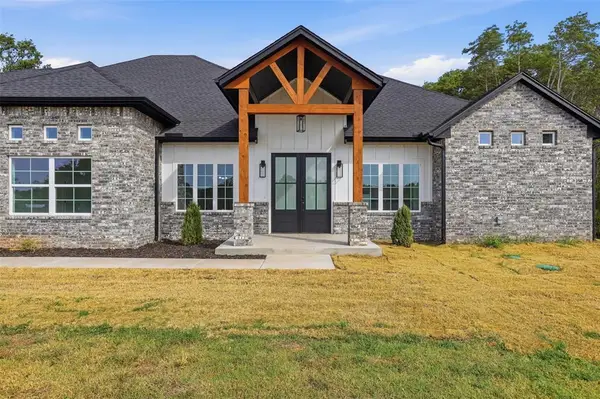 $549,900Active4 beds 3 baths2,737 sq. ft.
8725 Mercato Street, Choctaw, OK 73020
MLS# 1243556Listed by: WHITTINGTON REALTY - New
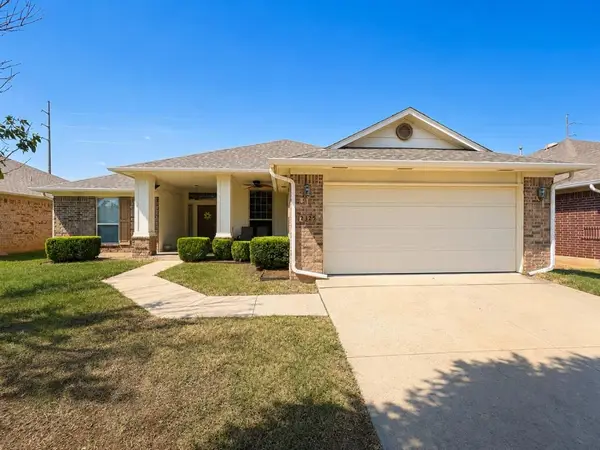 $260,000Active4 beds 2 baths1,716 sq. ft.
2325 SW 135th Street, Oklahoma City, OK 73170
MLS# 1242431Listed by: HOMEWORX SOUTH - New
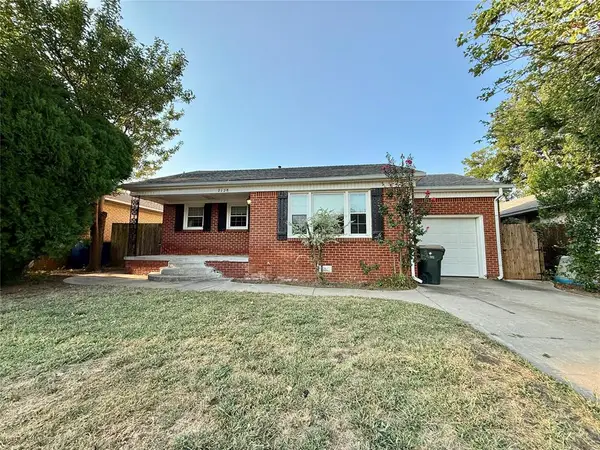 $174,900Active2 beds 2 baths770 sq. ft.
2128 Carlisle Road, Oklahoma City, OK 73120
MLS# 1243600Listed by: HOMESTEAD + CO 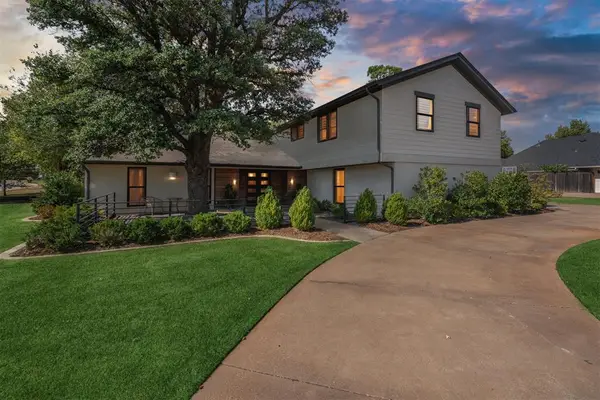 $750,000Pending5 beds 4 baths3,074 sq. ft.
12001 Blue Sage Road, Oklahoma City, OK 73120
MLS# 1242605Listed by: LEAH AND WHITNEY LLC- New
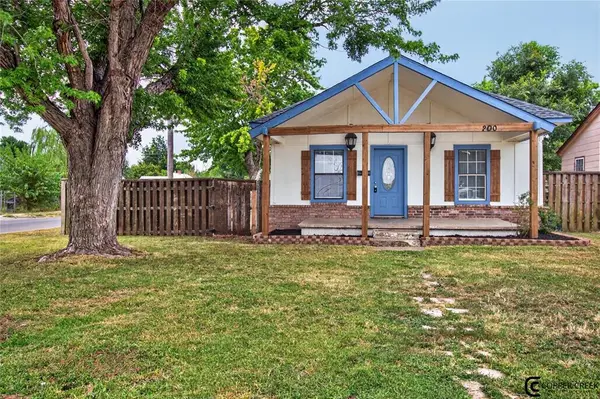 $190,000Active3 beds 2 baths1,144 sq. ft.
1200 SW 23rd Street, Oklahoma City, OK 73109
MLS# 1241375Listed by: COPPER CREEK REAL ESTATE


Protect your home and budget from life's surprises with an Assurant Home Warranty, backed by a partner that supports you through every step of homeownership. Explore Plans.
©2026 Century 21 Real Estate LLC. All rights reserved. CENTURY 21®, the CENTURY 21 Logo and C21® are service marks owned by Century 21 Real Estate LLC. Century 21 Real Estate LLC fully supports the principles of the Fair Housing Act and the Equal Opportunity Act. Each office is independently owned and operated. Listing information is deemed reliable but not guaranteed accurate.