
532 NW 40th Street, Oklahoma City, OK 73118
Local realty services provided by:CENTURY 21 Judge Fite Company
Listed by: lindsay greene, wyatt poindexter
Office: the agency
MLS#:1242011
Source:OK_OKC
532 NW 40th Street,Oklahoma City, OK 73118
$764,995
- 4 Beds
- 4 Baths
- 3,550 sq. ft.
- Single family
- Active
Upcoming open houses
- Sun, Oct 1102:00 pm - 04:00 pm
Price summary
- Price:$764,995
- Price per sq. ft.:$215.49
About this home
Rare opportunity in Oklahoma City’s historic Crown Heights neighborhood! This stunning historic Tudor architecture home seamlessly pairs classic character with modern luxury. Step inside to discover original hardwood floors, arched doorways, vintage tile, and custom craftsmanship throughout. The chef’s French-inspired kitchen features marble countertops, double ovens, premium cabinetry, and an elegant formal dining room perfect for entertaining. The main-floor primary suite serves as a private retreat, boasting a spa-like ensuite bathroom complete with dual vanities, a deep soaking tub, and a custom glass walk-in shower. Upstairs, you’ll find two spacious guest bedrooms and a full bath. The fully finished basement offers exceptional bonus space with a home theater/entertainment room, 4th bedroom, full bath, and extensive storage. Outdoor living is unmatched: enjoy your own backyard oasis featuring a private in-ground pool, stone portico, gated driveway, and cedar garage door. Located just 10 minutes from Downtown Oklahoma City, Midtown, and Uptown 23rd. Schedule your private showing today! Paint allowance....
Contact an agent
Home facts
- Year built:1937
- Listing ID #:1242011
- Added:66 day(s) ago
- Updated:October 08, 2026 at 12:41 PM
Rooms and interior
- Bedrooms:4
- Total bathrooms:4
- Full bathrooms:3
- Half bathrooms:1
- Flooring:Carpet, Tile, Wood
- Kitchen Description:Dishwasher, Disposal, Microwave, Refrigerator
- Living area:3,550 sq. ft.
Structure and exterior
- Roof:Composition
- Year built:1937
- Building area:3,550 sq. ft.
- Lot area:0.17 Acres
- Lot Features:Infill Lot
- Architectural Style:Historic, Tudor
- Construction Materials:Brick
- Foundation Description:Combination
Schools
- High school:Douglass HS
- Middle school:Douglass MS
- Elementary school:Wilson ES
Utilities
- Water:Public
Finances and disclosures
- Price:$764,995
- Price per sq. ft.:$215.49
Features and amenities
- Appliances:Dishwasher, Disposal, Microwave, Refrigerator
- Amenities:Combo Woodwork
Parking
- Parking description:Concrete
- Garage:Yes
- Garage spaces:2
 Listing content and images Copyright© 2026 MLSOK®. Some or all of the listings displayed may not belong to the firm whose website is being visited. Information provided is for the consumer’s personal, non-commercial use and may not be used for any purpose other than to identify prospective properties consumers may be interested in purchasing. Do not rely upon listing data without independently verifying it.
New listings near 532 NW 40th Street
- New
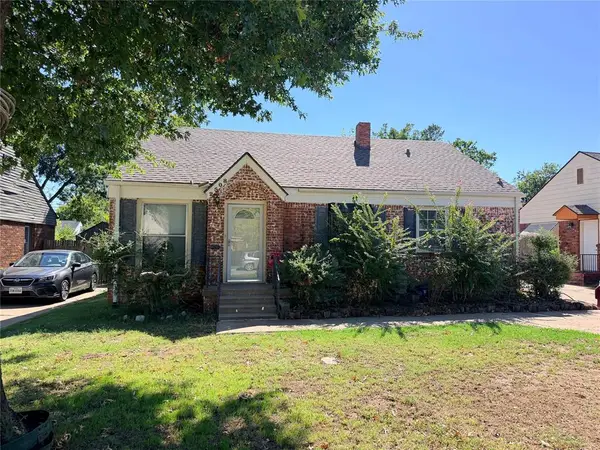 $180,000Active3 beds 1 baths1,073 sq. ft.
2508 Cummings Drive, Oklahoma City, OK 73107
MLS# 1252575Listed by: LEGACY REAL ESTATE GROUP - New
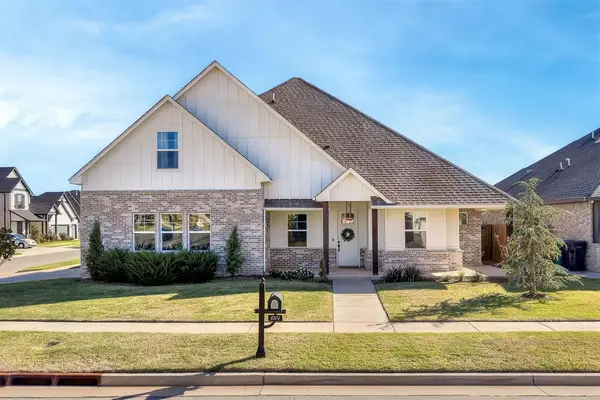 $379,900Active3 beds 3 baths2,063 sq. ft.
6504 NW 148th Street, Oklahoma City, OK 73142
MLS# 1252829Listed by: KELLER WILLIAMS REALTY ELITE - New
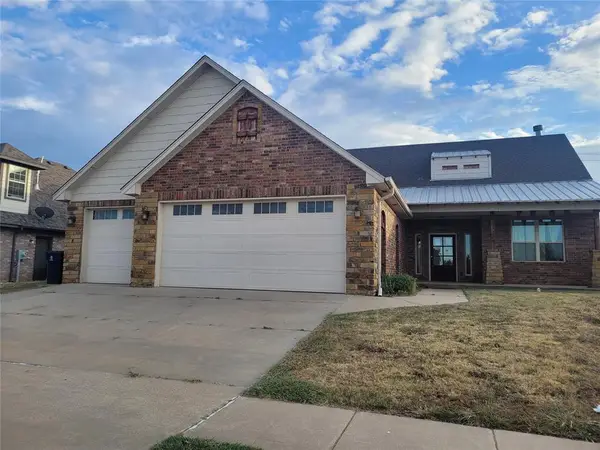 $332,000Active5 beds 3 baths2,803 sq. ft.
11424 NW 109th Street, Yukon, OK 73099
MLS# 1252809Listed by: STRATOS REALTY GROUP - New
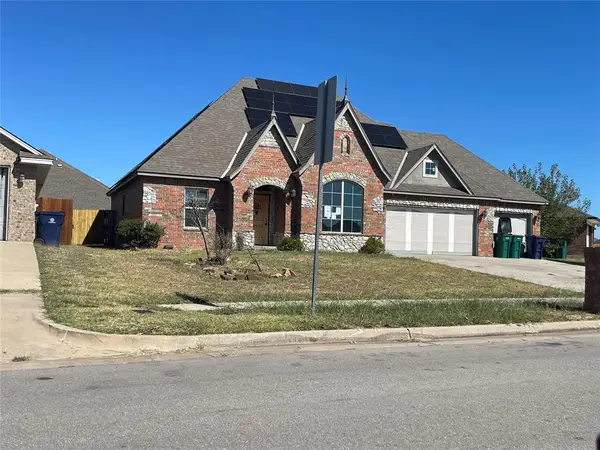 $256,000Active3 beds 3 baths1,696 sq. ft.
14717 S Broadway Avenue, Oklahoma City, OK 73170
MLS# 1252822Listed by: REALTY DEPOT LLC - New
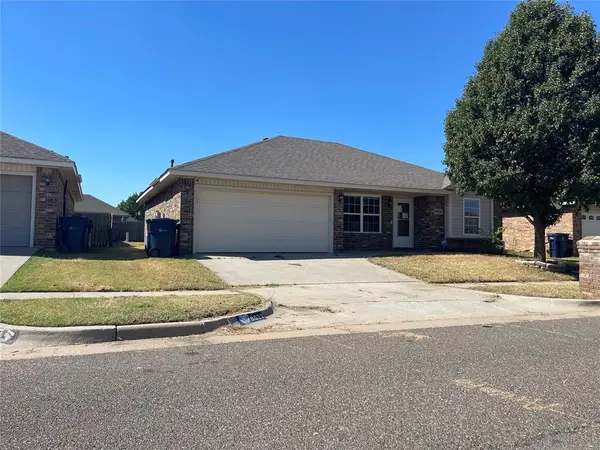 $179,000Active3 beds 2 baths1,149 sq. ft.
8033 Erryn Lane, Oklahoma City, OK 73135
MLS# 1252828Listed by: REALTY DEPOT LLC - New
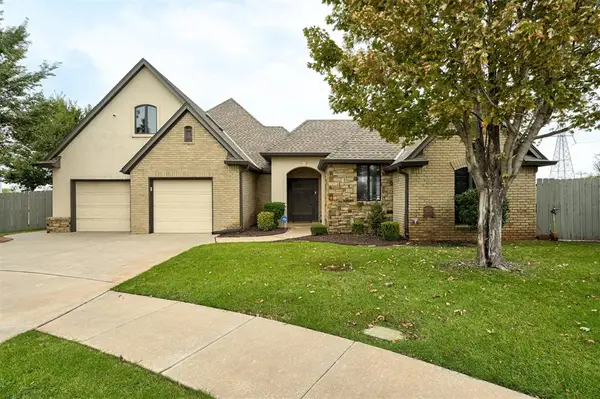 $414,900Active3 beds 3 baths2,994 sq. ft.
10744 N Ann Arbor Avenue, Oklahoma City, OK 73162
MLS# 1251471Listed by: KELLER WILLIAMS REALTY ELITE - New
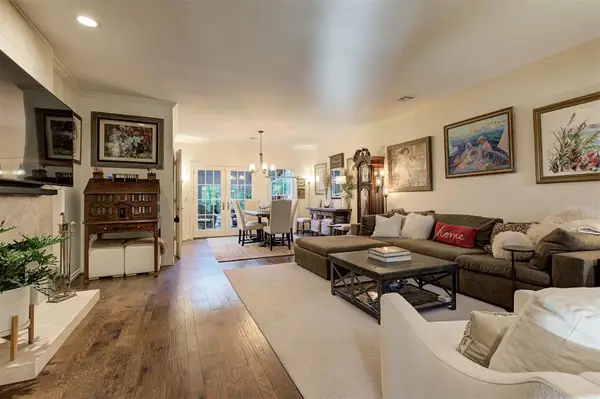 $474,900Active3 beds 3 baths2,208 sq. ft.
6206 Waterford Boulevard #68, Oklahoma City, OK 73118
MLS# 1252678Listed by: KELLER WILLIAMS REALTY ELITE - New
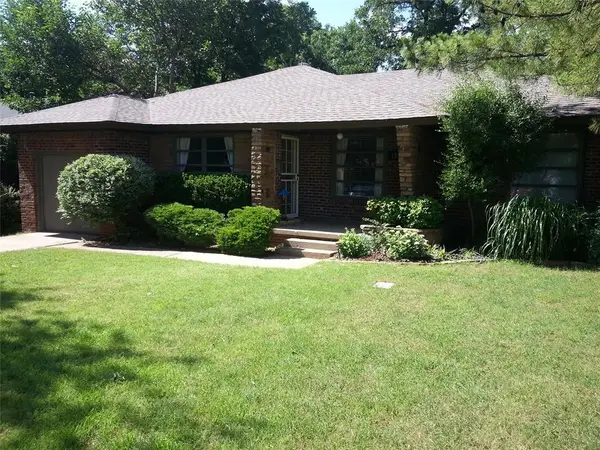 $349,900Active3 beds 2 baths1,318 sq. ft.
1103 Park Manor Street, Oklahoma City, OK 73116
MLS# 1252095Listed by: CHINOWTH & COHEN - Open Sun, 2 to 4pmNew
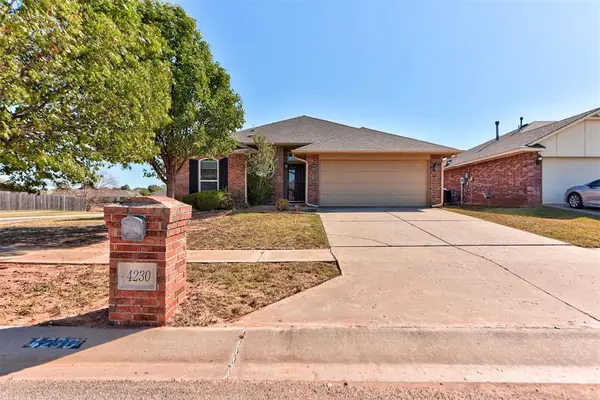 $235,000Active3 beds 2 baths1,402 sq. ft.
4230 Macys Place, Oklahoma City, OK 73160
MLS# 1245950Listed by: H&W REALTY BRANCH - New
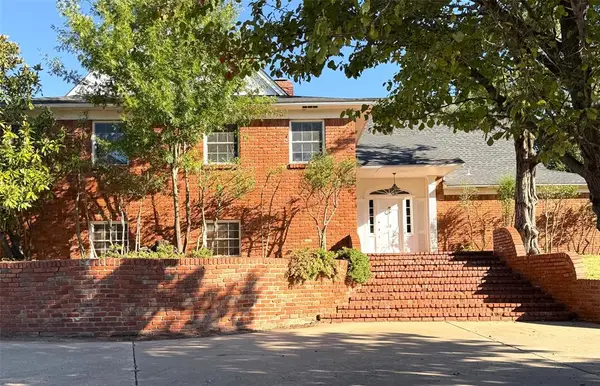 $643,900Active4 beds 5 baths4,026 sq. ft.
3315 Robin Ridge Road, Oklahoma City, OK 73120
MLS# 1250299Listed by: CHINOWTH & COHEN


Protect your home and budget from life's surprises with an Assurant Home Warranty, backed by a partner that supports you through every step of homeownership. Explore Plans.
©2026 Century 21 Real Estate LLC. All rights reserved. CENTURY 21®, the CENTURY 21 Logo and C21® are service marks owned by Century 21 Real Estate LLC. Century 21 Real Estate LLC fully supports the principles of the Fair Housing Act and the Equal Opportunity Act. Each office is independently owned and operated. Listing information is deemed reliable but not guaranteed accurate.