
5600 N Vermont Avenue, Oklahoma City, OK 73112
Local realty services provided by:CENTURY 21 First Choice Realty
Listed by: bradley boone, rachel boone
Office: keller williams realty elite
MLS#:1258300
Source:OK_OKC
5600 N Vermont Avenue,Oklahoma City, OK 73112
$210,000
- 3 Beds
- 2 Baths
- 1,348 sq. ft.
- Single family
- Active
Price summary
- Price:$210,000
- Price per sq. ft.:$155.79
About this home
Nestled on a large corner lot just south of Lake Hefner, this 3 bedroom, 2 bathroom home is full of character and has several updates throughout! Mature trees and a spacious covered front porch create a welcoming first impression. Inside, beautiful wood floors lead you through a traditional floor plan with thoughtfully defined living spaces. The living room features a cozy brick fireplace and a built-in wet bar, making it a great space for gathering. The spacious kitchen offers an abundance of counter and cabinet space, along with a gas stove. All three bedrooms are comfortably sized, and the primary bathroom has been tastefully updated. Outside, the backyard is just as inviting, with mature trees providing plenty of shade and an open patio that's perfect for grilling, entertaining, or simply enjoying the outdoors. Located in the Putnam City School District, just minutes from Lake Hefner, Dolese Park, and plenty of shopping, dining, and entertainment. Come see everything this home has to offer. Schedule your showing today!...
Contact an agent
Home facts
- Year built:1962
- Listing ID #:1258300
- Added:1 day(s) ago
- Updated:November 17, 2026 at 04:47 PM
Rooms and interior
- Bedrooms:3
- Total bathrooms:2
- Full bathrooms:2
- Living area:1,348 sq. ft.
Heating and cooling
- Heating:Central Gas
Structure and exterior
- Roof:Composition
- Year built:1962
- Building area:1,348 sq. ft.
- Lot area:0.2 Acres
- Lot Features:Corner Lot
- Architectural Style:Traditional
- Construction Materials:Brick & Frame
- Foundation Description:Slab
Schools
- High school:Putnam City HS
- Middle school:James L. Capps MS
- Elementary school:Coronado Heights ES
Finances and disclosures
- Price:$210,000
- Price per sq. ft.:$155.79
Parking
- Garage:Yes
- Garage spaces:2
 Listing content and images Copyright© 2026 MLSOK®. Some or all of the listings displayed may not belong to the firm whose website is being visited. Information provided is for the consumer’s personal, non-commercial use and may not be used for any purpose other than to identify prospective properties consumers may be interested in purchasing. Do not rely upon listing data without independently verifying it.
New listings near 5600 N Vermont Avenue
- New
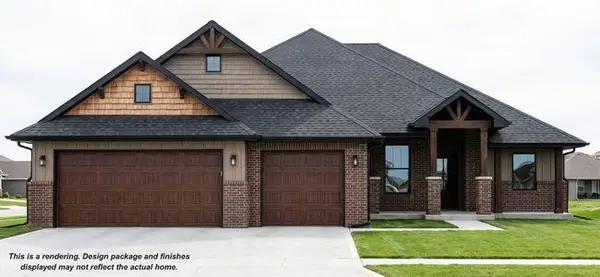 $369,900Active4 beds 2 baths1,802 sq. ft.
16201 Pyrite Drive, Oklahoma City, OK 73078
MLS# 1256180Listed by: THE LISTING HOUSE, LLC - New
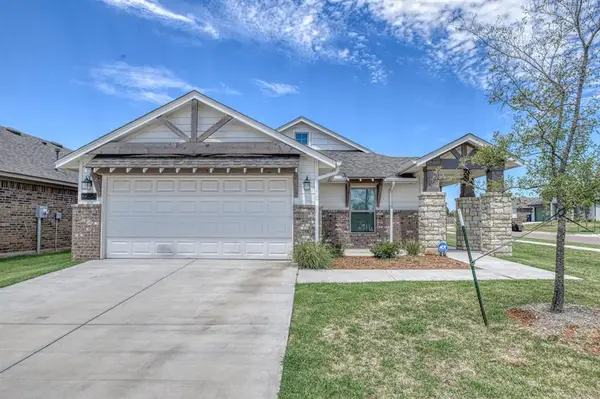 $279,900Active3 beds 2 baths1,586 sq. ft.
11201 NW 135th Street, Yukon, OK 73099
MLS# 1256723Listed by: STERLING REAL ESTATE - New
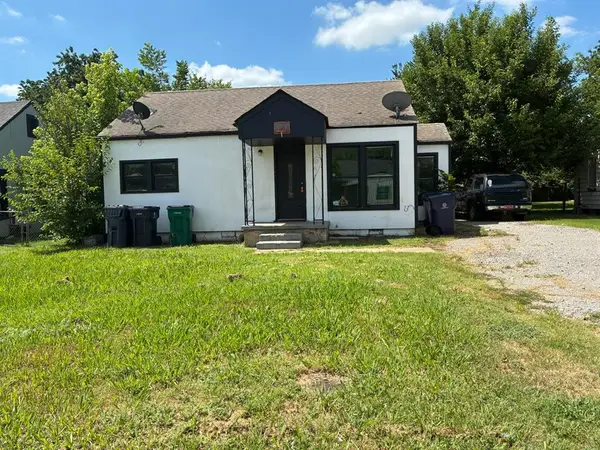 $155,000Active2 beds 2 baths1,369 sq. ft.
2324 SW Binkley Street, Oklahoma City, OK 73119
MLS# 1257453Listed by: PEAK 46 PROPERTIES, LLC - New
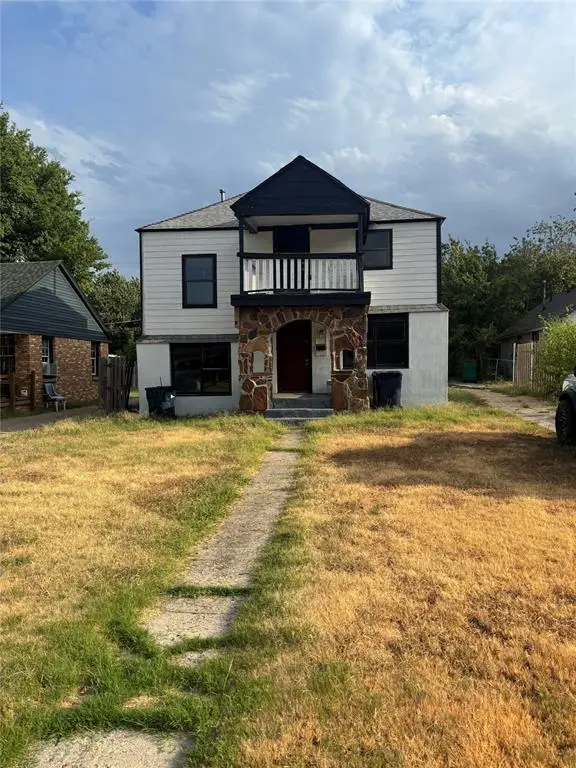 $220,000Active4 beds 2 baths1,732 sq. ft.
3517 NW 17th Street, Oklahoma City, OK 73107
MLS# 1257672Listed by: PEAK 46 PROPERTIES, LLC - New
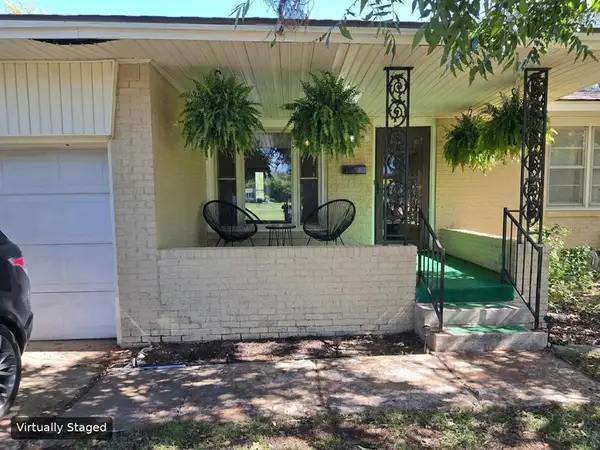 $125,000Active3 beds 1 baths1,008 sq. ft.
9708 N Shartel Avenue, Oklahoma City, OK 73114
MLS# 1257762Listed by: KELLER WILLIAMS PREFERRED - New
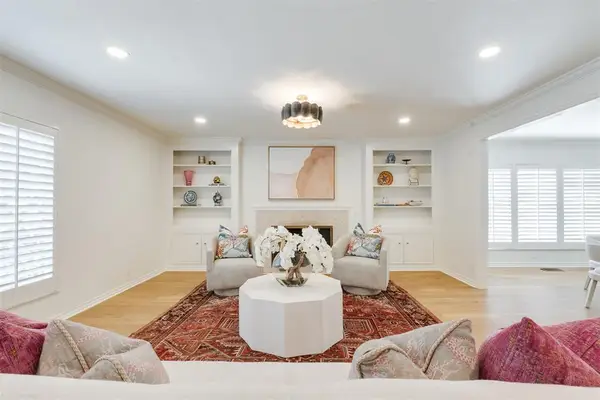 $499,000Active3 beds 4 baths3,033 sq. ft.
6341 Glenbrook Court, Oklahoma City, OK 73118
MLS# 1258246Listed by: METRO MARK REALTORS - New
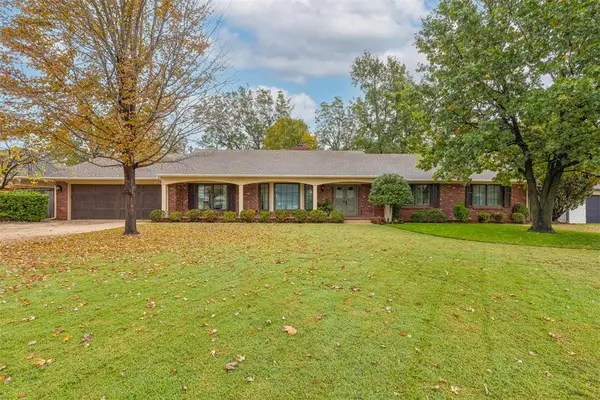 $849,000Active3 beds 3 baths2,864 sq. ft.
8614 Waverly Avenue, Oklahoma City, OK 73120
MLS# 1258419Listed by: LEAH AND WHITNEY LLC - New
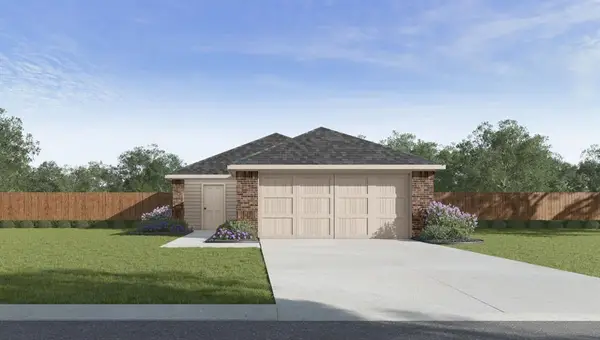 $199,990Active3 beds 2 baths1,280 sq. ft.
8724 SW 31st Street, Oklahoma City, OK 73179
MLS# 1258457Listed by: D.R HORTON REALTY OF OK LLC - New
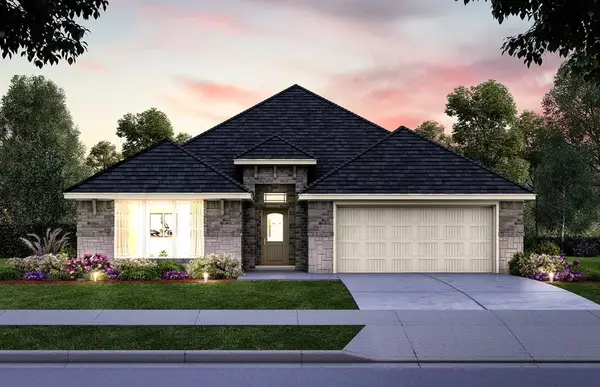 $328,631Active3 beds 2 baths1,875 sq. ft.
12656 NW 137th Street, Piedmont, OK 73078
MLS# 1258459Listed by: CENTRAL OKLAHOMA REAL ESTATE - New
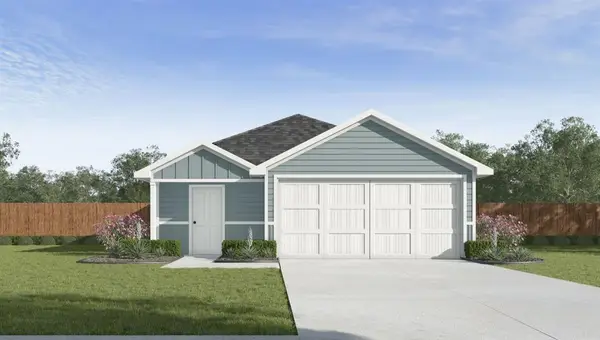 $216,990Active3 beds 2 baths1,434 sq. ft.
8725 SW 31st Street, Oklahoma City, OK 73179
MLS# 1258469Listed by: D.R HORTON REALTY OF OK LLC


Protect your home and budget from life's surprises with an Assurant Home Warranty, backed by a partner that supports you through every step of homeownership. Explore Plans.
©2026 Century 21 Real Estate LLC. All rights reserved. CENTURY 21®, the CENTURY 21 Logo and C21® are service marks owned by Century 21 Real Estate LLC. Century 21 Real Estate LLC fully supports the principles of the Fair Housing Act and the Equal Opportunity Act. Each office is independently owned and operated. Listing information is deemed reliable but not guaranteed accurate.