
5812 NW 83rd Street, Oklahoma City, OK 73132
Local realty services provided by:CENTURY 21 Altus Prestige Realty
Listed by: nicole zorba
Office: mk partners inc
MLS#:1237183
Source:OK_OKC
5812 NW 83rd Street,Oklahoma City, OK 73132
$210,500
- 4 Beds
- 2 Baths
- 1,960 sq. ft.
- Single family
- Pending
Price summary
- Price:$210,500
- Price per sq. ft.:$107.4
About this home
BEST LOCATION! GREAT PRICE! NEAR LAKE HEFNER! With 1960 square feet, this spaciously divided 4 bedroom, 2 bathroom home has so much to offer! The formal dining area makes a statement with its picture window bathing the space in light as you make your way through the entrance. The first living room is cozy and centers around a gas log fireplace and a second living area has a wall of windows overlooking the backyard - perfect for relaxing or entertaining. The generously sized primary suite offers a private ensuite with step-in shower and walk-in closet complete with built in dresser. Each additional bedroom provides comfortable space for family, guests, or home office. The kitchen is designed for everyday living with at breakfast bar, casual dining area, walk-in pantry, and built-in secretary desk to keep the household organized. Fresh paint throughout, instant hot water heater, storm shelter in the floor of the garage. A 16' x 20' storage shed in the back yard has plenty of room for hobbies, tools or extra storage. This OKC home near LAKE HEFNER's many amenities is ready for its next owners to add their personal touch while enjoying generous living space, a prime location, and exceptional value. Take the opportunity to make it yours!...
Contact an agent
Home facts
- Year built:1967
- Listing ID #:1237183
- Added:56 day(s) ago
- Updated:September 14, 2026 at 10:17 PM
Rooms and interior
- Bedrooms:4
- Total bathrooms:2
- Full bathrooms:2
- Flooring:Concrete, Tile
- Kitchen Description:Dishwasher, Refrigerator
- Living area:1,960 sq. ft.
Structure and exterior
- Roof:Composition
- Year built:1967
- Building area:1,960 sq. ft.
- Lot area:0.21 Acres
- Lot Features:Interior Lot
- Architectural Style:Ranch
- Construction Materials:Brick, Brick & Frame
- Exterior Features:Rain Gutters
- Foundation Description:Slab
Schools
- High school:Putnam City HS
- Middle school:Hefner MS
- Elementary school:Wiley Post ES
Utilities
- Water:Public
Finances and disclosures
- Price:$210,500
- Price per sq. ft.:$107.4
Features and amenities
- Appliances:Dishwasher, Dryer, Refrigerator, Washer, Water Heater
- Laundry features:Dryer, Washer
Parking
- Parking description:Concrete
- Garage:Yes
- Garage spaces:2
 Listing content and images Copyright© 2026 MLSOK®. Some or all of the listings displayed may not belong to the firm whose website is being visited. Information provided is for the consumer’s personal, non-commercial use and may not be used for any purpose other than to identify prospective properties consumers may be interested in purchasing. Do not rely upon listing data without independently verifying it.
New listings near 5812 NW 83rd Street
- New
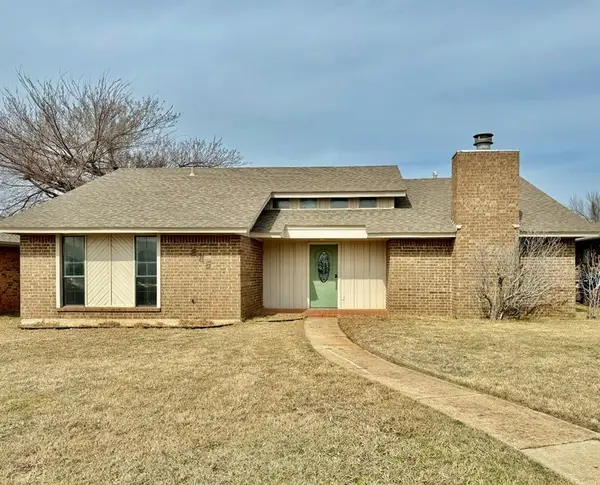 $238,000Active3 beds 2 baths1,631 sq. ft.
605 NW 138th Street, Edmond, OK 73013
MLS# 1249101Listed by: HOMEWORX, LLC - New
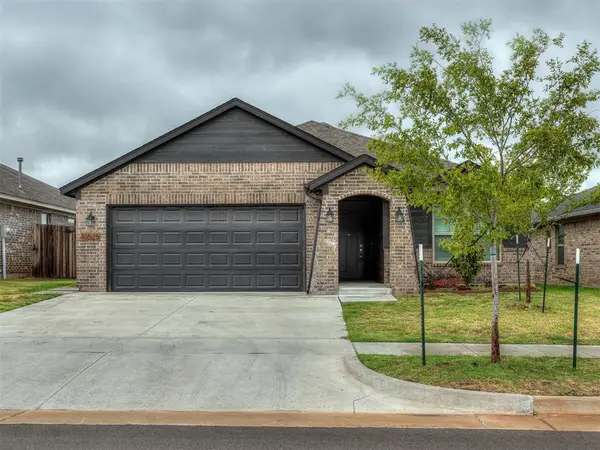 $272,900Active4 beds 2 baths1,486 sq. ft.
10525 NW 32nd Street, Yukon, OK 73099
MLS# 1243905Listed by: STERLING REAL ESTATE - New
 $97,000Active3 beds 1 baths1,020 sq. ft.
1413 NE 15th Street, Oklahoma City, OK 73117
MLS# 1248997Listed by: ARISTON REALTY LLC - New
 $365,500Active3 beds 2 baths2,122 sq. ft.
12617 Lapis Lane, Oklahoma City, OK 73170
MLS# 1249004Listed by: INDEPENDENT REALTY OF OKLAHOMA - New
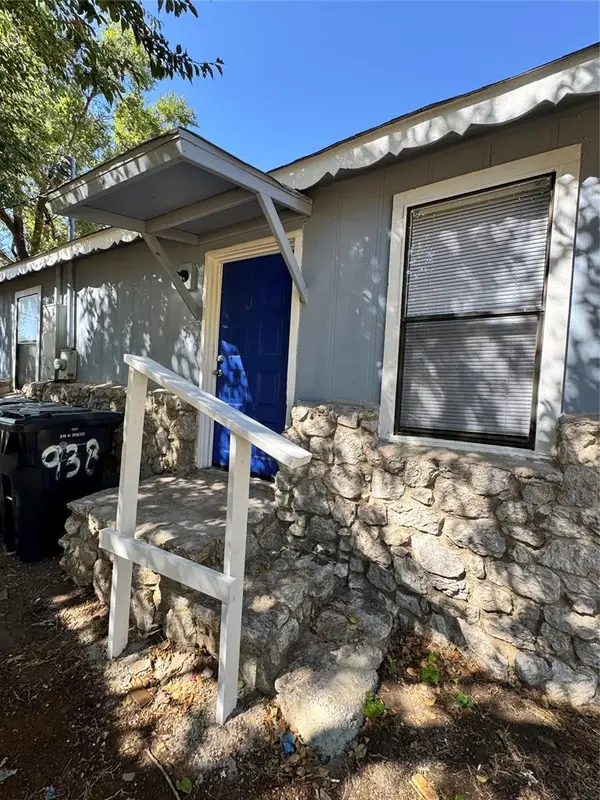 $159,000Active3 beds 1 baths1,466 sq. ft.
938 SW 62nd Street, Oklahoma City, OK 73139
MLS# 1240352Listed by: ZINNAMON REAL ESTATE - New
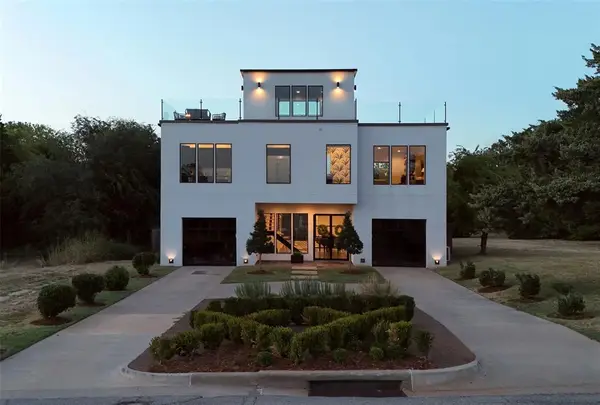 $1,075,000Active3 beds 3 baths3,106 sq. ft.
241 NE 13th Street, Oklahoma City, OK 73104
MLS# 1242068Listed by: SAGE SOTHEBY'S REALTY - New
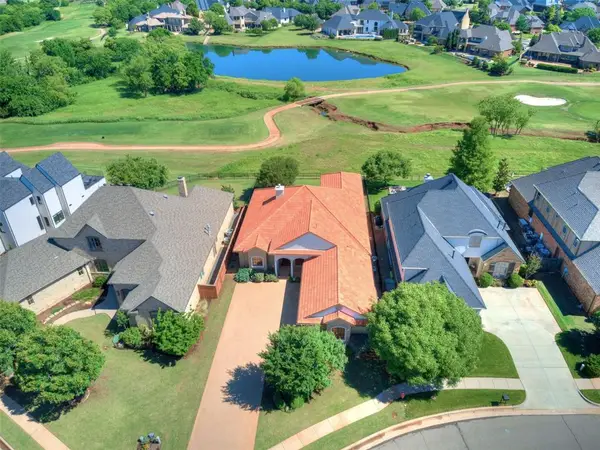 $679,000Active3 beds 3 baths2,647 sq. ft.
16772 Little Leaf Lane, Edmond, OK 73012
MLS# 1248620Listed by: SAGE SOTHEBY'S REALTY - New
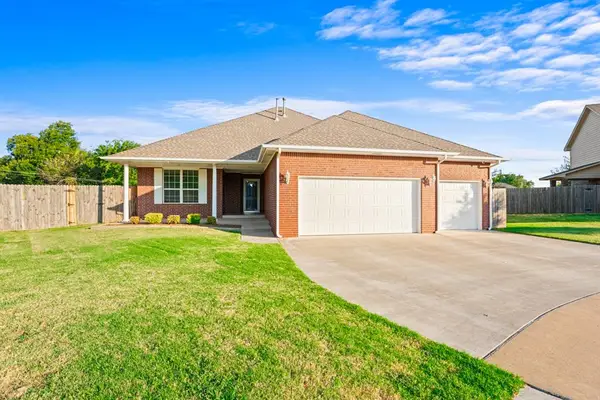 $352,000Active4 beds 3 baths2,523 sq. ft.
10925 NW 118th Street, Yukon, OK 73099
MLS# 1248736Listed by: CROSS TIMBERS REALTY - New
 $89,000Active3 beds 1 baths720 sq. ft.
6515 Anderson Drive, Oklahoma City, OK 73149
MLS# 1240547Listed by: ZINNAMON REAL ESTATE - New
 $185,000Active3 beds 2 baths1,407 sq. ft.
4600 Cinderella Place, Oklahoma City, OK 73129
MLS# 1248545Listed by: REAL BROKER LLC (BO)-NORMAN


Protect your home and budget from life's surprises with an Assurant Home Warranty, backed by a partner that supports you through every step of homeownership. Explore Plans.
©2026 Century 21 Real Estate LLC. All rights reserved. CENTURY 21®, the CENTURY 21 Logo and C21® are service marks owned by Century 21 Real Estate LLC. Century 21 Real Estate LLC fully supports the principles of the Fair Housing Act and the Equal Opportunity Act. Each office is independently owned and operated. Listing information is deemed reliable but not guaranteed accurate.