
5900 Mosteller Drive #81, Oklahoma City, OK 73112
Local realty services provided by:CENTURY 21 Altus Prestige Realty
Listed by: janet helms
Office: sage sotheby's realty
MLS#:1236086
Source:OK_OKC
5900 Mosteller Drive #81,Oklahoma City, OK 73112
$249,900
- 1 Beds
- 2 Baths
- 1,348 sq. ft.
- Condominium
- Active
Price summary
- Price:$249,900
- Price per sq. ft.:$185.39
About this home
Elevated high-rise luxury in Oklahoma City with unmatched 180-degree views stretching from Lake Hefner to Downtown! This expansive, oversized one-bedroom residence features a rare, open layout highlighted by THREE private balconies—perfect for taking in sweeping sunset vistas and city skylines.
INTERIOR HIGHLIGHTS: Sun-drenched living and dining spaces framed by floor-to-ceiling windows. The chef’s kitchen boasts an extended breakfast bar, custom mid-century modern cabinetry, additional storage, granite countertops, and premium GE Profile stainless steel appliances with a glass-top range. The primary suite offers abundant space for a king-size setup and generous storage.
RESORT-STYLE AMENITIES: Enjoy 24/7 concierge service, secure keyless entry, indoor and outdoor saltwater pools, spa, outdoor grilling kitchen, state-of-the-art fitness center, and a resident recreation lounge with billiards and ping pong. Includes TWO dedicated parking spaces with optional private storage units available.
HASSLE-FREE LIVING: The comprehensive HOA covers 24/7 concierge, security, building structure and insurance, water, trash, basic cable, high-speed internet, and common area maintenance. Turn-key, maintenance-free luxury in the heart of OKC! Unit is also available for lease at $2,200....
Contact an agent
Home facts
- Year built:1960
- Listing ID #:1236086
- Added:125 day(s) ago
- Updated:October 27, 2026 at 02:58 PM
Rooms and interior
- Bedrooms:1
- Total bathrooms:2
- Full bathrooms:1
- Half bathrooms:1
- Living area:1,348 sq. ft.
Heating and cooling
- Heating:Heat Pump
Structure and exterior
- Roof:Tar/Gravel
- Year built:1960
- Building area:1,348 sq. ft.
- Lot Features:Interior Lot
- Construction Materials:Masonry Vaneer
- Exterior Features:Fire Pit, Outdoor Kitchen
- Foundation Description:Slab
Schools
- High school:Putnam City HS
- Middle school:James L. Capps MS
- Elementary school:Coronado Heights ES
Finances and disclosures
- Price:$249,900
- Price per sq. ft.:$185.39
Features and amenities
- Pool features:Indoor, Pool/Spa Combo, Salt Water
Parking
- Garage:Yes
- Garage spaces:2
 Listing content and images Copyright© 2026 MLSOK®. Some or all of the listings displayed may not belong to the firm whose website is being visited. Information provided is for the consumer’s personal, non-commercial use and may not be used for any purpose other than to identify prospective properties consumers may be interested in purchasing. Do not rely upon listing data without independently verifying it.
New listings near 5900 Mosteller Drive #81
- New
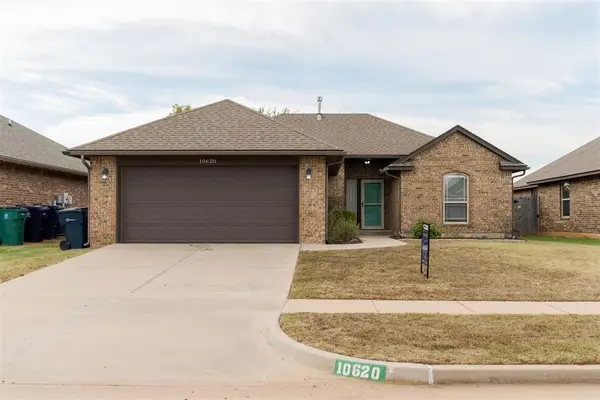 $224,900Active3 beds 2 baths1,309 sq. ft.
10620 SW 35th Street, Yukon, OK 73099
MLS# 1248319Listed by: COPPER CREEK REAL ESTATE - New
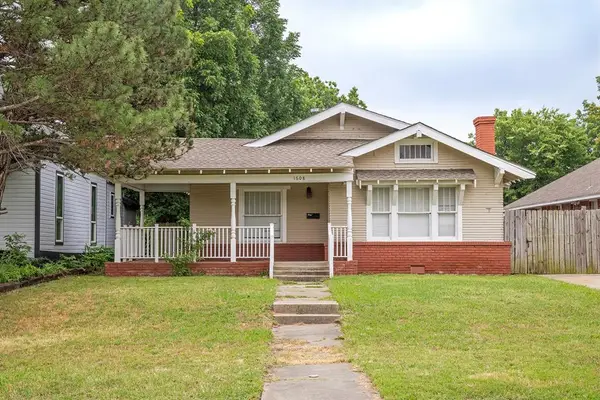 $159,900Active2 beds 1 baths1,234 sq. ft.
1608 NW 33rd Street, Oklahoma City, OK 73118
MLS# 1252300Listed by: CITYGATES REAL ESTATE LLC - New
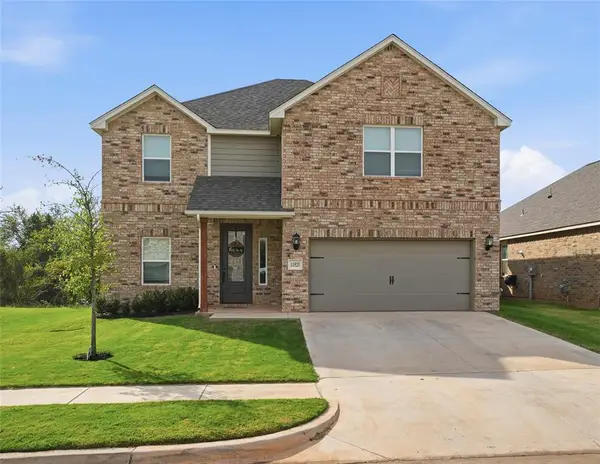 $383,900Active5 beds 3 baths2,520 sq. ft.
11820 SW 30th Street, Yukon, OK 73099
MLS# 1254667Listed by: SAXON REALTY GROUP - New
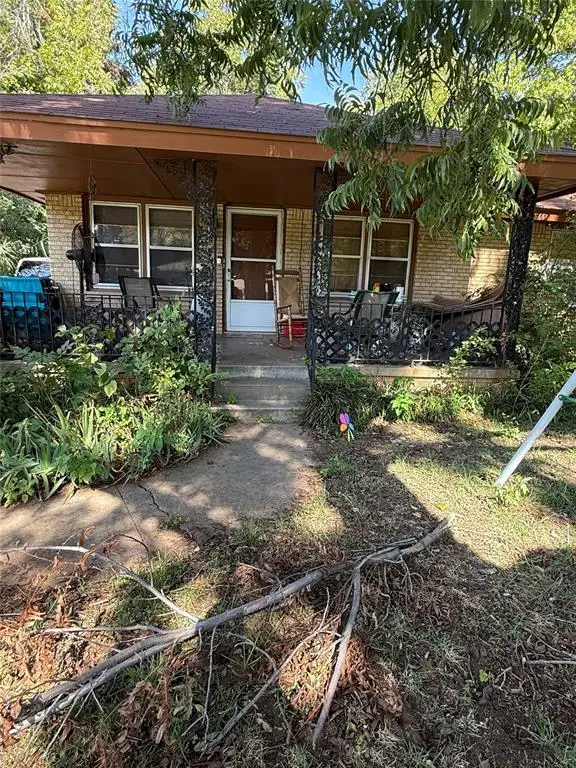 $149,999Active3 beds 2 baths1,552 sq. ft.
5017 NW 16th Street, Oklahoma City, OK 73127
MLS# 1255491Listed by: COPPER CREEK REAL ESTATE - New
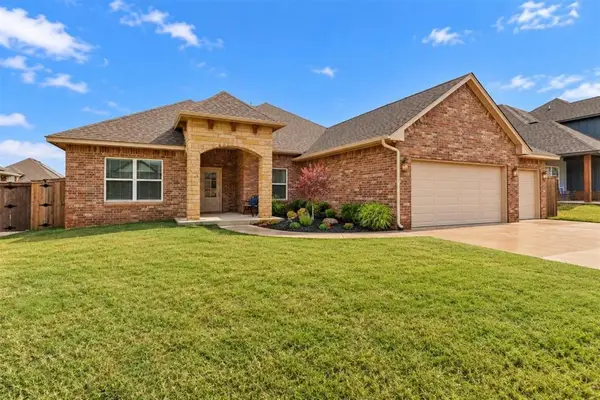 $337,499Active3 beds 2 baths1,878 sq. ft.
11709 NW 103rd Street, Yukon, OK 73099
MLS# 1255577Listed by: THE AGENCY - New
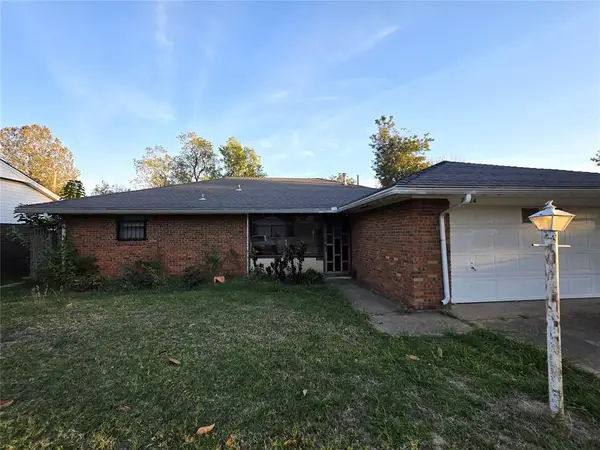 $120,000Active3 beds 2 baths1,238 sq. ft.
2524 SW 69th Street, Oklahoma City, OK 73159
MLS# 1255595Listed by: THE BROKERAGE - New
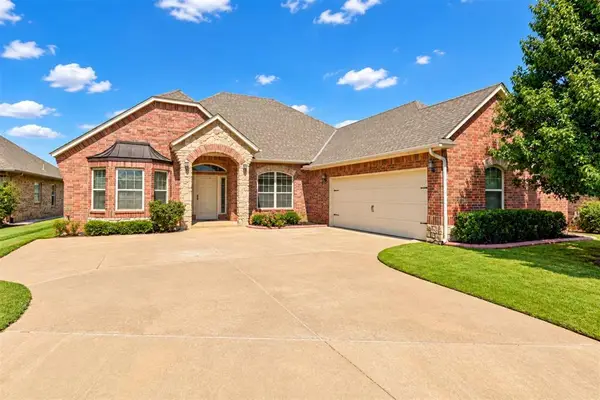 $349,990Active4 beds 3 baths2,371 sq. ft.
8409 NW 124th Circle, Oklahoma City, OK 73142
MLS# 1255666Listed by: THE AGENCY - New
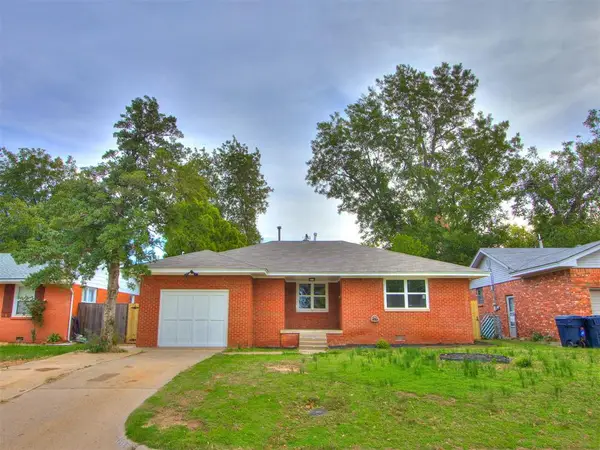 $195,000Active3 beds 2 baths1,058 sq. ft.
1512 N Libby Avenue, Oklahoma City, OK 73127
MLS# 1255674Listed by: LRE REALTY, LLC - New
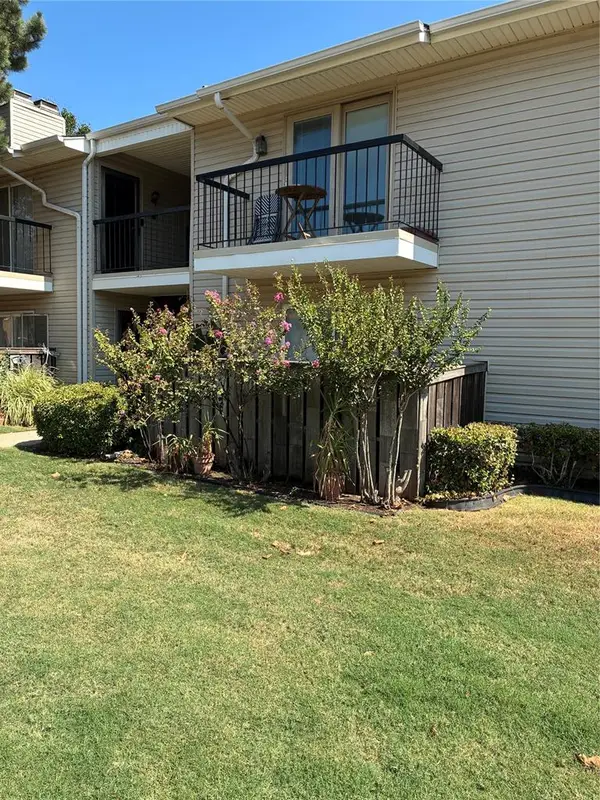 $85,000Active2 beds 2 baths985 sq. ft.
3200 W Britton Road #80, Oklahoma City, OK 73120
MLS# 1255635Listed by: SPEARHEAD REALTY GROUP LLC - New
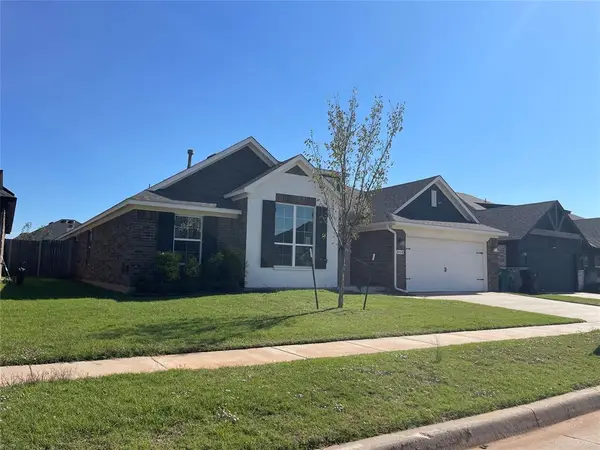 $331,500Active4 beds 2 baths2,377 sq. ft.
808 Scully Road, Yukon, OK 73099
MLS# 1255649Listed by: REALTY DEPOT LLC


Protect your home and budget from life's surprises with an Assurant Home Warranty, backed by a partner that supports you through every step of homeownership. Explore Plans.
©2026 Century 21 Real Estate LLC. All rights reserved. CENTURY 21®, the CENTURY 21 Logo and C21® are service marks owned by Century 21 Real Estate LLC. Century 21 Real Estate LLC fully supports the principles of the Fair Housing Act and the Equal Opportunity Act. Each office is independently owned and operated. Listing information is deemed reliable but not guaranteed accurate.