
6104 Bentley Drive, Oklahoma City, OK 73169
Local realty services provided by:CENTURY 21 Judge Fite Company
Listed by: amanda bagby
Office: cherrywood
MLS#:1231083
Source:OK_OKC
6104 Bentley Drive,Oklahoma City, OK 73169
$315,000
- 3 Beds
- 3 Baths
- - sq. ft.
- Single family
- Sold
Sorry, we are unable to map this address
Price summary
- Price:$315,000
About this home
NEW AC UNIT AND BRAND NEW ROOF! Welcome to the highly sought-after Bent Wood Creek addition! This beautifully maintained 3-bedroom, 2.5-bath home with a dedicated office blends timeless style, thoughtful design, and everyday comfort. From the moment you step inside, you’ll notice the warm and inviting atmosphere created by elegant crown molding, wood blinds throughout, and a spacious living area centered around a cozy gas fireplace.
The kitchen is designed for both function and entertaining, featuring a gas cooktop and oven, abundant cabinetry, a large walk-in pantry, and a charming wine or coffee bar niche perfectly tucked between the kitchen and primary suite. The private primary retreat offers generous space and a relaxing en-suite bath designed for comfort at the end of the day. The tankless hot water is the cherry on top.
Step outside to enjoy the extended covered back porch, complete with a dedicated hot tub plug-in, making it an ideal space for relaxing or entertaining guests. The outside also features a stockade fence for added privacy and a sprinkler system for easy lawn maintenance.
Additional highlights include a 3-car garage with an in-ground storm shelter conveniently located inside the garage for peace of mind. Upstairs, stairs lead to unfinished attic space already plumbed for a bathroom, offering incredible potential for a future bonus room, guest suite, media room, or additional living space.
Move-in ready and filled with desirable features, this home offers the perfect balance of comfort, quality, and opportunity. Schedule your private showing today!...
Contact an agent
Home facts
- Year built:2009
- Listing ID #:1231083
- Added:106 day(s) ago
- Updated:September 10, 2026 at 07:05 AM
Rooms and interior
- Bedrooms:3
- Total bathrooms:3
- Full bathrooms:2
- Half bathrooms:1
- Flooring:Carpet, Tile
- Kitchen Description:Dishwasher, Disposal, Microwave
Structure and exterior
- Roof:Composition
- Year built:2009
- Lot Features:Interior Lot
- Architectural Style:Craftsman
- Construction Materials:Brick & Frame
- Exterior Features:Rain Gutters
- Foundation Description:Slab
Schools
- High school:Mustang HS
- Middle school:Canyon Ridge IES
- Elementary school:Prairie View ES
Finances and disclosures
- Price:$315,000
Features and amenities
- Appliances:Dishwasher, Disposal, Microwave
Parking
- Garage:Yes
- Garage spaces:3
 Listing content and images Copyright© 2026 MLSOK®. Some or all of the listings displayed may not belong to the firm whose website is being visited. Information provided is for the consumer’s personal, non-commercial use and may not be used for any purpose other than to identify prospective properties consumers may be interested in purchasing. Do not rely upon listing data without independently verifying it.
New listings near 6104 Bentley Drive
- New
 $299,000Active4 beds 2 baths1,646 sq. ft.
4208 NW 153rd Street, Edmond, OK 73013
MLS# 1248481Listed by: EPIC REAL ESTATE - New
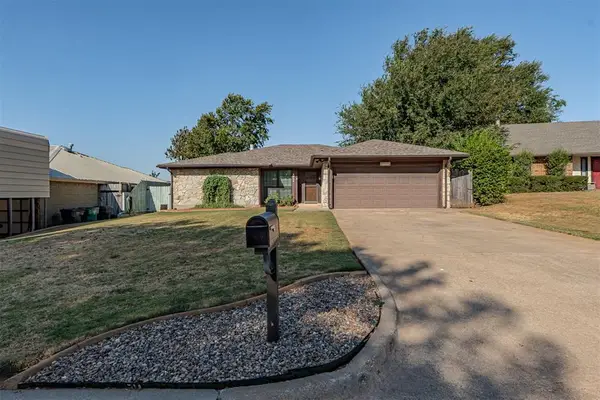 $235,000Active3 beds 2 baths1,984 sq. ft.
9809 Southridge Drive, Oklahoma City, OK 73159
MLS# 1244858Listed by: PRIME REALTY INC. - New
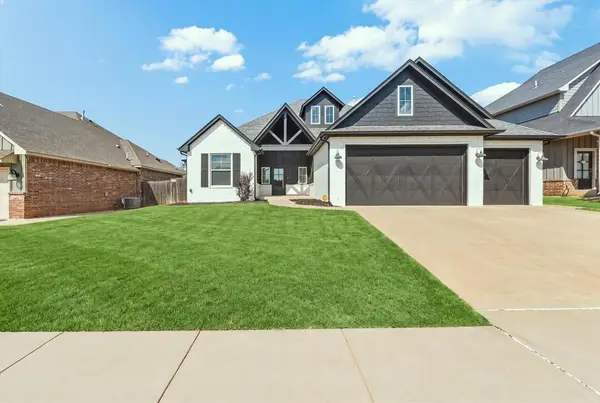 $409,000Active4 beds 4 baths2,304 sq. ft.
10820 Wild Horse Creek Drive, Yukon, OK 73099
MLS# 1248154Listed by: STETSON BENTLEY REALTY LLC - New
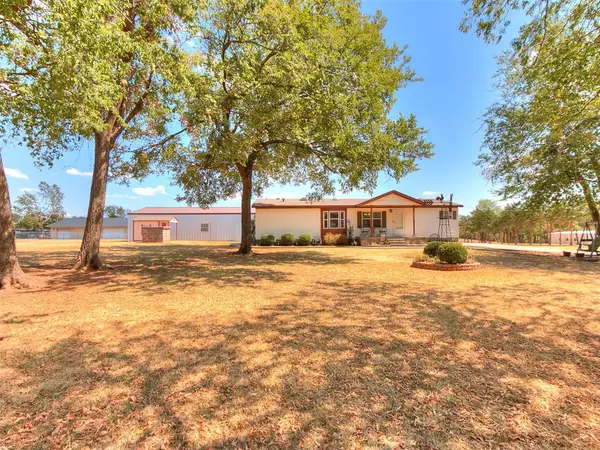 $320,000Active3 beds 3 baths1,512 sq. ft.
16812 S Midwest Boulevard, Norman, OK 73026
MLS# 1248308Listed by: KELLER WILLIAMS SUMMIT - New
 $259,900Active3 beds 2 baths2,081 sq. ft.
421 E Atkinson Drive, Oklahoma City, OK 73110
MLS# 1248475Listed by: HOMESTEAD + CO  $147,500Pending3 beds 2 baths1,603 sq. ft.
3204 NW 63rd Street, Oklahoma City, OK 73116
MLS# 1248467Listed by: REAL BROKER LLC- New
 $384,900Active3 beds 3 baths2,072 sq. ft.
15716 Hatterly Lane, Edmond, OK 73013
MLS# 1246086Listed by: KELLER WILLIAMS REALTY ELITE - New
 $146,000Active2 beds 1 baths835 sq. ft.
2314 N Lincoln Avenue, Oklahoma City, OK 73160
MLS# 1248455Listed by: CAPITAL REAL ESTATE - MWC - New
 $25,000Active0.69 Acres
11720 N Abundance Street, Spencer, OK 73084
MLS# 1247909Listed by: SALT REAL ESTATE INC - New
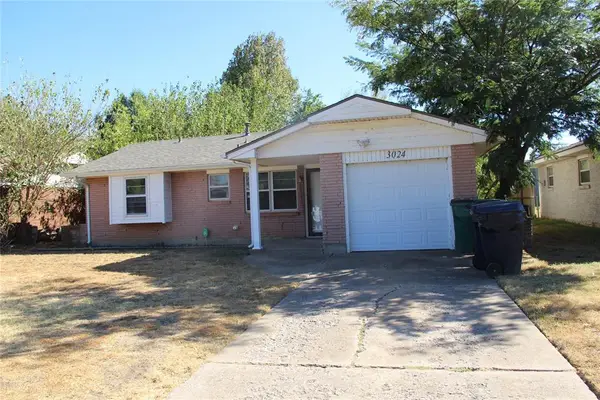 $125,000Active3 beds 2 baths903 sq. ft.
3024 S Madole Boulevard, Oklahoma City, OK 73159
MLS# 1247984Listed by: KELLER WILLIAMS SUMMIT


Protect your home and budget from life's surprises with an Assurant Home Warranty, backed by a partner that supports you through every step of homeownership. Explore Plans.
©2026 Century 21 Real Estate LLC. All rights reserved. CENTURY 21®, the CENTURY 21 Logo and C21® are service marks owned by Century 21 Real Estate LLC. Century 21 Real Estate LLC fully supports the principles of the Fair Housing Act and the Equal Opportunity Act. Each office is independently owned and operated. Listing information is deemed reliable but not guaranteed accurate.