
6325 N Villa Avenue #115, Oklahoma City, OK 73112
Local realty services provided by:CENTURY 21 First Choice Realty
Listed by: susan j osborne
Office: metro first realty
MLS#:1230952
Source:OK_OKC
6325 N Villa Avenue #115,Oklahoma City, OK 73112
$190,000
- 2 Beds
- 2 Baths
- 1,310 sq. ft.
- Condominium
- Pending
Price summary
- Price:$190,000
- Price per sq. ft.:$145.04
About this home
Welcome to Hunters Green, Situated in the prime location of Belle Isle, the Oak, Whole Foods, Classen Curve, Nichols Hills, and much more. This one story, first floor condo includes hardwood floors, an open concept living room/dining room with tall ceilings, access to outdoor patio, and a large wood burning fireplace creating an inviting atmosphere. Large primary bedroom with en suite bath and oversized closet with generous storage. Second bedroom also makes a great study/office. Hunters Green HOA includes roof insurance, exterior maintenance, water, garbage service, and pool maintenance, ensuring easy living. The property offers an array of amenities including a salt water pool and mature landscaping.
Contact an agent
Home facts
- Year built:1979
- Listing ID #:1230952
- Added:65 day(s) ago
- Updated:July 30, 2026 at 08:34 AM
Rooms and interior
- Bedrooms:2
- Total bathrooms:2
- Full bathrooms:1
- Half bathrooms:1
- Flooring:Combo
- Kitchen Description:Dishwasher, Disposal
- Living area:1,310 sq. ft.
Heating and cooling
- Cooling:Central Electric
Structure and exterior
- Roof:Composition
- Year built:1979
- Building area:1,310 sq. ft.
- Lot Features:Corner Lot
- Architectural Style:Traditional
- Construction Materials:Brick & Frame
- Exterior Features:Patio - Open
- Foundation Description:Slab
Schools
- High school:John Marshall HS
- Middle school:John Marshall MS
- Elementary school:Nichols Hills ES
Utilities
- Water:Public
Finances and disclosures
- Price:$190,000
- Price per sq. ft.:$145.04
Features and amenities
- Appliances:Dishwasher, Disposal, Water Heater
- Laundry features:Laundry Room
- Pool features:Fenced, Salt Water
 Listing content and images Copyright© 2026 MLSOK®. Some or all of the listings displayed may not belong to the firm whose website is being visited. Information provided is for the consumer’s personal, non-commercial use and may not be used for any purpose other than to identify prospective properties consumers may be interested in purchasing. Do not rely upon listing data without independently verifying it.
New listings near 6325 N Villa Avenue #115
- New
 $161,900Active3 beds 2 baths1,093 sq. ft.
245 NW 80th Corner, Oklahoma City, OK 73114
MLS# 1240440Listed by: BAILEE & CO. REAL ESTATE - New
 $300,000Active3 beds 2 baths2,373 sq. ft.
7409 NW 116th Street, Oklahoma City, OK 73162
MLS# 1240749Listed by: OGLE REAL ESTATE GROUP LLC - New
 $219,000Active3 beds 2 baths1,230 sq. ft.
2705 SW Fennel Road, Oklahoma City, OK 73128
MLS# 1241920Listed by: BEST REALTY - New
 $325,000Active3 beds 2 baths1,856 sq. ft.
2608 Cummings Drive, Oklahoma City, OK 73107
MLS# 1241934Listed by: MG REALTY GROUP - New
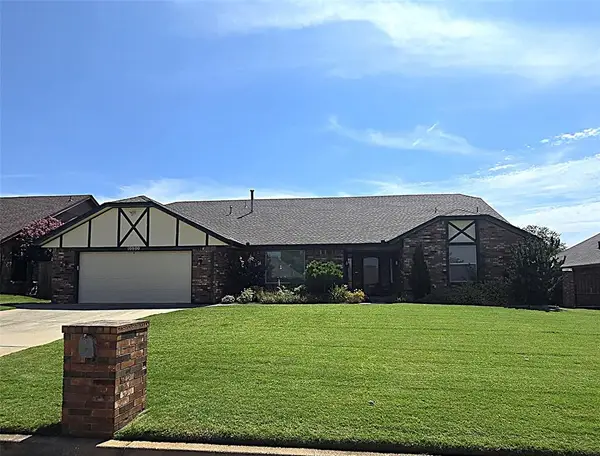 $340,000Active4 beds 3 baths2,432 sq. ft.
10800 W Country Drive, Oklahoma City, OK 73170
MLS# 1241824Listed by: KELLER WILLIAMS SUMMIT - New
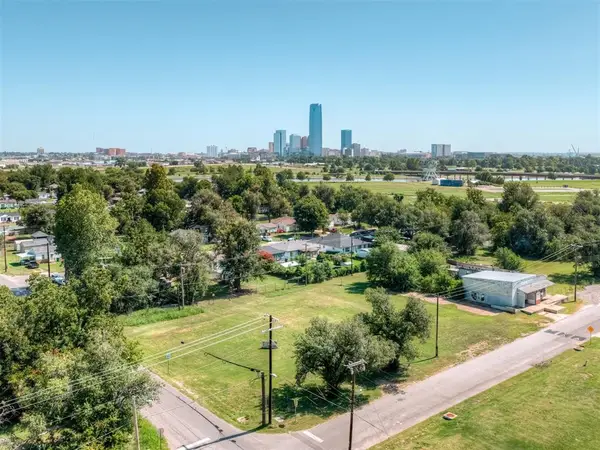 $900,000Active1.29 Acres
1329 SW 15th Street, Oklahoma City, OK 73108
MLS# 1241921Listed by: BOWERS REALTY GROUP - New
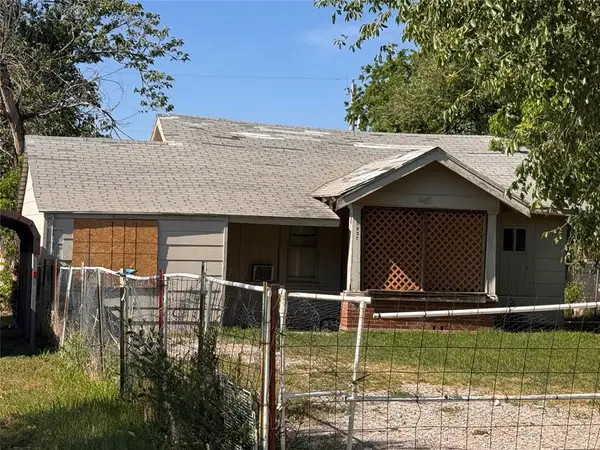 $79,000Active2 beds 1 baths792 sq. ft.
1837 NE 24th Street, Oklahoma City, OK 73111
MLS# 1241117Listed by: ZINNAMON REAL ESTATE - New
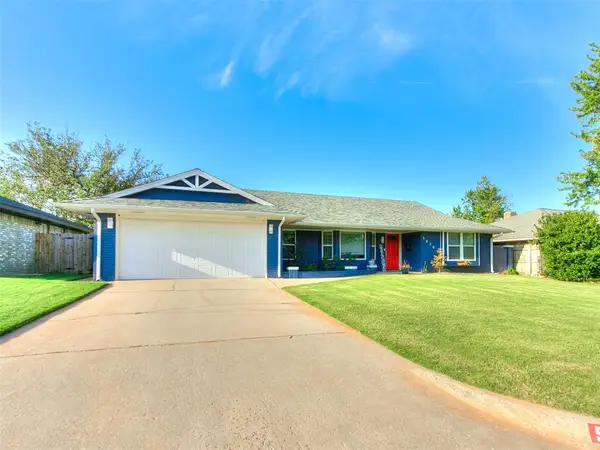 $329,900Active3 beds 3 baths2,218 sq. ft.
5820 NW 90th Street, Oklahoma City, OK 73132
MLS# 1241590Listed by: COPPER CREEK REAL ESTATE - New
 $390,000Active3 beds 2 baths2,172 sq. ft.
15921 Bison Drive, Oklahoma City, OK 73170
MLS# 1241766Listed by: YOUR HOME SOLD GTD-KERR/NORMAN - New
 $264,500Active4 beds 2 baths1,836 sq. ft.
5737 NW 47th Street, Oklahoma City, OK 73122
MLS# 1241855Listed by: HEATHER & COMPANY REALTY GROUP


Protect your home and budget from life's surprises with an Assurant Home Warranty, backed by a partner that supports you through every step of homeownership. Explore Plans.
©2026 Century 21 Real Estate LLC. All rights reserved. CENTURY 21®, the CENTURY 21 Logo and C21® are service marks owned by Century 21 Real Estate LLC. Century 21 Real Estate LLC fully supports the principles of the Fair Housing Act and the Equal Opportunity Act. Each office is independently owned and operated. Listing information is deemed reliable but not guaranteed accurate.