
6500 N Grand Boulevard #117, Oklahoma City, OK 73116
Local realty services provided by:CENTURY 21 Altus Prestige Realty
Listed by: norma cokeley
Office: re/max preferred
MLS#:1247959
Source:OK_OKC
Price summary
- Price:$157,500
- Price per sq. ft.:$131.25
About this home
Welcome to Grand Pointe Condos! Enjoy easy, lock-and-leave living in this neat, clean and move-in ready condo with a fabulous location and excellent amenities. HOA dues include the gated entrance, water, sewer, trash, community pool, tennis courts, grounds maintenance, exterior maintenance, roof, and exterior insurance.
Conveniently located with easy access to Lake Hefner Parkway, NW Expressway and I-44, plus nearby shopping and dining. The condo features an upstairs bedroom with a walk-in closet and an updated full bath with quartz vanity, tub and washer/dryer. The upstairs loft provides a versatile space perfect for an office, additional living area or workout space.
The updated kitchen features granite countertops, pantry, breakfast bar, stainless steel appliances and a refrigerator that stays. The spacious downstairs living room boasts a wet bar, fireplace and dramatic 2-story ceiling. A convenient half bath is located downstairs for guests.
Recent updates include fresh carpet on the staircase and upstairs (2026), fresh interior paint (2026), kitchen stove (2026), roof (2024) and hot water tank (2021). Additional features include a 2-car garage and private open patio area just off the kitchen.
Come enjoy the convenience, amenities and carefree lifestyle of Grand Pointe Condos!...
Contact an agent
Home facts
- Year built:1979
- Listing ID #:1247959
- Added:8 day(s) ago
- Updated:September 14, 2026 at 08:15 AM
Rooms and interior
- Bedrooms:1
- Total bathrooms:2
- Full bathrooms:1
- Half bathrooms:1
- Rooms Total:4
- Flooring:Carpet, Laminate, Tile
- Kitchen Description:Dishwasher, Disposal, Microwave, Refrigerator
- Living area:1,200 sq. ft.
Structure and exterior
- Roof:Heavy Comp
- Year built:1979
- Building area:1,200 sq. ft.
- Lot Features:Interior Lot
- Architectural Style:Traditional
- Construction Materials:Brick
- Foundation Description:Slab
Schools
- High school:Putnam City HS
- Middle school:James L. Capps MS
- Elementary school:Kirkland Early Childhood Ctr
Utilities
- Water:Public
Finances and disclosures
- Price:$157,500
- Price per sq. ft.:$131.25
Features and amenities
- Appliances:Dishwasher, Disposal, Dryer, Microwave, Refrigerator, Washer
- Laundry features:Dryer, Washer
- Amenities:Paint Woodwork, Stained Wood
Parking
- Parking description:Concrete
- Garage:Yes
- Garage spaces:2
 Listing content and images Copyright© 2026 MLSOK®. Some or all of the listings displayed may not belong to the firm whose website is being visited. Information provided is for the consumer’s personal, non-commercial use and may not be used for any purpose other than to identify prospective properties consumers may be interested in purchasing. Do not rely upon listing data without independently verifying it.
New listings near 6500 N Grand Boulevard #117
- New
 $173,000Active2 beds 2 baths1,068 sq. ft.
Address Withheld By Seller, Oklahoma City, OK 73112
MLS# 1248052Listed by: BOLD REAL ESTATE, LLC - New
 $367,500Active3 beds 3 baths2,582 sq. ft.
5612 Holly Brooke Lane, Oklahoma City, OK 73135
MLS# 1248413Listed by: CROSSLAND REAL ESTATE - New
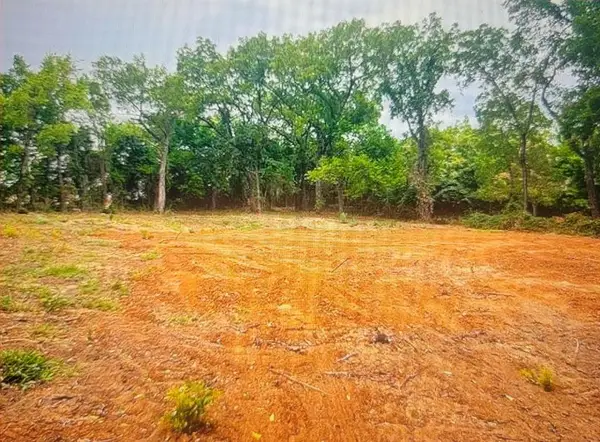 $49,900Active1.57 Acres
5625 S Hiwassee Road, Choctaw, OK 73020
MLS# 1248984Listed by: DEAN LEMONS & ASSOCIATES - New
 $245,000Active3 beds 2 baths1,535 sq. ft.
4303 SE 57th Street, Oklahoma City, OK 73135
MLS# 1248968Listed by: KELLER WILLIAMS REALTY-MULINIX - New
 $409,900Active4 beds 3 baths2,200 sq. ft.
11620 NW 103rd Street, Yukon, OK 73099
MLS# 1248974Listed by: CLEAR SOURCE REALTY, LLC - New
 $329,750Active3 beds 2 baths1,773 sq. ft.
3808 Palmetto Trail, Oklahoma City, OK 73179
MLS# 1247773Listed by: ASCENT REAL ESTATE - New
 $420,000Active3 beds 3 baths1,256 sq. ft.
1805 Oso Avenue, Oklahoma City, OK 73108
MLS# 1248941Listed by: WHEELER REALTY LLC - New
 $275,000Active3 beds 2 baths1,692 sq. ft.
2136 N Everest Avenue, Oklahoma City, OK 73111
MLS# 1248894Listed by: BLACK BUFFALO REAL ESTATE - New
 $285,000Active3 beds 2 baths1,771 sq. ft.
3230 SW 93rd Street, Oklahoma City, OK 73159
MLS# 1248928Listed by: MODERN ABODE REALTY - New
 $328,500Active4 beds 2 baths1,747 sq. ft.
7720 Woods Edge Way, Yukon, OK 73099
MLS# 1248927Listed by: COPPER CREEK REAL ESTATE


Protect your home and budget from life's surprises with an Assurant Home Warranty, backed by a partner that supports you through every step of homeownership. Explore Plans.
©2026 Century 21 Real Estate LLC. All rights reserved. CENTURY 21®, the CENTURY 21 Logo and C21® are service marks owned by Century 21 Real Estate LLC. Century 21 Real Estate LLC fully supports the principles of the Fair Housing Act and the Equal Opportunity Act. Each office is independently owned and operated. Listing information is deemed reliable but not guaranteed accurate.