
6509 NW 144th Street, Oklahoma City, OK 73142
Local realty services provided by:CENTURY 21 Judge Fite Company
Listed by: brian rush
Office: bailee & co. real estate
MLS#:1245789
Source:OK_OKC
6509 NW 144th Street,Oklahoma City, OK 73142
$398,850
- 3 Beds
- 2 Baths
- 1,930 sq. ft.
- Single family
- Active
Price summary
- Price:$398,850
- Price per sq. ft.:$206.66
About this home
FENCING AND BLINDS INCLUDED! ASK ABOUT ADDITIONAL BUILDER INCENTIVES *and extra credit of 1% of the loan amount when using preferred lender. Located in the highly awarded Deer Creek School District, this stunning new build offers a perfect blend of modern design, functionality, & comfort. Just minutes from everywhere and featuring 3 bedrooms plus a DEDICATED STUDY and 2 baths, this home is ideal for growing families or professionals looking for a dedicated workspace. You're greeted by the open-concept of the RIVERDALE plan that seamlessly connects the living, dining, & kitchen areas with wood-look tile throughout. The large living room, complete with 65" Samsung Smart TV and sleek electric fireplace, provides a cozy retreat perfect for relaxation or entertaining guests. Natural light floods the space through large windows, creating a bright and inviting atmosphere. The kitchen is a chef's delight, featuring Gas cook-top, Quartz counters, center island, designer lighting & stainless steel appliances. The primary bedroom is so spacious with a walk-in closet & an en-suite bathroom complete w/ dual sinks, freestanding tub and walk-in shower providing a spa-like experience within the comfort of your home. Being an OG&E Positive Energy Home means saving on utility bills year round! The AC is 16+ seer and the furnace is 96% efficient along with 2" white blinds and ceiling fans in every room. Out in the backyard, enjoy the Oklahoma evenings under the covered patio. Other features include: Security system & Fully sodded/Landscaped w/an underground sprinkler. Garage door opener on the larger door. Full 1 year warranty! Welcome to your new Deer Creek home!...
Contact an agent
Home facts
- Year built:2026
- Listing ID #:1245789
- Added:69 day(s) ago
- Updated:October 31, 2026 at 02:28 AM
Rooms and interior
- Bedrooms:3
- Total bathrooms:2
- Full bathrooms:2
- Flooring:Carpet, Tile
- Kitchen Description:Dishwasher, Disposal, Microwave
- Living area:1,930 sq. ft.
Heating and cooling
- Heating:Central Gas
Structure and exterior
- Roof:Composition
- Year built:2026
- Building area:1,930 sq. ft.
- Lot area:0.17 Acres
- Lot Features:Interior Lot
- Architectural Style:Contemporary, Modern
- Construction Materials:Brick & Frame
- Exterior Features:Rain Gutters
- Foundation Description:Slab
Schools
- High school:Deer Creek HS
- Middle school:Deer Creek Intermediate School
- Elementary school:Spring Creek ES
Utilities
- Water:Public
Finances and disclosures
- Price:$398,850
- Price per sq. ft.:$206.66
Features and amenities
- Appliances:Dishwasher, Disposal, Microwave
Parking
- Garage:Yes
- Garage spaces:3
 Listing content and images Copyright© 2026 MLSOK®. Some or all of the listings displayed may not belong to the firm whose website is being visited. Information provided is for the consumer’s personal, non-commercial use and may not be used for any purpose other than to identify prospective properties consumers may be interested in purchasing. Do not rely upon listing data without independently verifying it.
New listings near 6509 NW 144th Street
- New
 $279,900Active3 beds 2 baths1,782 sq. ft.
15500 Swallowtail Road, Oklahoma City, OK 73013
MLS# 1255361Listed by: EXP REALTY, LLC - New
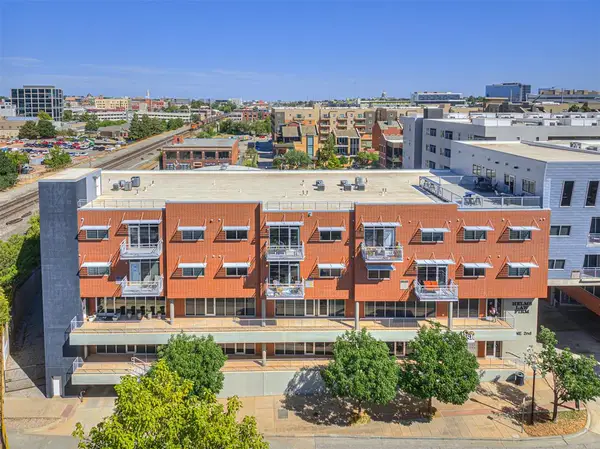 $269,000Active1 beds 1 baths793 sq. ft.
1 NE 2nd Street #403, Oklahoma City, OK 73104
MLS# 1256146Listed by: SALT REAL ESTATE INC - New
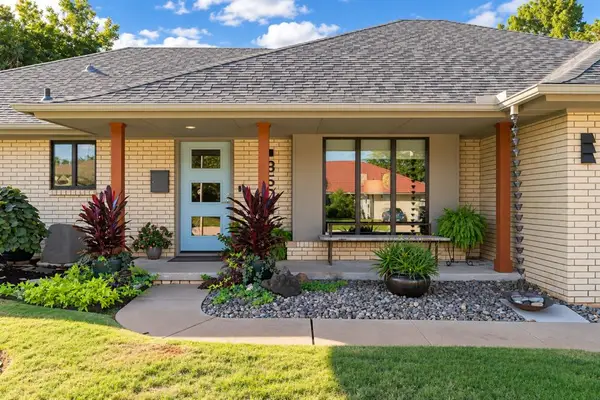 $439,000Active3 beds 2 baths1,919 sq. ft.
3608 NW 68th Street, Oklahoma City, OK 73116
MLS# 1256168Listed by: RE/MAX PREFERRED - New
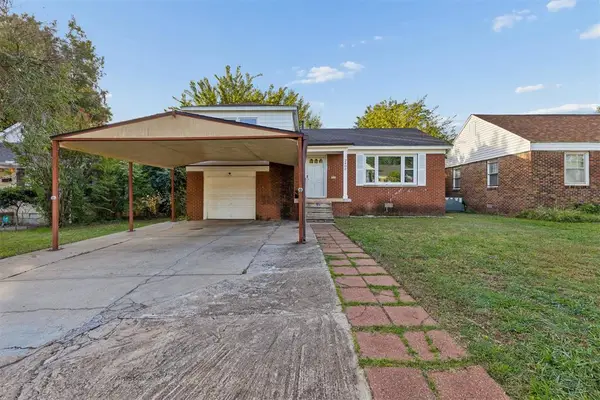 $210,000Active3 beds 2 baths1,499 sq. ft.
2400 NW 32nd Street, Oklahoma City, OK 73112
MLS# 1256243Listed by: METRO FIRST REALTY - New
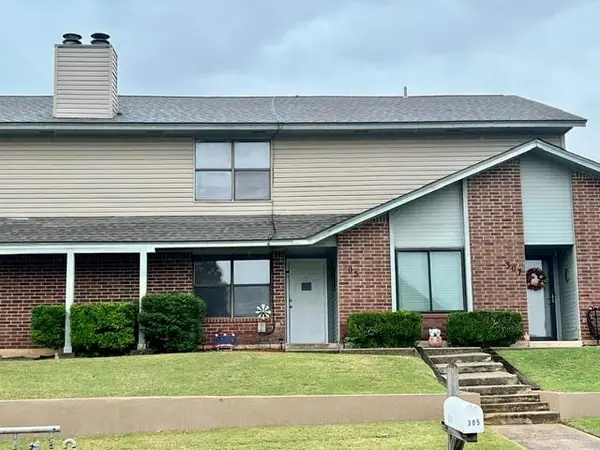 $189,000Active2 beds 3 baths1,354 sq. ft.
305 Glen Drive, Yukon, OK 73099
MLS# 1256288Listed by: LUXURY REAL ESTATE - New
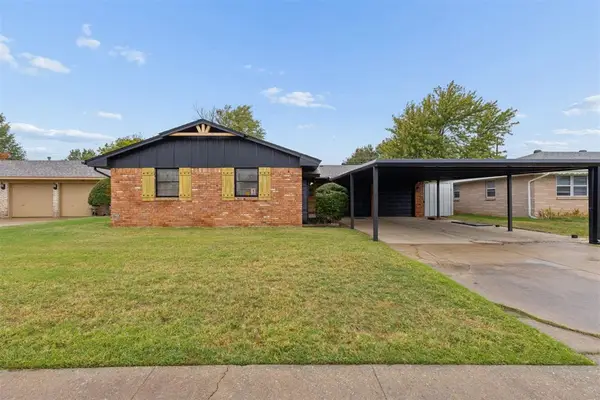 $249,900Active4 beds 2 baths1,676 sq. ft.
8901 S Victoria Drive, Oklahoma City, OK 73159
MLS# 1256289Listed by: TRINITY PROPERTIES - New
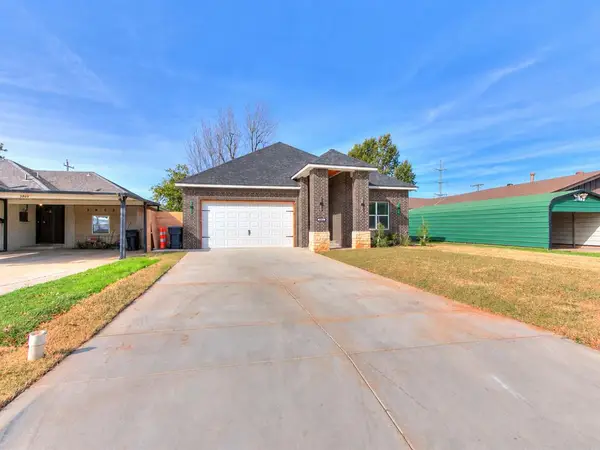 $329,900Active3 beds 3 baths1,558 sq. ft.
3813 N Newport Street, Oklahoma City, OK 73112
MLS# 1256294Listed by: EXP REALTY, LLC  $375,000Pending3 beds 2 baths2,155 sq. ft.
15504 Maple Ridge Lane, Edmond, OK 73013
MLS# 1256266Listed by: KELLER WILLIAMS REALTY ELITE- New
 $294,900Active4 beds 2 baths1,485 sq. ft.
10532 NW 32nd Street, Yukon, OK 73099
MLS# 1252745Listed by: STERLING REAL ESTATE - New
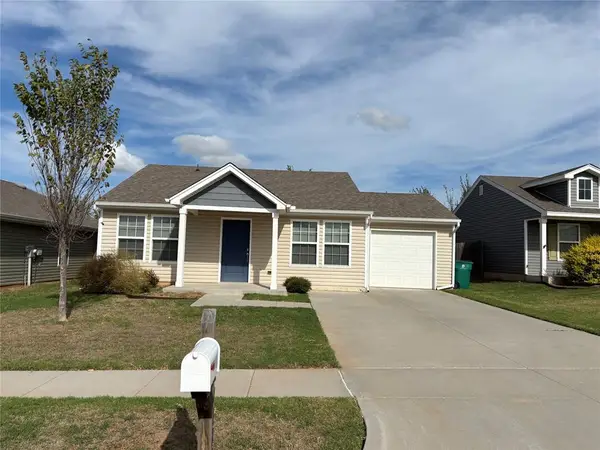 $217,500Active2 beds 2 baths954 sq. ft.
1125 SW 150th Street, Oklahoma City, OK 73170
MLS# 1255157Listed by: METRO BROKERS OF OK - MILLER


Protect your home and budget from life's surprises with an Assurant Home Warranty, backed by a partner that supports you through every step of homeownership. Explore Plans.
©2026 Century 21 Real Estate LLC. All rights reserved. CENTURY 21®, the CENTURY 21 Logo and C21® are service marks owned by Century 21 Real Estate LLC. Century 21 Real Estate LLC fully supports the principles of the Fair Housing Act and the Equal Opportunity Act. Each office is independently owned and operated. Listing information is deemed reliable but not guaranteed accurate.