
6601 Chelsey Lane, Oklahoma City, OK 73132
Local realty services provided by:CENTURY 21 Altus Prestige Realty
Listed by: thomas lundy
Office: west and main homes
MLS#:1237807
Source:OK_OKC
6601 Chelsey Lane,Oklahoma City, OK 73132
$325,000
- 3 Beds
- 2 Baths
- - sq. ft.
- Single family
- Sold
Sorry, we are unable to map this address
Price summary
- Price:$325,000
About this home
Welcome to 6601 Chelsey Lane, a beautifully maintained craftsman home. Mature trees, stone-accented flower beds, a covered front porch, and an oversized three-car garage deliver instant curb appeal.
Inside, the open-concept family room centers on a stone fireplace with rustic wood beam mantel and custom built-ins, flowing into the kitchen and breakfast nook. A study with crown molding and French doors offers flexible space to get work done or a place to create.
The kitchen features granite counters, tile mosaic backsplash, stainless appliances, center island, two-tone cabinetry, and a large breakfast bar.
The primary suite includes a spa-like bath with dual granite vanities and makeup station, soaking tub framed in travertine, walk-in glass shower, and two walk-in closets with custom shelving. Two additional bedrooms share a well-appointed guest bath, and a dedicated laundry room completes the interior.
Out back, a sprawling covered patio with dual-section pergola anchors a fully fenced yard with generous green space, perfect for entertaining.
Enjoy easy access to Will Rogers Airport and major highways, plus Lake Overholser and Stinchcomb Wildlife Refuge just minutes away for hiking, fishing, and birding. Low HOA: only $197/year which include a private park with playground and walking trails....
Contact an agent
Home facts
- Year built:2012
- Listing ID #:1237807
- Added:53 day(s) ago
- Updated:September 14, 2026 at 06:54 AM
Rooms and interior
- Bedrooms:3
- Total bathrooms:2
- Full bathrooms:2
- Flooring:Carpet, Tile
- Kitchen Description:Dishwasher, Disposal, Refrigerator
Structure and exterior
- Roof:Composition
- Year built:2012
- Lot Features:Interior Lot
- Architectural Style:Craftsman
- Construction Materials:Brick & Frame
- Foundation Description:Slab
Schools
- High school:Putnam City HS
- Middle school:Cooper MS
- Elementary school:Northridge ES
Utilities
- Water:Public
Finances and disclosures
- Price:$325,000
Features and amenities
- Appliances:Dishwasher, Disposal, Refrigerator, Water Heater
Parking
- Garage:Yes
- Garage spaces:3
 Listing content and images Copyright© 2026 MLSOK®. Some or all of the listings displayed may not belong to the firm whose website is being visited. Information provided is for the consumer’s personal, non-commercial use and may not be used for any purpose other than to identify prospective properties consumers may be interested in purchasing. Do not rely upon listing data without independently verifying it.
New listings near 6601 Chelsey Lane
- New
 $173,000Active2 beds 2 baths1,068 sq. ft.
Address Withheld By Seller, Oklahoma City, OK 73112
MLS# 1248052Listed by: BOLD REAL ESTATE, LLC - New
 $367,500Active3 beds 3 baths2,582 sq. ft.
5612 Holly Brooke Lane, Oklahoma City, OK 73135
MLS# 1248413Listed by: CROSSLAND REAL ESTATE - New
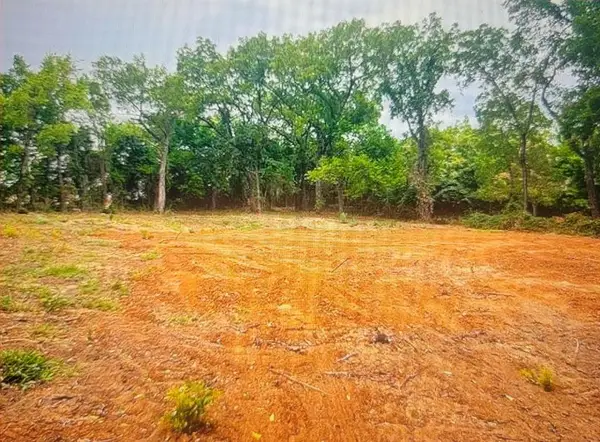 $49,900Active1.57 Acres
5625 S Hiwassee Road, Choctaw, OK 73020
MLS# 1248984Listed by: DEAN LEMONS & ASSOCIATES - New
 $245,000Active3 beds 2 baths1,535 sq. ft.
4303 SE 57th Street, Oklahoma City, OK 73135
MLS# 1248968Listed by: KELLER WILLIAMS REALTY-MULINIX - New
 $409,900Active4 beds 3 baths2,200 sq. ft.
11620 NW 103rd Street, Yukon, OK 73099
MLS# 1248974Listed by: CLEAR SOURCE REALTY, LLC - New
 $329,750Active3 beds 2 baths1,773 sq. ft.
3808 Palmetto Trail, Oklahoma City, OK 73179
MLS# 1247773Listed by: ASCENT REAL ESTATE - New
 $420,000Active3 beds 3 baths1,256 sq. ft.
1805 Oso Avenue, Oklahoma City, OK 73108
MLS# 1248941Listed by: WHEELER REALTY LLC - New
 $275,000Active3 beds 2 baths1,692 sq. ft.
2136 N Everest Avenue, Oklahoma City, OK 73111
MLS# 1248894Listed by: BLACK BUFFALO REAL ESTATE - New
 $285,000Active3 beds 2 baths1,771 sq. ft.
3230 SW 93rd Street, Oklahoma City, OK 73159
MLS# 1248928Listed by: MODERN ABODE REALTY - New
 $328,500Active4 beds 2 baths1,747 sq. ft.
7720 Woods Edge Way, Yukon, OK 73099
MLS# 1248927Listed by: COPPER CREEK REAL ESTATE


Protect your home and budget from life's surprises with an Assurant Home Warranty, backed by a partner that supports you through every step of homeownership. Explore Plans.
©2026 Century 21 Real Estate LLC. All rights reserved. CENTURY 21®, the CENTURY 21 Logo and C21® are service marks owned by Century 21 Real Estate LLC. Century 21 Real Estate LLC fully supports the principles of the Fair Housing Act and the Equal Opportunity Act. Each office is independently owned and operated. Listing information is deemed reliable but not guaranteed accurate.