
6800 N Libby Avenue, Oklahoma City, OK 73132
Local realty services provided by:CENTURY 21 Altus Prestige Realty
Listed by: nathaneal miller
Office: shepherds real estate
MLS#:1248619
Source:OK_OKC
6800 N Libby Avenue,Oklahoma City, OK 73132
$217,000
- 3 Beds
- 4 Baths
- 1,704 sq. ft.
- Single family
- Active
Price summary
- Price:$217,000
- Price per sq. ft.:$127.35
About this home
This home has a lot to offer, with plenty of space, storage, and character. Multiple living areas, warm woodwork, and built-ins give the home a personality you don’t find everywhere. The main living area is anchored by a full brick fireplace wall with built-in shelving and cabinetry. The spacious kitchen offers abundant cabinetry and workspace, including a built-in desk area, while the breakfast nook features a charming window seat. Two pantry/storage closets add even more functionality. The primary bedroom offers two closets, and additional cabinetry can be found in the utility room. One of the standout features is the large, enclosed sunroom, surrounded by windows and multiple skylights—perfect for an additional living area, game room, or hobby space. An in-ground storm shelter in the garage adds extra peace of mind. With generous storage, flexible living spaces, and plenty of original character, this home offers a great opportunity to make it your own.
Contact an agent
Home facts
- Year built:1964
- Listing ID #:1248619
- Added:1 day(s) ago
- Updated:September 10, 2026 at 11:12 PM
Rooms and interior
- Bedrooms:3
- Total bathrooms:4
- Full bathrooms:2
- Half bathrooms:2
- Living area:1,704 sq. ft.
Structure and exterior
- Year built:1964
- Building area:1,704 sq. ft.
- Lot area:0.19 Acres
- Lot Features:Interior Lot
- Architectural Style:Traditional
- Construction Materials:Brick & Frame
- Foundation Description:Slab
Schools
- High school:Putnam City HS
- Middle school:James L. Capps MS
- Elementary school:Rollingwood ES
Finances and disclosures
- Price:$217,000
- Price per sq. ft.:$127.35
Parking
- Garage:Yes
- Garage spaces:2
 Listing content and images Copyright© 2026 MLSOK®. Some or all of the listings displayed may not belong to the firm whose website is being visited. Information provided is for the consumer’s personal, non-commercial use and may not be used for any purpose other than to identify prospective properties consumers may be interested in purchasing. Do not rely upon listing data without independently verifying it.
New listings near 6800 N Libby Avenue
- New
 $320,000Active3 beds 2 baths1,685 sq. ft.
8617 Ricard Drive, Oklahoma City, OK 73135
MLS# 1248629Listed by: SAXON REALTY GROUP - New
 $256,000Active5 beds 3 baths1,662 sq. ft.
6829 S Winston Way, Oklahoma City, OK 73139
MLS# 1248657Listed by: EXP REALTY, LLC - New
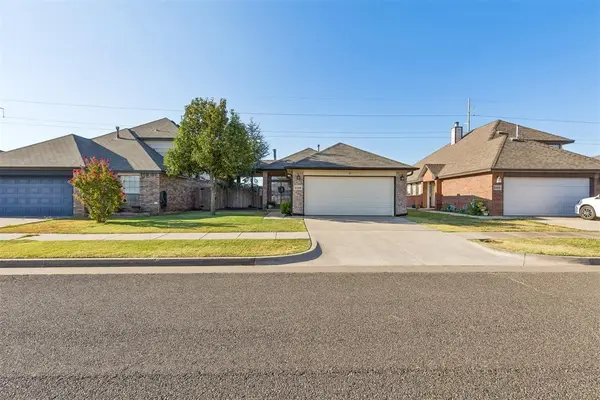 $213,000Active2 beds 2 baths1,239 sq. ft.
1104 SW 25th Street, Oklahoma City, OK 73170
MLS# 1248357Listed by: HOMESTEAD AND CO. - BO - New
 $249,900Active3 beds 2 baths1,871 sq. ft.
12408 SW 28th Street, Yukon, OK 73099
MLS# 1245770Listed by: TURNER REAL ESTATE TEAM, INC - New
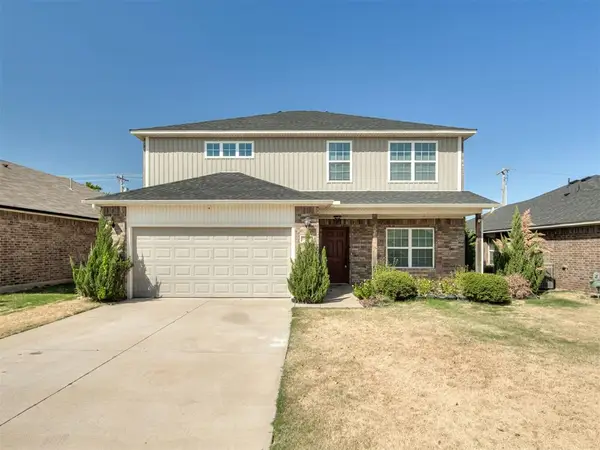 $299,999Active4 beds 3 baths2,268 sq. ft.
10225 Hidden Village Drive, Oklahoma City, OK 73120
MLS# 1247173Listed by: COPPER CREEK REAL ESTATE - New
 $356,000Active3 beds 2 baths1,853 sq. ft.
8817 SW 49th Street, Oklahoma City, OK 73179
MLS# 1248136Listed by: COPPER CREEK REAL ESTATE - New
 $336,500Active3 beds 2 baths1,780 sq. ft.
5012 Fieldstone Drive, Oklahoma City, OK 73179
MLS# 1248160Listed by: COPPER CREEK REAL ESTATE - New
 $227,900Active3 beds 2 baths1,540 sq. ft.
520 SW 123rd Place, Oklahoma City, OK 73170
MLS# 1248258Listed by: LINSCH REALTY LLC - New
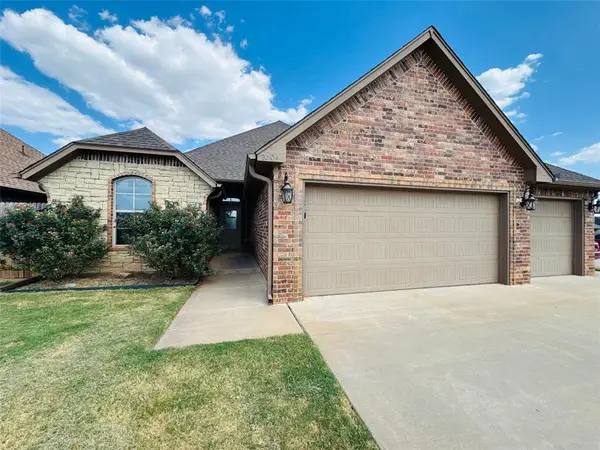 $320,000Active4 beds 2 baths2,002 sq. ft.
2304 Wheatfield Avenue, Yukon, OK 73099
MLS# 1248506Listed by: FLOTILLA REAL ESTATE PARTNERS - New
 $210,000Active3 beds 2 baths1,240 sq. ft.
1105 N Beach Avenue, Oklahoma City, OK 73110
MLS# 1248568Listed by: LRE REALTY, LLC


Protect your home and budget from life's surprises with an Assurant Home Warranty, backed by a partner that supports you through every step of homeownership. Explore Plans.
©2026 Century 21 Real Estate LLC. All rights reserved. CENTURY 21®, the CENTURY 21 Logo and C21® are service marks owned by Century 21 Real Estate LLC. Century 21 Real Estate LLC fully supports the principles of the Fair Housing Act and the Equal Opportunity Act. Each office is independently owned and operated. Listing information is deemed reliable but not guaranteed accurate.