
721 NW 26th Street, Oklahoma City, OK 73103
Local realty services provided by:CENTURY 21 First Choice Realty
Listed by: david dobson-tucker
Office: re/max first
MLS#:1240532
Source:OK_OKC
721 NW 26th Street,Oklahoma City, OK 73103
$294,900
- 2 Beds
- 1 Baths
- 1,068 sq. ft.
- Single family
- Active
Price summary
- Price:$294,900
- Price per sq. ft.:$276.12
About this home
Historic charm meets modern living in this beautifully renovated 1929 bungalow nestled in the heart of Oklahoma City's sought-after Guernsey Park Place. Offering 2 bedrooms, 1 bathroom, and 1,068 square feet, this move-in-ready home seamlessly blends timeless character with today's conveniences.
From the moment you arrive, the private covered front porch invites you to slow down and take in skyline views of downtown Oklahoma City, including the iconic Devon Tower. Inside, you'll discover beautifully refinished original oak hardwood floors, a charming decorative fireplace, and an open-concept layout that feels both warm and spacious. Every detail has been thoughtfully updated while preserving the home's historic soul.
The fully remodeled kitchen is designed for both everyday living and entertaining, featuring a center island, abundant built-in cabinetry and drawers, brand-new stainless steel appliances, and a high-efficiency stacked washer and dryer that maximizes space. The beautifully updated bathroom, brand-new HVAC system with a smart thermostat, and included Ring security cameras provide the comfort and peace of mind today's buyers expect.
Step outside to enjoy fully fenced back yard—ideal for pets, gardening, or simply relaxing outdoors.
Location is where this home truly shines. Just a short walk to the vibrant Paseo Arts District and Uptown 23rd, you'll enjoy some of Oklahoma City's favorite restaurants, coffee shops, boutiques, galleries, and year-round community events, including First Fridays and the renowned Paseo Arts Festival. Multiple neighborhood parks are also within walking distance, while downtown Oklahoma City, OU Health, and the medical district are just minutes away.
Whether you're searching for your first historic home, a charming city retreat, or a turnkey property in one of Oklahoma City's most beloved neighborhoods, this home offers the perfect blend of character, convenience, and modern updates in a location that's hard to match....
Contact an agent
Home facts
- Year built:1929
- Listing ID #:1240532
- Added:5 day(s) ago
- Updated:July 27, 2026 at 12:42 PM
Rooms and interior
- Bedrooms:2
- Total bathrooms:1
- Full bathrooms:1
- Flooring:Tile, Wood
- Kitchen Description:Dishwasher, Microwave
- Living area:1,068 sq. ft.
Heating and cooling
- Cooling:Central Electric
Structure and exterior
- Roof:Composition
- Year built:1929
- Building area:1,068 sq. ft.
- Lot area:0.17 Acres
- Lot Features:Interior Lot
- Architectural Style:Bungalow, Tudor
- Construction Materials:Brick, Brick & Frame
- Exterior Features:Covered Porch
- Foundation Description:Conventional
Schools
- High school:Douglass HS
- Middle school:Moon MS
- Elementary school:Wilson ES
Utilities
- Water:Public
Finances and disclosures
- Price:$294,900
- Price per sq. ft.:$276.12
Features and amenities
- Appliances:Dishwasher, Microwave
- Amenities:Paint Woodwork
Parking
- Parking description:Concrete
- Garage:Yes
- Garage spaces:1
 Listing content and images Copyright© 2026 MLSOK®. Some or all of the listings displayed may not belong to the firm whose website is being visited. Information provided is for the consumer’s personal, non-commercial use and may not be used for any purpose other than to identify prospective properties consumers may be interested in purchasing. Do not rely upon listing data without independently verifying it.
New listings near 721 NW 26th Street
- New
 $219,000Active3 beds 2 baths1,215 sq. ft.
3601 NW 21st Street, Oklahoma City, OK 73107
MLS# 1239648Listed by: THE INTEGRITY COLLECTIVE CO - New
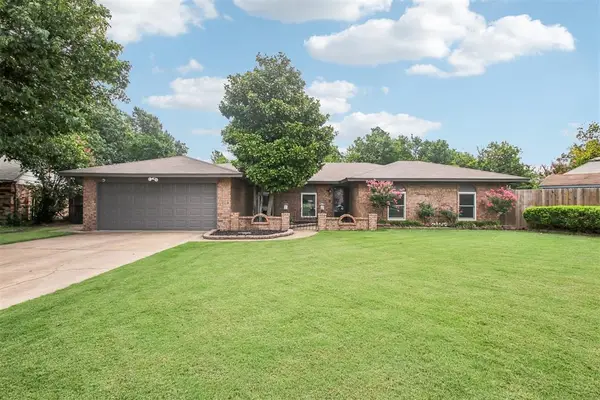 $260,000Active3 beds 2 baths2,004 sq. ft.
9516 S Mckinley, Oklahoma City, OK 73139
MLS# 1240197Listed by: HEATHER & COMPANY REALTY GROUP - New
 $130,000Active3 beds 2 baths988 sq. ft.
716 Lloyd Avenue, Oklahoma City, OK 73130
MLS# 1241074Listed by: COPPER CREEK REAL ESTATE - New
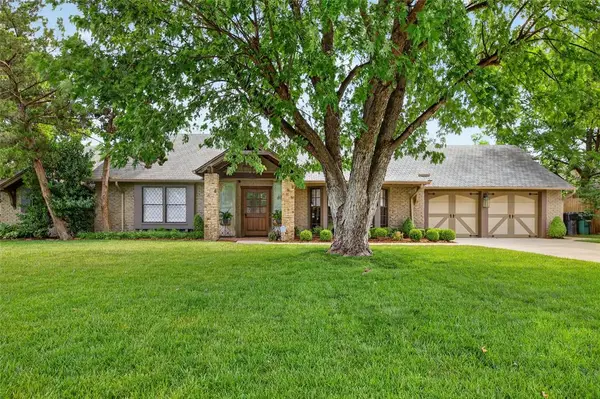 $850,000Active4 beds 3 baths3,057 sq. ft.
2606 Warwick Drive, Oklahoma City, OK 73116
MLS# 1241143Listed by: C&C LLC - New
 $99,500Active0.69 Acres
14812 Everton Drive, Jones, OK 73049
MLS# 1241149Listed by: YOUR HOME SOLD GUARANTEED-KERR - New
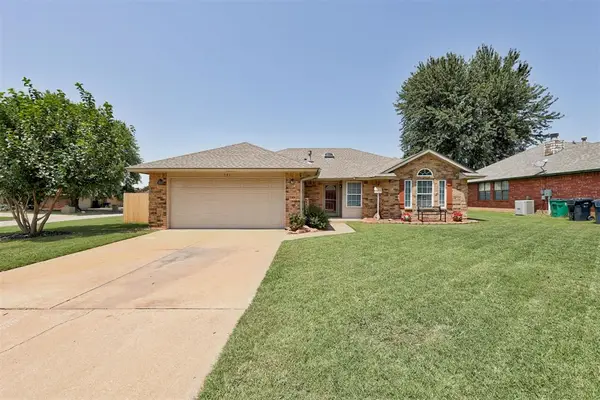 $245,000Active4 beds 2 baths1,556 sq. ft.
541 NW 169th Street, Edmond, OK 73012
MLS# 1241207Listed by: KELLER WILLIAMS CENTRAL OK - New
 $162,000Active3 beds 2 baths1,111 sq. ft.
227 W Campbell Drive, Oklahoma City, OK 73110
MLS# 1241296Listed by: HEATHER & COMPANY REALTY GROUP - New
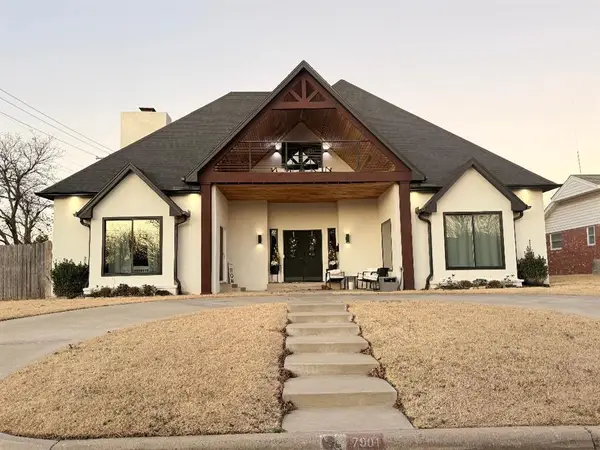 $499,000Active6 beds 4 baths3,326 sq. ft.
7901 W Lakeshore Drive, Oklahoma City, OK 73132
MLS# 1239524Listed by: METRO FIRST REALTY - New
 $119,900Active3 beds 3 baths1,023 sq. ft.
6031 NW 53rd Street, Oklahoma City, OK 73122
MLS# 1241316Listed by: FIRST SOURCE REAL ESTATE INC. - New
 $200,000Active3 beds 2 baths1,593 sq. ft.
25 Corona Drive, Oklahoma City, OK 73149-1805
MLS# 1241350Listed by: LUXURY REAL ESTATE


Protect your home and budget from life's surprises with an Assurant Home Warranty, backed by a partner that supports you through every step of homeownership. Explore Plans.
©2026 Century 21 Real Estate LLC. All rights reserved. CENTURY 21®, the CENTURY 21 Logo and C21® are service marks owned by Century 21 Real Estate LLC. Century 21 Real Estate LLC fully supports the principles of the Fair Housing Act and the Equal Opportunity Act. Each office is independently owned and operated. Listing information is deemed reliable but not guaranteed accurate.