7520 NW 132nd Street, Oklahoma City, OK 73142
Local realty services provided by:CENTURY 21 Altus Prestige Realty
Listed by: sabrina kettle
Office: ariston realty
MLS#:1256523
Source:OK_OKC
7520 NW 132nd Street,Oklahoma City, OK 73142
$307,000
- 3 Beds
- 2 Baths
- 2,069 sq. ft.
- Single family
- Active
Price summary
- Price:$307,000
- Price per sq. ft.:$148.38
About this home
BACK ON THE MARKET WITH A NEW ROOF COMING SOON ! Welcome to this beautiful home in the gated Braden Park community within the Deer Creek School District! Offering 2,069 square feet, this home features 3 bedrooms, 2 bathrooms , and versatile study that can serve as 4th bedroom. Enjoy an inviting floor plan with high ceilings, crown molding, hardwood and tile flooring and a spacious kitchen featuring granite countertops ,abundant cabinetry, and a large pantry. Additional features include a 2 car garage ,storm shelter, and access to the neighborhood swimming pool. Conveniently located near the Kilpatrick Turnpike , shopping ,dining and entertainment. Roof replacement is planned, offering an exciting upcoming improvement! Vacant and easy to show. Schedule your private showing today!
Contact an agent
Home facts
- Year built:2000
- Listing ID #:1256523
- Added:1 day(s) ago
- Updated:November 04, 2026 at 05:15 AM
Rooms and interior
- Bedrooms:3
- Total bathrooms:2
- Full bathrooms:2
- Rooms Total:1
- Flooring:Combo
- Kitchen Description:Dishwasher, Disposal, Microwave
- Living area:2,069 sq. ft.
Heating and cooling
- Heating:Central Gas
Structure and exterior
- Roof:Composition
- Year built:2000
- Building area:2,069 sq. ft.
- Lot area:0.18 Acres
- Lot Features:Cul-De-Sac
- Architectural Style:Ranch
- Construction Materials:Brick & Frame
- Foundation Description:Slab
Schools
- High school:Deer Creek HS
- Middle school:Deer Creek MS
- Elementary school:Spring Creek ES,Rose Union ES
Finances and disclosures
- Price:$307,000
- Price per sq. ft.:$148.38
Features and amenities
- Appliances:Dishwasher, Disposal, Microwave
Parking
- Garage:Yes
- Garage spaces:2
 Listing content and images Copyright© 2026 MLSOK®. Some or all of the listings displayed may not belong to the firm whose website is being visited. Information provided is for the consumer’s personal, non-commercial use and may not be used for any purpose other than to identify prospective properties consumers may be interested in purchasing. Do not rely upon listing data without independently verifying it.
New listings near 7520 NW 132nd Street
- New
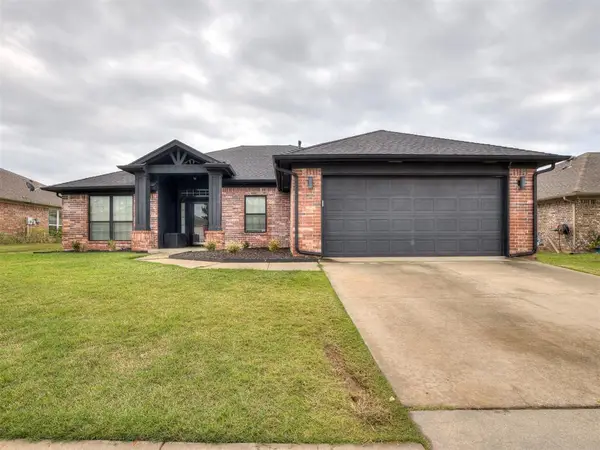
 $265,000Active3 beds 2 baths1,674 sq. ft.
2404 SW 141st Terrace, Oklahoma City, OK 73170
MLS# 1256650Listed by: CENTURY 21 FIRST CHOICE REALTY - New
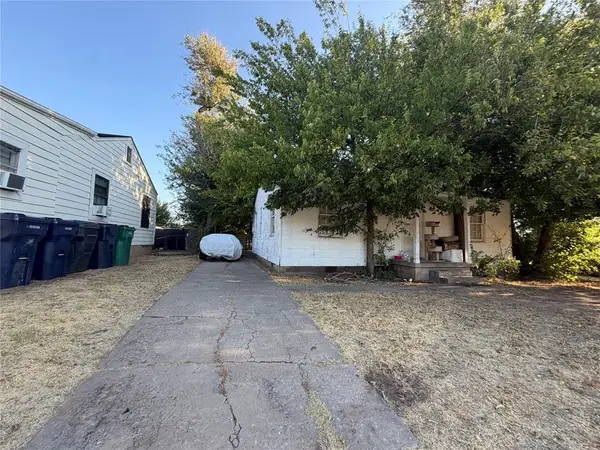 $70,000Active2 beds 2 baths1,560 sq. ft.
3013 Pioneer Avenue, Oklahoma City, OK 73107
MLS# 1256673Listed by: COPPER CREEK REAL ESTATE 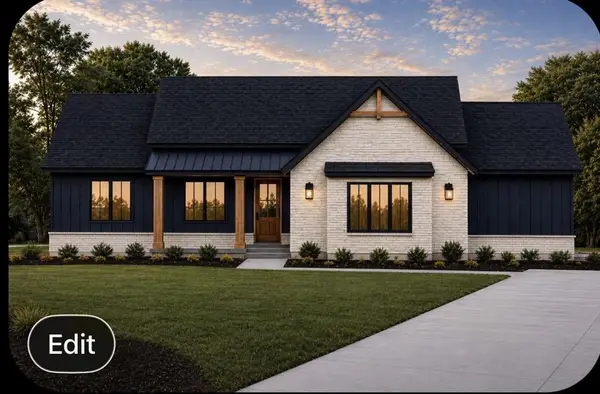 $432,825Pending4 beds 2 baths2,175 sq. ft.
10300 SW 49th Street, Mustang, OK 73064
MLS# 1256647Listed by: COPPER CREEK REAL ESTATE- New
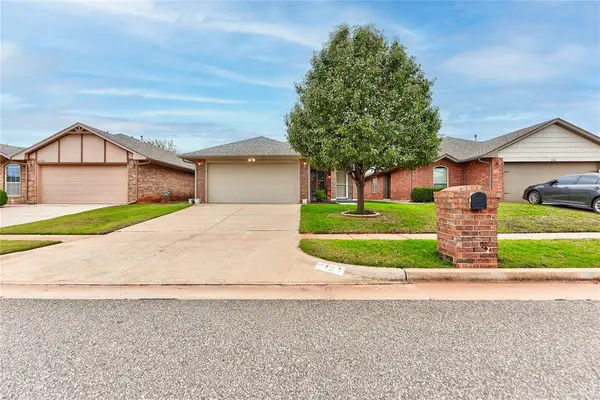 $239,900Active3 beds 2 baths1,240 sq. ft.
2336 NW 199th Street, Edmond, OK 73012
MLS# 1255963Listed by: MODERN ABODE REALTY - New
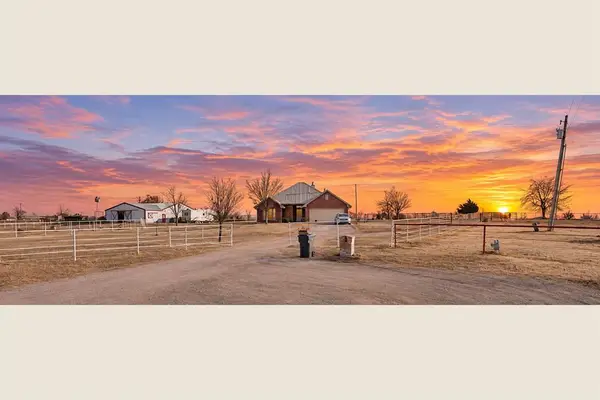 $534,900Active3 beds 3 baths1,639 sq. ft.
4901 SE 110th Street, Oklahoma City, OK 73165
MLS# 1256572Listed by: ARISTON REALTY - New
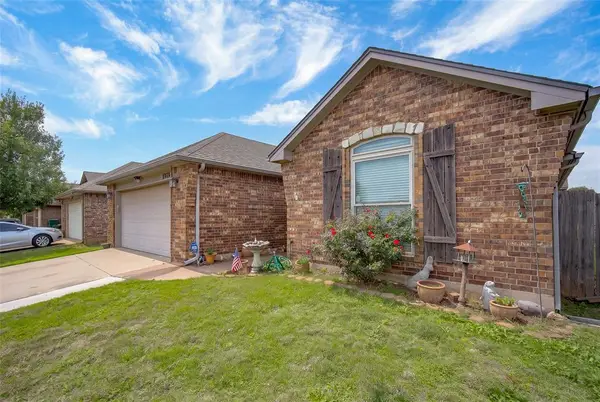 $195,000Active3 beds 2 baths1,509 sq. ft.
1313 Ethan Lane, Yukon, OK 73099
MLS# 1256632Listed by: YOUR HOME SOLD GUARANTEED-KERR - New
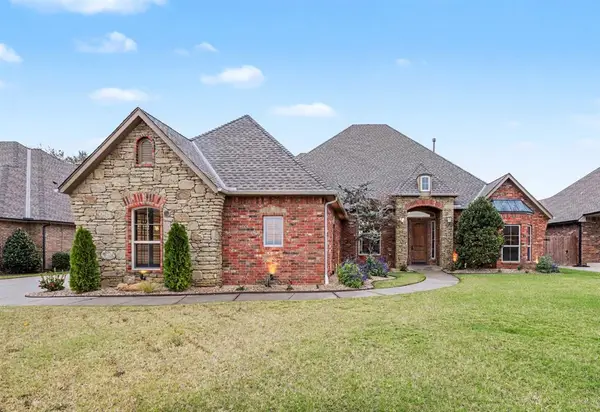 $510,000Active3 beds 4 baths3,433 sq. ft.
2708 SW 139th Street, Oklahoma City, OK 73170
MLS# 1256424Listed by: BRIX REALTY - New
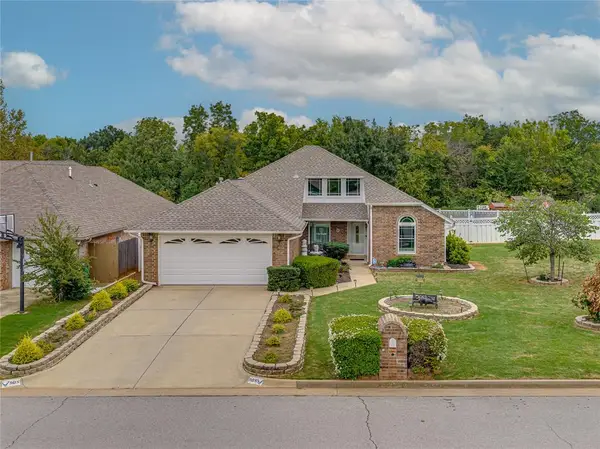 $329,900Active3 beds 2 baths2,267 sq. ft.
908 NW 172nd Street, Edmond, OK 73012
MLS# 1256584Listed by: WILLARD REAL ESTATE GROUP - New
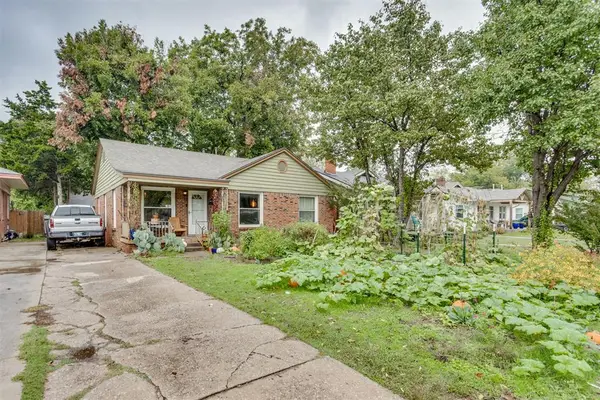 $244,750Active3 beds 2 baths1,368 sq. ft.
2035 NW 17th Street, Oklahoma City, OK 73106
MLS# 1256622Listed by: RE/MAX PREFERRED


Protect your home and budget from life's surprises with an Assurant Home Warranty, backed by a partner that supports you through every step of homeownership. Explore Plans.
©2026 Century 21 Real Estate LLC. All rights reserved. CENTURY 21®, the CENTURY 21 Logo and C21® are service marks owned by Century 21 Real Estate LLC. Century 21 Real Estate LLC fully supports the principles of the Fair Housing Act and the Equal Opportunity Act. Each office is independently owned and operated. Listing information is deemed reliable but not guaranteed accurate.