
7608 Westhall Drive, Oklahoma City, OK 73132
Local realty services provided by:CENTURY 21 Judge Fite Company
Listed by: john burris
Office: central oklahoma real estate
MLS#:1241071
Source:OK_OKC
7608 Westhall Drive,Oklahoma City, OK 73132
$318,773
- 4 Beds
- 2 Baths
- 1,701 sq. ft.
- Single family
- Active
Price summary
- Price:$318,773
- Price per sq. ft.:$187.4
About this home
Discover this beautifully designed under construction 4-bedroom, 2-bath home offering 1,701 square feet in the desirable Pennbrooke community of northwest Oklahoma City. Buyers still have the opportunity to choose from available finishing selections.
Conveniently located with quick access to the Kilpatrick Turnpike, this home is just minutes from shopping, dining, schools, and entertainment along NW Expressway. Inside, the open-concept floor plan is designed for comfortable everyday living and effortless entertaining. The kitchen will feature quartz countertops, while durable wood-look tile flooring enhances the main living areas with both style and practicality.
Built for lasting quality and energy efficiency, the home includes a Navien tankless water heater, Low-E thermal pane windows, and radiant barrier roof decking to help reduce utility costs and provide year-round comfort. Don't miss this opportunity to personalize your new home and secure new construction in one of northwest Oklahoma City's fastest-growing communities....
Contact an agent
Home facts
- Year built:2026
- Listing ID #:1241071
- Added:52 day(s) ago
- Updated:September 14, 2026 at 12:47 PM
Rooms and interior
- Bedrooms:4
- Total bathrooms:2
- Full bathrooms:2
- Rooms Total:1
- Flooring:Carpet, Tile
- Kitchen Description:Dishwasher, Microwave
- Living area:1,701 sq. ft.
Structure and exterior
- Year built:2026
- Building area:1,701 sq. ft.
- Lot area:0.16 Acres
- Lot Features:Interior Lot
- Architectural Style:Traditional
- Construction Materials:Brick & Frame
- Foundation Description:Slab
Schools
- High school:Putnam City HS
- Middle school:Cooper MS
- Elementary school:Harvest Hills ES
Utilities
- Water:Public
Finances and disclosures
- Price:$318,773
- Price per sq. ft.:$187.4
Features and amenities
- Appliances:Dishwasher, Microwave, Water Heater
- Amenities:Combo Woodwork
Parking
- Parking description:Concrete
- Garage:Yes
- Garage spaces:2
 Listing content and images Copyright© 2026 MLSOK®. Some or all of the listings displayed may not belong to the firm whose website is being visited. Information provided is for the consumer’s personal, non-commercial use and may not be used for any purpose other than to identify prospective properties consumers may be interested in purchasing. Do not rely upon listing data without independently verifying it.
New listings near 7608 Westhall Drive
- New
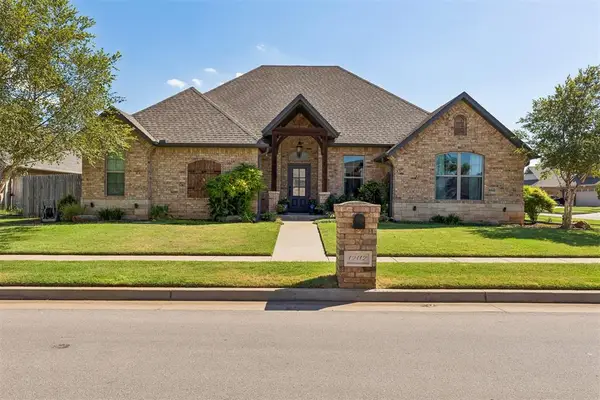 $375,000Active4 beds 2 baths2,116 sq. ft.
12112 SW 48th Street, Mustang, OK 73064
MLS# 1248876Listed by: THE BROKERAGE - New
 $245,000Active3 beds 2 baths1,992 sq. ft.
2821 SE 90th Street, Oklahoma City, OK 73160
MLS# 1248972Listed by: COPPER CREEK REAL ESTATE - New
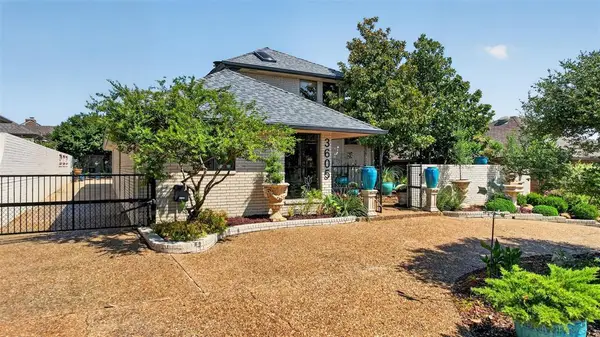 $728,500Active3 beds 3 baths3,557 sq. ft.
3605 S Meadow Lark Lane, Oklahoma City, OK 73120
MLS# 1248996Listed by: MCGRAW REALTORS (BO) - New
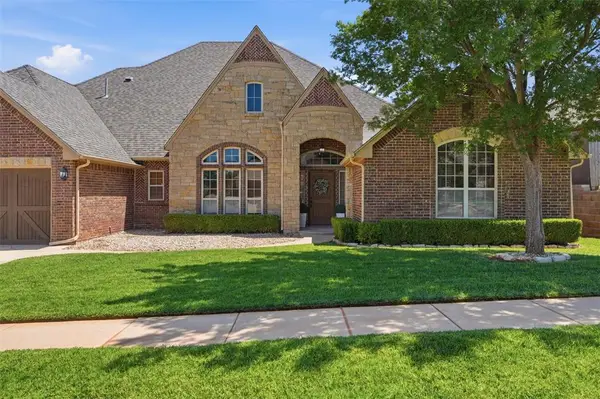 $385,000Active4 beds 4 baths4,219 sq. ft.
1400 NW 192nd Terrace, Edmond, OK 73012
MLS# 1249000Listed by: COPPER CREEK REAL ESTATE - New
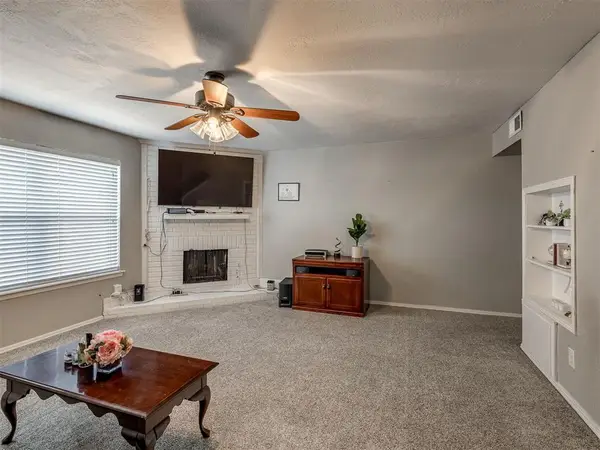 $75,000Active2 beds 3 baths1,188 sq. ft.
6742 N Meridian Avenue, Oklahoma City, OK 73116
MLS# 1249001Listed by: DC KELLEY REALTY - New
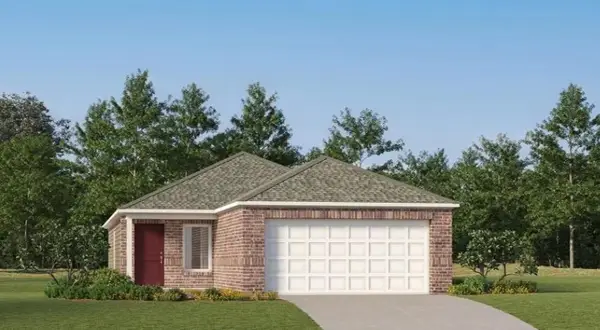 $218,900Active3 beds 2 baths1,402 sq. ft.
10929 SW 25th Street, Yukon, OK 73099
MLS# 1249002Listed by: COPPER CREEK REAL ESTATE - New
 $124,900Active2 beds 2 baths1,366 sq. ft.
2012 N Dodson Terrace, Oklahoma City, OK 73111
MLS# 1248510Listed by: EPIC REAL ESTATE - New
 $350,000Active4 beds 2 baths1,755 sq. ft.
2416 Creek Side Circle, Oklahoma City, OK 73160
MLS# 1248626Listed by: EXP REALTY BO - New
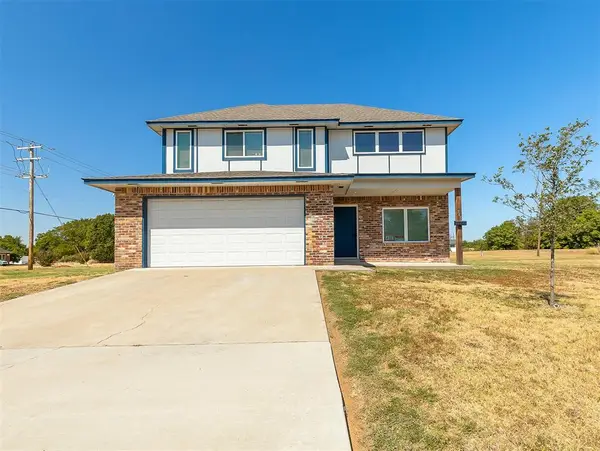 $305,000Active3 beds 3 baths2,004 sq. ft.
705 NE 38th Street, Oklahoma City, OK 73105
MLS# 1248676Listed by: COPPER CREEK REAL ESTATE - New
 $524,900Active4 beds 3 baths2,184 sq. ft.
16104 Catalonia Place, Oklahoma City, OK 73170
MLS# 1248956Listed by: KELLER WILLIAMS REALTY ELITE


Protect your home and budget from life's surprises with an Assurant Home Warranty, backed by a partner that supports you through every step of homeownership. Explore Plans.
©2026 Century 21 Real Estate LLC. All rights reserved. CENTURY 21®, the CENTURY 21 Logo and C21® are service marks owned by Century 21 Real Estate LLC. Century 21 Real Estate LLC fully supports the principles of the Fair Housing Act and the Equal Opportunity Act. Each office is independently owned and operated. Listing information is deemed reliable but not guaranteed accurate.