
7719 Bennie Terrace, Oklahoma City, OK 73135
Local realty services provided by:CENTURY 21 First Choice Realty
Listed by: janice foust
Office: lime realty
MLS#:1244826
Source:OK_OKC
7719 Bennie Terrace,Oklahoma City, OK 73135
$195,000
- 3 Beds
- 2 Baths
- 1,259 sq. ft.
- Single family
- Active
Price summary
- Price:$195,000
- Price per sq. ft.:$154.88
About this home
MASSIVE PRICE REDUCTION!
Move-in ready and freshly updated, this well-maintained OKC home offers comfortable living in a convenient southwest location. The main living area features neutral paint, great natural light, and a functional layout that flows easily into the dining space and kitchen. The kitchen provides ample cabinetry, a pantry, and practical workspace for everyday cooking. The primary bedroom includes an en-suite bath and closet storage, while additional bedrooms offer flexibility for guests, a home office, or hobbies.
Outside, the property includes a fenced backyard with room for outdoor enjoyment, pets, or gardening. The attached garage adds secure parking and additional storage options. Located near shopping, dining, and major commuter routes, this home provides easy access to I-40, S Council Rd, and surrounding amenities.
A solid option for buyers seeking affordability, convenience, and a move-in ready home in southwest Oklahoma City.
Other flexible options to make this home yours:
• Standard lease (12-month term with optional renewal)
• Rent-to-own available with 20% down and approved application
Buyer to verify all information....
Contact an agent
Home facts
- Year built:2011
- Listing ID #:1244826
- Added:56 day(s) ago
- Updated:October 12, 2026 at 12:41 PM
Rooms and interior
- Bedrooms:3
- Total bathrooms:2
- Full bathrooms:2
- Living area:1,259 sq. ft.
Structure and exterior
- Roof:Composition
- Year built:2011
- Building area:1,259 sq. ft.
- Lot area:0.12 Acres
- Architectural Style:Traditional
- Construction Materials:Brick & Frame
- Foundation Description:Post Tension
Schools
- High school:Del City HS
- Middle school:Del City MS
- Elementary school:Parkview ES
Finances and disclosures
- Price:$195,000
- Price per sq. ft.:$154.88
Parking
- Garage:Yes
- Garage spaces:2
 Listing content and images Copyright© 2026 MLSOK®. Some or all of the listings displayed may not belong to the firm whose website is being visited. Information provided is for the consumer’s personal, non-commercial use and may not be used for any purpose other than to identify prospective properties consumers may be interested in purchasing. Do not rely upon listing data without independently verifying it.
New listings near 7719 Bennie Terrace
- New
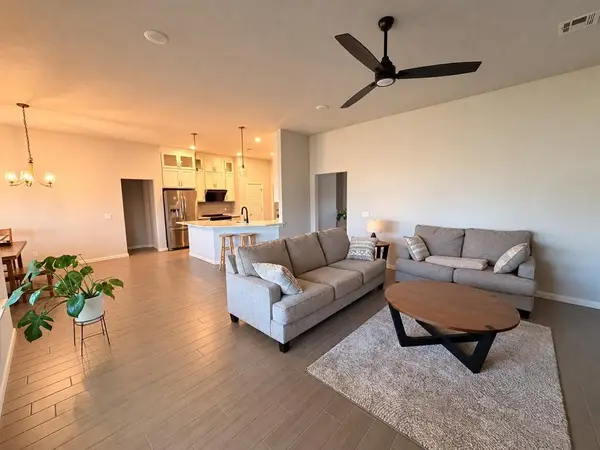 $382,000Active4 beds 2 baths2,136 sq. ft.
6513 NW 150th Terrace, Oklahoma City, OK 73142
MLS# 1250362Listed by: CHINOWTH & COHEN - New
 $185,000Active3 beds 2 baths1,709 sq. ft.
1329 NW 105th Terrace, Oklahoma City, OK 73114
MLS# 1252905Listed by: METRO FIRST REALTY - New
 $69,000Active0.97 Acres
10723 NE 62nd Street, Oklahoma City, OK 73084
MLS# 1251626Listed by: VERBODE - New
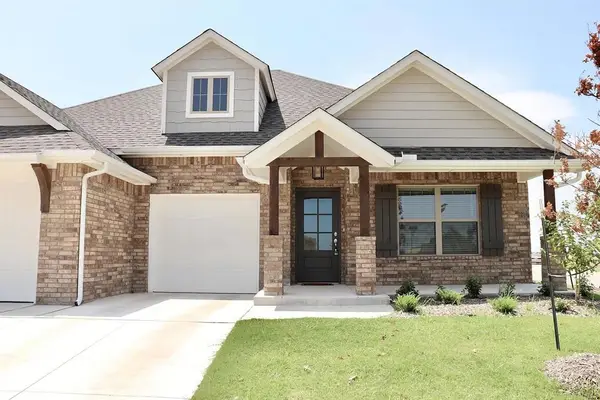 $315,000Active4 beds 2 baths1,817 sq. ft.
11825 Edi Avenue, Yukon, OK 73099
MLS# 1249178Listed by: KELLER WILLIAMS CENTRAL OK - New
 $310,000Active3 beds 3 baths2,204 sq. ft.
4224 Mellow Hill Drive, Oklahoma City, OK 73120
MLS# 1252391Listed by: REALTY OF AMERICA LLC - New
 $250,000Active4 beds 3 baths2,324 sq. ft.
7013 NW 100th Street, Oklahoma City, OK 73162
MLS# 1253255Listed by: BRIX REALTY - New
 $284,900Active3 beds 2 baths1,650 sq. ft.
3032 NW 30th Street, Oklahoma City, OK 73112
MLS# 1253262Listed by: LEGACY REAL ESTATE GROUP - New
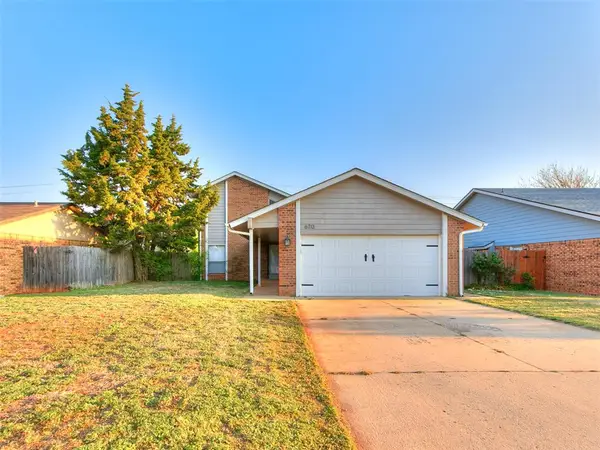 $248,000Active3 beds 2 baths2,216 sq. ft.
6713 Bayberry Drive, Oklahoma City, OK 73162
MLS# 1253266Listed by: A LIST PROPERTIES - New
 $344,900Active3 beds 2 baths2,024 sq. ft.
10916 SW 35th Terrace, Yukon, OK 73099
MLS# 1253272Listed by: BLOCK ONE REAL ESTATE - New
 $399,900Active3 beds 2 baths2,040 sq. ft.
2643 NW 65th Street, Oklahoma City, OK 73116
MLS# 1253277Listed by: ACCESS REAL ESTATE LLC


Protect your home and budget from life's surprises with an Assurant Home Warranty, backed by a partner that supports you through every step of homeownership. Explore Plans.
©2026 Century 21 Real Estate LLC. All rights reserved. CENTURY 21®, the CENTURY 21 Logo and C21® are service marks owned by Century 21 Real Estate LLC. Century 21 Real Estate LLC fully supports the principles of the Fair Housing Act and the Equal Opportunity Act. Each office is independently owned and operated. Listing information is deemed reliable but not guaranteed accurate.