
7912 Cypress Forest Circle, Oklahoma City, OK 73150
Local realty services provided by:CENTURY 21 Judge Fite Company
Listed by: karen king
Office: king real estate group
MLS#:1256252
Source:OK_OKC
7912 Cypress Forest Circle,Oklahoma City, OK 73150
$639,900
- 3 Beds
- 3 Baths
- 2,800 sq. ft.
- Single family
- Active
Price summary
- Price:$639,900
- Price per sq. ft.:$228.54
About this home
Welcome to Luxury Living on this One Acre Lot in Choctaw's Newest Addition! Cypress Forest Addition has that Quiet Charm, Mature Trees, and Neighborhood Feel • 3 Bedroom • 3 Full Bath • Office • 1 Dining • Inlaw Plan • Large Indoor Utility Room • Huge Outdoor Living Space • Stunning New Construction with Under Lit Cabinetry, Gorgeous Wood Beams Accenting the Soaring Ceilings, Coffee Bar, Frigidaire Professional Appliances, Ceiling Fans in all Bedrooms, Loads of Storage, Tankless Hot Water, Walk-in Pantry & a Host of other Features you're going to Love!
Contact an agent
Home facts
- Year built:2026
- Listing ID #:1256252
- Added:1 day(s) ago
- Updated:October 31, 2026 at 02:28 AM
Rooms and interior
- Bedrooms:3
- Total bathrooms:3
- Full bathrooms:3
- Rooms Total:5
- Flooring:Tile
- Kitchen Description:Dishwasher, Disposal, Microwave
- Living area:2,800 sq. ft.
Heating and cooling
- Heating:Central Gas
Structure and exterior
- Roof:Heavy Comp
- Year built:2026
- Building area:2,800 sq. ft.
- Lot area:1.04 Acres
- Lot Features:Interior Lot
- Construction Materials:Brick & Frame
- Foundation Description:Slab
Schools
- High school:Carl Albert HS
- Middle school:Carl Albert MS
- Elementary school:Schwartz ES
Utilities
- Water:Private Water
- Sewer:Septic Tank
Finances and disclosures
- Price:$639,900
- Price per sq. ft.:$228.54
Features and amenities
- Appliances:Dishwasher, Disposal, Microwave
- Amenities:Combo Woodwork
Parking
- Parking description:Concrete
- Garage:Yes
- Garage spaces:3
 Listing content and images Copyright© 2026 MLSOK®. Some or all of the listings displayed may not belong to the firm whose website is being visited. Information provided is for the consumer’s personal, non-commercial use and may not be used for any purpose other than to identify prospective properties consumers may be interested in purchasing. Do not rely upon listing data without independently verifying it.
New listings near 7912 Cypress Forest Circle
- New
 $279,900Active3 beds 2 baths1,782 sq. ft.
15500 Swallowtail Road, Oklahoma City, OK 73013
MLS# 1255361Listed by: EXP REALTY, LLC - New
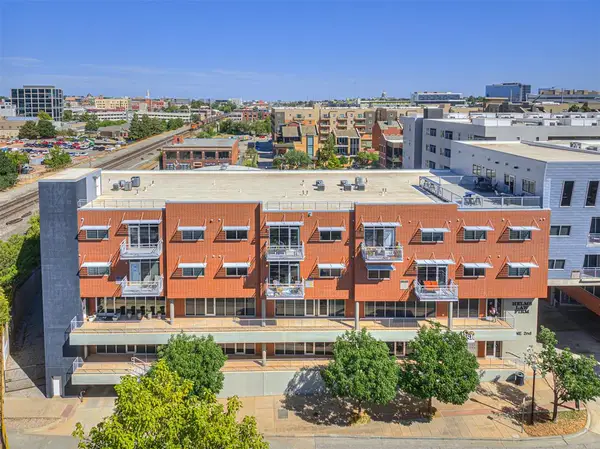 $269,000Active1 beds 1 baths793 sq. ft.
1 NE 2nd Street #403, Oklahoma City, OK 73104
MLS# 1256146Listed by: SALT REAL ESTATE INC - New
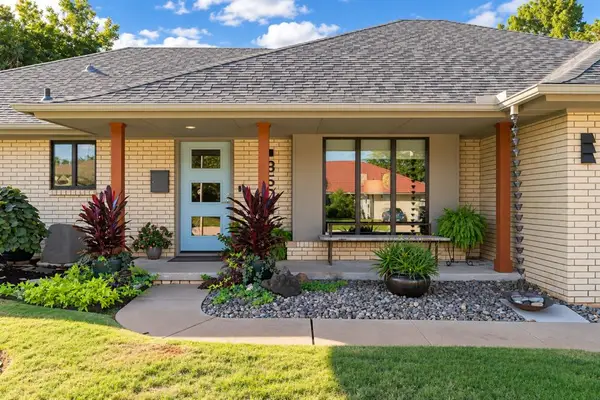 $439,000Active3 beds 2 baths1,919 sq. ft.
3608 NW 68th Street, Oklahoma City, OK 73116
MLS# 1256168Listed by: RE/MAX PREFERRED - New
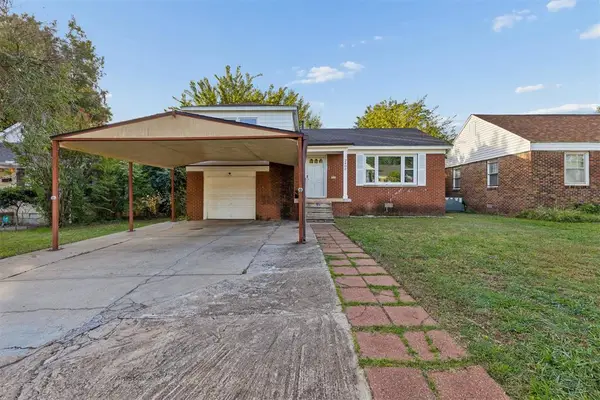 $210,000Active3 beds 2 baths1,499 sq. ft.
2400 NW 32nd Street, Oklahoma City, OK 73112
MLS# 1256243Listed by: METRO FIRST REALTY - New
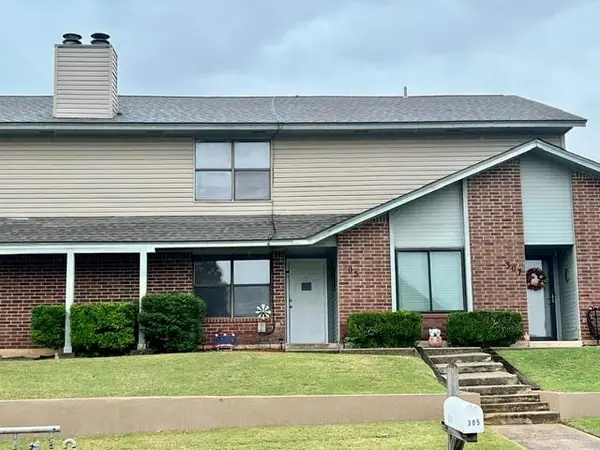 $189,000Active2 beds 3 baths1,354 sq. ft.
305 Glen Drive, Yukon, OK 73099
MLS# 1256288Listed by: LUXURY REAL ESTATE - New
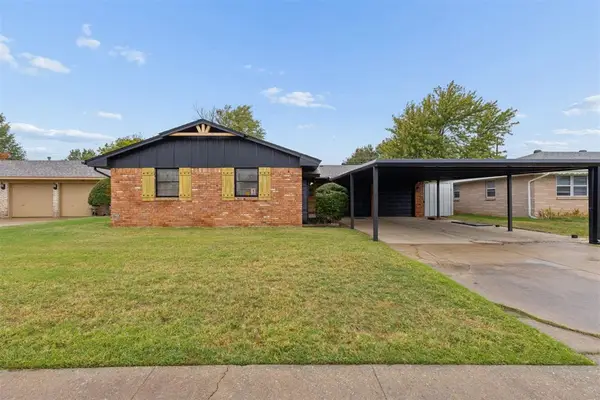 $249,900Active4 beds 2 baths1,676 sq. ft.
8901 S Victoria Drive, Oklahoma City, OK 73159
MLS# 1256289Listed by: TRINITY PROPERTIES - New
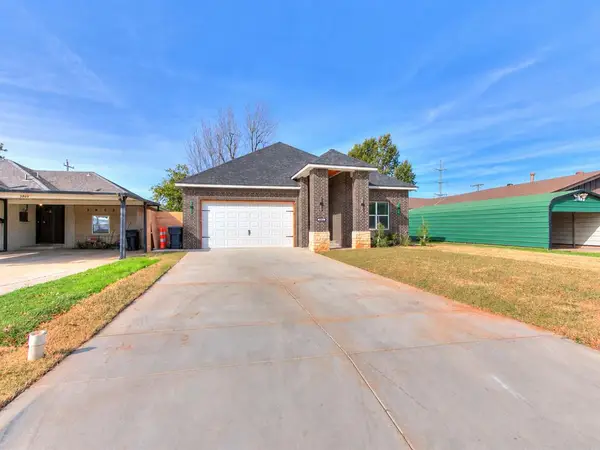 $329,900Active3 beds 3 baths1,558 sq. ft.
3813 N Newport Street, Oklahoma City, OK 73112
MLS# 1256294Listed by: EXP REALTY, LLC  $375,000Pending3 beds 2 baths2,155 sq. ft.
15504 Maple Ridge Lane, Edmond, OK 73013
MLS# 1256266Listed by: KELLER WILLIAMS REALTY ELITE- New
 $294,900Active4 beds 2 baths1,485 sq. ft.
10532 NW 32nd Street, Yukon, OK 73099
MLS# 1252745Listed by: STERLING REAL ESTATE - New
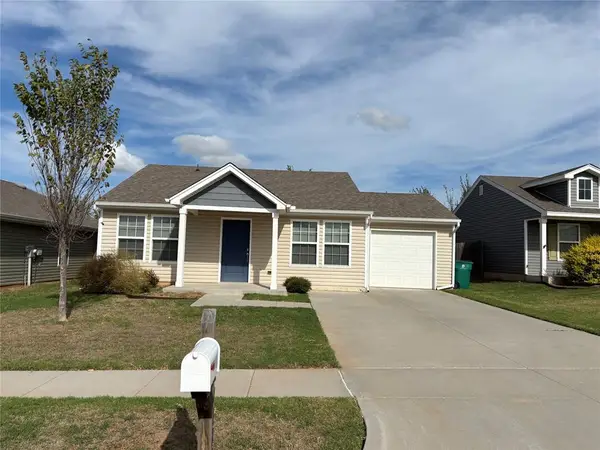 $217,500Active2 beds 2 baths954 sq. ft.
1125 SW 150th Street, Oklahoma City, OK 73170
MLS# 1255157Listed by: METRO BROKERS OF OK - MILLER


Protect your home and budget from life's surprises with an Assurant Home Warranty, backed by a partner that supports you through every step of homeownership. Explore Plans.
©2026 Century 21 Real Estate LLC. All rights reserved. CENTURY 21®, the CENTURY 21 Logo and C21® are service marks owned by Century 21 Real Estate LLC. Century 21 Real Estate LLC fully supports the principles of the Fair Housing Act and the Equal Opportunity Act. Each office is independently owned and operated. Listing information is deemed reliable but not guaranteed accurate.