
800 NW 113th Street, Oklahoma City, OK 73114
Local realty services provided by:CENTURY 21 Altus Prestige Realty
Listed by: homer adams
Office: adams family real estate llc.
MLS#:1250296
Source:OK_OKC
800 NW 113th Street,Oklahoma City, OK 73114
$175,000
- 3 Beds
- 2 Baths
- 1,222 sq. ft.
- Single family
- Active
Price summary
- Price:$175,000
- Price per sq. ft.:$143.21
About this home
Newly renovated, this 3-bedroom, 2-bath home offers 1,222 square feet with a clean, modern look throughout. The refreshed interior features a comfortable, functional layout that makes excellent use of the space. Located in Northwest Oklahoma City with convenient access to nearby grocery stores, shopping, dining, and major roadways. Come see the updates and make this home your own.
Contact an agent
Home facts
- Year built:1984
- Listing ID #:1250296
- Added:1 day(s) ago
- Updated:September 23, 2026 at 05:19 AM
Rooms and interior
- Bedrooms:3
- Total bathrooms:2
- Full bathrooms:2
- Flooring:Carpet, Combo, Tile, Vinyl
- Kitchen Description:Dishwasher, Disposal
- Living area:1,222 sq. ft.
Structure and exterior
- Roof:Composition
- Year built:1984
- Building area:1,222 sq. ft.
- Lot area:0.16 Acres
- Lot Features:Interior Lot
- Architectural Style:Traditional
- Construction Materials:Brick & Frame
- Foundation Description:Slab
Schools
- High school:John Marshall HS
- Middle school:John Marshall MS
- Elementary school:Britton ES
Utilities
- Water:Public
Finances and disclosures
- Price:$175,000
- Price per sq. ft.:$143.21
Features and amenities
- Appliances:Dishwasher, Disposal
- Amenities:Combo Woodwork, Paint Woodwork
Parking
- Parking description:Concrete
- Garage:Yes
- Garage spaces:2
 Listing content and images Copyright© 2026 MLSOK®. Some or all of the listings displayed may not belong to the firm whose website is being visited. Information provided is for the consumer’s personal, non-commercial use and may not be used for any purpose other than to identify prospective properties consumers may be interested in purchasing. Do not rely upon listing data without independently verifying it.
New listings near 800 NW 113th Street
- New
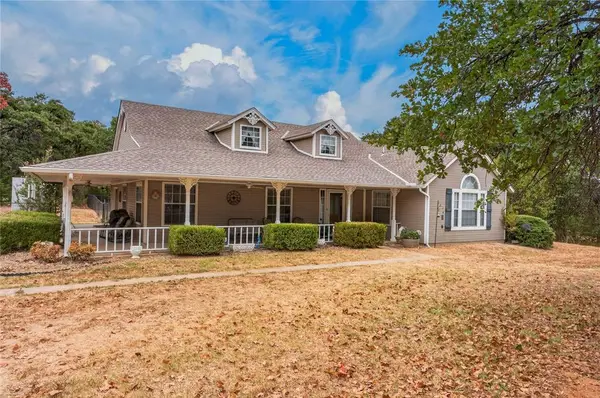 $415,000Active3 beds 3 baths2,178 sq. ft.
18233 Sierra Lane, Newalla, OK 74857
MLS# 1250541Listed by: PRESTIGE REAL ESTATE SERVICES - New
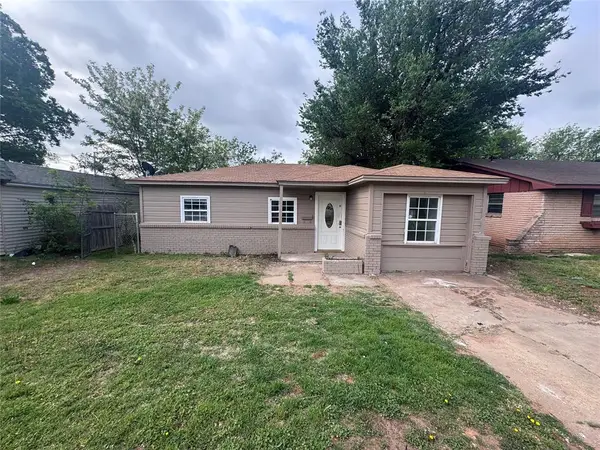 $135,000Active3 beds 1 baths896 sq. ft.
1444 NE 34th Street, Oklahoma City, OK 73111
MLS# 1250535Listed by: NEXUS REALTY - New
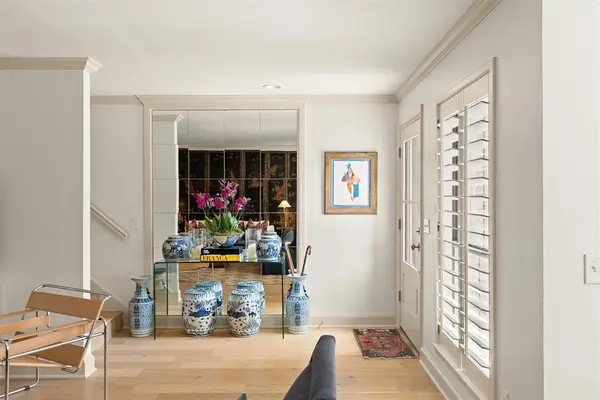 $285,000Active2 beds 3 baths1,870 sq. ft.
6325 N Villa Avenue #110, Oklahoma City, OK 73112
MLS# 1250517Listed by: SAGE SOTHEBY'S REALTY - New
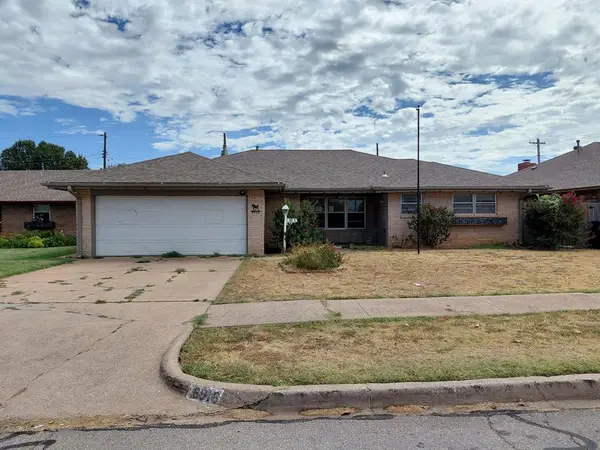 $140,500Active2 beds 2 baths1,443 sq. ft.
8916 S Country Club Drive, Oklahoma City, OK 73159
MLS# 1245759Listed by: RE/MAX PROS - New
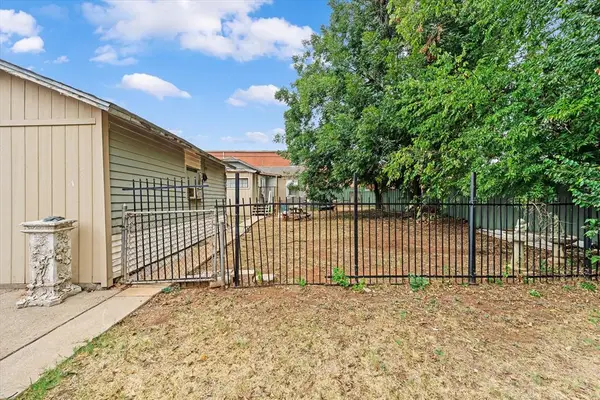 $80,000Active2 beds 2 baths712 sq. ft.
1434 SW 28th Street, Oklahoma City, OK 73108
MLS# 1250512Listed by: OGLE REAL ESTATE GROUP LLC - New
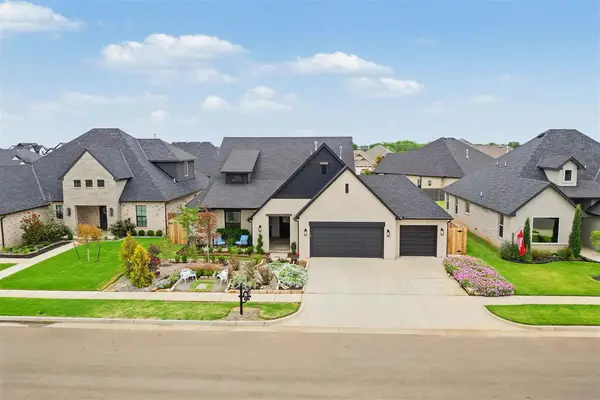 $515,000Active3 beds 2 baths2,121 sq. ft.
14716 Palmerston Drive, Oklahoma City, OK 73142
MLS# 1250516Listed by: COPPER CREEK REAL ESTATE - New
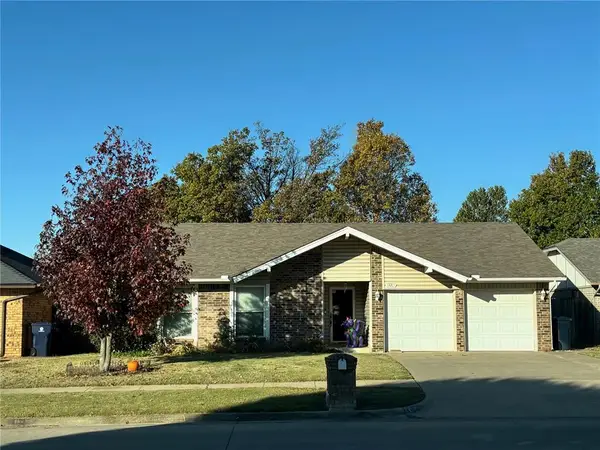 $200,000Active3 beds 2 baths1,225 sq. ft.
13205 Eastvalley Road, Oklahoma City, OK 73170
MLS# 1249971Listed by: MCGRAW DAVISSON STEWART LLC(BO - New
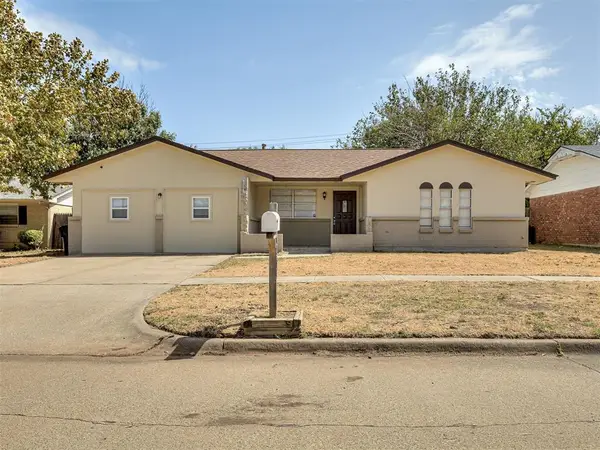 $199,000Active3 beds 2 baths1,760 sq. ft.
9404 S Winston Way, Oklahoma City, OK 73139
MLS# 1250310Listed by: APPLE REALTY, LLC - New
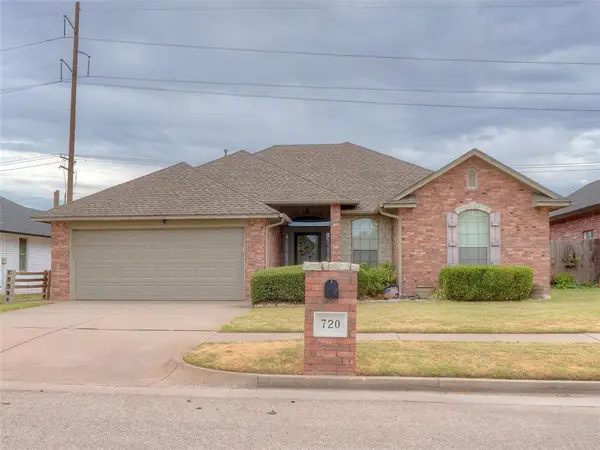 $249,900Active3 beds 2 baths1,481 sq. ft.
720 SW 133rd Street, Oklahoma City, OK 73170
MLS# 1250340Listed by: REALTY EXPERTS, INC - New
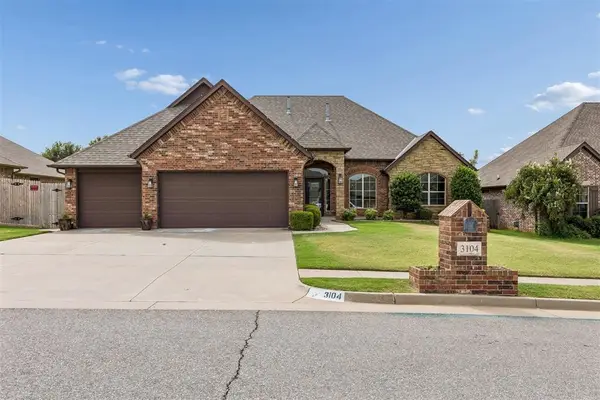 $524,900Active4 beds 4 baths2,947 sq. ft.
3104 SW 138th Street, Oklahoma City, OK 73170
MLS# 1250506Listed by: WHITTINGTON REALTY


Protect your home and budget from life's surprises with an Assurant Home Warranty, backed by a partner that supports you through every step of homeownership. Explore Plans.
©2026 Century 21 Real Estate LLC. All rights reserved. CENTURY 21®, the CENTURY 21 Logo and C21® are service marks owned by Century 21 Real Estate LLC. Century 21 Real Estate LLC fully supports the principles of the Fair Housing Act and the Equal Opportunity Act. Each office is independently owned and operated. Listing information is deemed reliable but not guaranteed accurate.