
801 NW 16th Street, Oklahoma City, OK 73160
Local realty services provided by:CENTURY 21 Altus Prestige Realty
Listed by: nancy herringdine
Office: colt real estate llc.
MLS#:1242096
Source:OK_OKC
801 NW 16th Street,Oklahoma City, OK 73160
$200,000
- 3 Beds
- 2 Baths
- 1,564 sq. ft.
- Single family
- Active
Price summary
- Price:$200,000
- Price per sq. ft.:$127.88
About this home
OH MY!!! Just a couple minutes away from Parmele Park, tons of desired amenities and restaurants with new interior light wood like flooring downstairs, brand-new carpet on the stairs and in all 3 bedrooms, newly painted upstairs bathroom, two closets in the primary bedroom and extra storage options upstairs/downstairs, below ground storm shelter, and a covered front and back porch sitting on a 0.24 acre (MOL) corner lot with extra concreted in the front/back in Moore schools!
Contact an agent
Home facts
- Year built:1965
- Listing ID #:1242096
- Added:46 day(s) ago
- Updated:September 15, 2026 at 12:38 PM
Rooms and interior
- Bedrooms:3
- Total bathrooms:2
- Full bathrooms:1
- Half bathrooms:1
- Flooring:Carpet, Vinyl
- Kitchen Description:Dishwasher
- Living area:1,564 sq. ft.
Structure and exterior
- Roof:Composition
- Year built:1965
- Building area:1,564 sq. ft.
- Lot area:0.24 Acres
- Lot Features:Corner Lot
- Architectural Style:Traditional
- Construction Materials:Brick & Frame
- Exterior Features:Rain Gutters
- Foundation Description:Slab
Schools
- High school:Southmoore HS
- Middle school:Highland West JHS
- Elementary school:Kelley ES
Utilities
- Water:Public
Finances and disclosures
- Price:$200,000
- Price per sq. ft.:$127.88
Features and amenities
- Appliances:Dishwasher, Water Heater
- Amenities:Paint Woodwork
- Pool features:See Remarks
Parking
- Parking description:Concrete
- Garage:Yes
- Garage spaces:2
 Listing content and images Copyright© 2026 MLSOK®. Some or all of the listings displayed may not belong to the firm whose website is being visited. Information provided is for the consumer’s personal, non-commercial use and may not be used for any purpose other than to identify prospective properties consumers may be interested in purchasing. Do not rely upon listing data without independently verifying it.
New listings near 801 NW 16th Street
- New
 $130,000Active3 beds 2 baths1,224 sq. ft.
1201 NE 45th Street, Oklahoma City, OK 73111
MLS# 1249036Listed by: RE/MAX GEMINI - New
 $477,500Active3 beds 2 baths2,568 sq. ft.
8224 Kasbaum Lane, Oklahoma City, OK 73150
MLS# 1248950Listed by: REALTY OF AMERICA LLC - New
 $189,000Active3 beds 2 baths1,404 sq. ft.
2014 NW 26th Street, Oklahoma City, OK 73106
MLS# 1248991Listed by: OKC METRO GROUP REALTY - Open Sat, 2 to 4pmNew
 $372,990Active3 beds 3 baths1,909 sq. ft.
9312 SW 38th Street, Oklahoma City, OK 73179
MLS# 1249136Listed by: LRE REALTY, LLC - New
 $589,900Active4 beds 4 baths2,572 sq. ft.
2241 SW 160th Street, Oklahoma City, OK 73170
MLS# 1247926Listed by: HEATHER & COMPANY REALTY GROUP - New
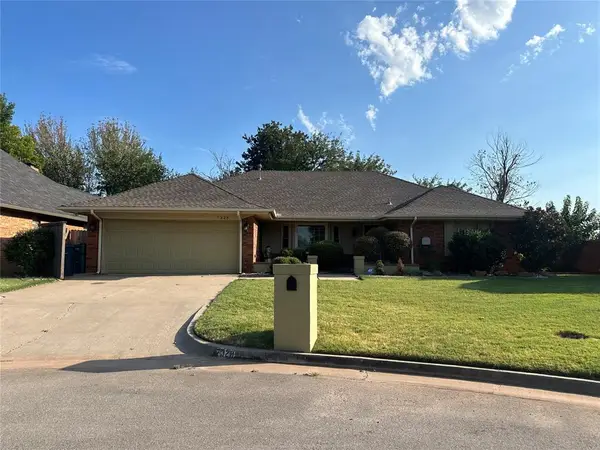 $375,000Active4 beds 3 baths2,406 sq. ft.
7328 NW 120th Street, Oklahoma City, OK 73162
MLS# 1248981Listed by: METRO FIRST REALTY GROUP - New
 $249,000Active4 beds 2 baths1,599 sq. ft.
4212 Olivia Street, Mustang, OK 73064
MLS# 1249068Listed by: EPIQUE REALTY - New
 $195,000Active3 beds 2 baths1,547 sq. ft.
3939 NW 27th Street, Oklahoma City, OK 73107
MLS# 1248653Listed by: COPPER CREEK REAL ESTATE - New
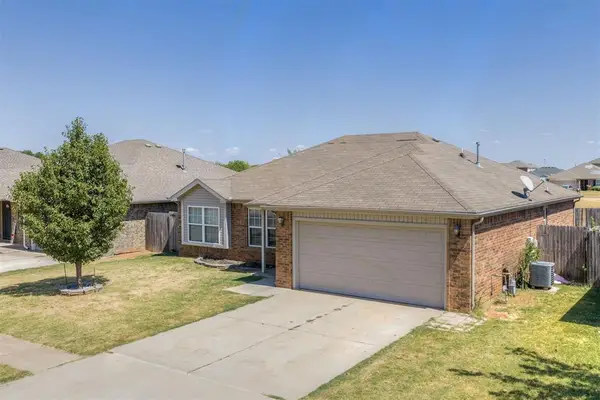 $225,000Active3 beds 2 baths1,328 sq. ft.
9608 Lauren Drive, Oklahoma City, OK 73160
MLS# 1247434Listed by: METRO FIRST REALTY GROUP - New
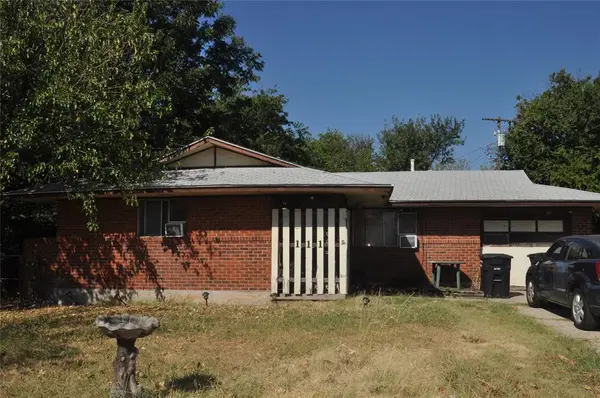 $99,900Active3 beds 1 baths908 sq. ft.
111 S Norman Avenue, Oklahoma City, OK 73160
MLS# 1248529Listed by: KELLER WILLIAMS SUMMIT


Protect your home and budget from life's surprises with an Assurant Home Warranty, backed by a partner that supports you through every step of homeownership. Explore Plans.
©2026 Century 21 Real Estate LLC. All rights reserved. CENTURY 21®, the CENTURY 21 Logo and C21® are service marks owned by Century 21 Real Estate LLC. Century 21 Real Estate LLC fully supports the principles of the Fair Housing Act and the Equal Opportunity Act. Each office is independently owned and operated. Listing information is deemed reliable but not guaranteed accurate.