
801 NW 49th Street, Oklahoma City, OK 73118
Local realty services provided by:CENTURY 21 Altus Prestige Realty
Listed by: amy chambers
Office: flotilla real estate partners
MLS#:1240986
Source:OK_OKC
801 NW 49th Street,Oklahoma City, OK 73118
$975,000
- 3 Beds
- 3 Baths
- - sq. ft.
- Single family
- Sold
Sorry, we are unable to map this address
Price summary
- Price:$975,000
About this home
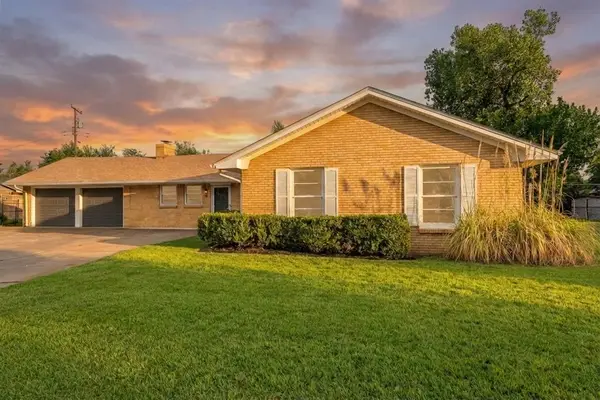
Just north of Crown Heights, this newly built home puts you minutes from Western Avenue's restaurants, shops, and quick access to the interstate — all with a level of craftsmanship that's rare to find in new construction. Crown molding and fully cased windows continue through every room, including the dining room on the way to the kitchen. The kitchen runs floor-to-ceiling white oak cabinetry against marble counters, anchored by a 48" professional range with griddle and dual built-in fridge and freezer columns. The living room features a cathedral ceiling, an oversized cast stone fireplace, and a white oak staircase trimmed floor to ceiling, with a paneled accent wall at the landing and a wine and spirits cabinet tucked underneath. A paneled study is complete with built-in bookcases and its own fireplace, making working from home feel like an occasion rather than an obligation. The walk-in pantry adds its own custom woodwork and quartz counters. The primary bath was built for slowing down — dual showers, marble flooring, a freestanding tub with a floor-mounted filler, and gold Delta fixtures throughout. Every bathroom in the house includes quartz counters and floor-to-ceiling storage, with the upstairs bath finished in Italian tile and white oak cabinetry. White oak floors run through the main living areas, oversized black-framed windows bring in the light, and designer fixtures appear throughout. Motorized shades cover the main living spaces, closets are oversized with built-in drawers, and the laundry room has its own floor-to-ceiling cabinetry, plus a climate-controlled bonus storage closet upstairs. To top it off: a tankless water heater, multi-zoned HVAC, full camera and security system, a storm shelter in the garage, and a sprinkler system already in place — on a fully landscaped lot with a full brick exterior....
Contact an agent
Home facts
- Year built:2022
- Listing ID #:1240986
- Added:32 day(s) ago
- Updated:September 01, 2026 at 07:00 AM
Rooms and interior
- Bedrooms:3
- Total bathrooms:3
- Full bathrooms:2
- Half bathrooms:1
- Flooring:Carpet, Tile, Wood
- Kitchen Description:Dishwasher, Disposal
Structure and exterior
- Roof:Composition
- Year built:2022
- Lot Features:Corner Lot
- Architectural Style:Tudor
- Construction Materials:Brick & Frame
- Exterior Features:Rain Gutters
- Foundation Description:Conventional
Schools
- High school:Douglass HS
- Middle school:Moon MS
- Elementary school:M.L. King Jr. ES
Utilities
- Water:Public
Finances and disclosures
- Price:$975,000
Features and amenities
- Appliances:Dishwasher, Disposal
Parking
- Parking description:Concrete
- Garage:Yes
- Garage spaces:2
 Listing content and images Copyright© 2026 MLSOK®. Some or all of the listings displayed may not belong to the firm whose website is being visited. Information provided is for the consumer’s personal, non-commercial use and may not be used for any purpose other than to identify prospective properties consumers may be interested in purchasing. Do not rely upon listing data without independently verifying it.
New listings near 801 NW 49th Street
- New
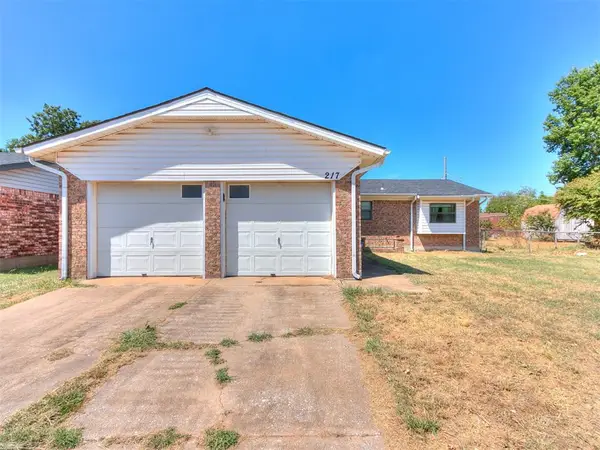 $140,000Active3 beds 2 baths1,035 sq. ft.
217 W Shadywood Drive, Oklahoma City, OK 73110
MLS# 1247087Listed by: KELLER WILLIAMS REALTY ELITE - New
 $219,900Active2 beds 2 baths1,314 sq. ft.
48 SE 87th Street, Oklahoma City, OK 73149
MLS# 1247094Listed by: BAILEE & CO. REAL ESTATE - New
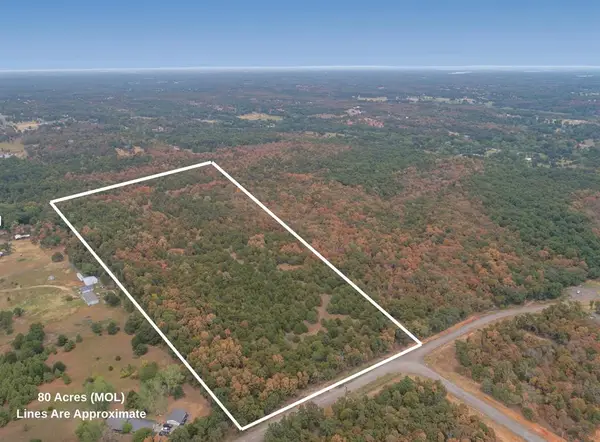 $1,570,000Active78.5 Acres
Address Withheld By Seller, Norman, OK 73072
MLS# 1246727Listed by: LRE REALTY, LLC - New
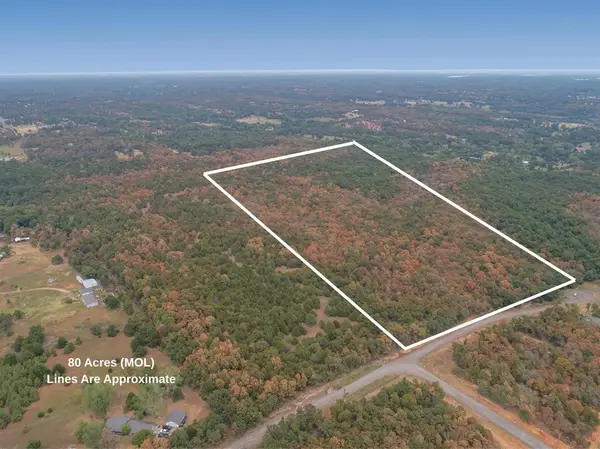 $1,548,500Active80 Acres
Tract 2 Se 164th Street, Norman, OK 73072
MLS# 1246738Listed by: LRE REALTY, LLC - New
 $799,900Active5 beds 4 baths4,597 sq. ft.
4014 NW 48th Street, Oklahoma City, OK 73112
MLS# 1245608Listed by: PROVIDENT REAL ESTATE LLC - Open Sun, 2 to 4pmNew
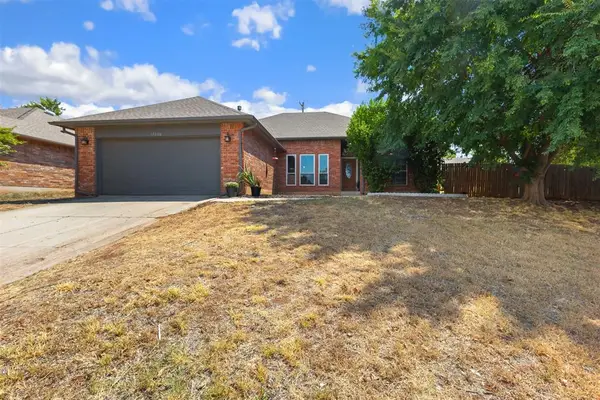 $265,000Active3 beds 2 baths1,954 sq. ft.
17300 Valley Crest, Edmond, OK 73012
MLS# 1246933Listed by: ENGEL AND VOLKERS OKLAHOMA CITY - New
 $185,000Active2 beds 1 baths1,115 sq. ft.
2129 NW 35th Street, Oklahoma City, OK 73112
MLS# 1246956Listed by: VERBODE - New
 $135,000Active3 beds 1 baths1,191 sq. ft.
2204 NE 25th Street, Oklahoma City, OK 73111
MLS# 1247028Listed by: LRE REALTY, LLC - New
 $260,000Active3 beds 2 baths1,856 sq. ft.
9412 Britton Circle, Oklahoma City, OK 73120
MLS# 1247029Listed by: LRE REALTY, LLC - New
 $150,000Active3 beds 1 baths1,152 sq. ft.
3916 S Youngs Place, Oklahoma City, OK 73119
MLS# 1247030Listed by: LRE REALTY, LLC


Protect your home and budget from life's surprises with an Assurant Home Warranty, backed by a partner that supports you through every step of homeownership. Explore Plans.
©2026 Century 21 Real Estate LLC. All rights reserved. CENTURY 21®, the CENTURY 21 Logo and C21® are service marks owned by Century 21 Real Estate LLC. Century 21 Real Estate LLC fully supports the principles of the Fair Housing Act and the Equal Opportunity Act. Each office is independently owned and operated. Listing information is deemed reliable but not guaranteed accurate.