809 NW 25th Street, Oklahoma City, OK 73106
Local realty services provided by:CENTURY 21 Altus Prestige Realty
Listed by: anya mashaney
Office: spaces real estate
MLS#:1255770
Source:OK_OKC
809 NW 25th Street,Oklahoma City, OK 73106
$315,000
- 2 Beds
- 2 Baths
- 1,627 sq. ft.
- Single family
- Active
Price summary
- Price:$315,000
- Price per sq. ft.:$193.61
About this home
Welcome to Paseo!! If you've been looking for room to sprawl out and entertain in the premier arts district of OKC, look no further! This charming Tudor style home was once a duplex but is now one single-family home offering two bedrooms, two bathrooms, and an absolute abundance of living space. Whether you're looking for more room for dinner parties or an in-home office, with over 1600 sq ft of living space, this darling 2 bed house is far from cramped! No, you aren't seeing double! Two living rooms both with Frankoma tile accented mock fireplaces, an oversized kitchen with tons of storage and two dinette spaces - great for an in-home office, lounge, or reading nook! With an indoor laundry, a fully fenced backyard, and a detached 2 car garage with private, enclosed access, you have all the modern amenities in a historic neighborhood! Enjoy both the day and night life of Paseo Arts District - from First Friday open galleries to brunch at Picasso's, you'll be in the heart of it all! Valuable updates include new roof on both the house and garage in 2018, furnace replaced 2021, A/C replaced 2025, and comprehensive foundation work completed 2026. Don't let the naked floors scare you! Seller will re-install carpet in bedrooms over new sub-floor with acceptable offer. Don't let this charming Tudor cottage pass you by! Schedule your private showing and envision joining the welcoming community of Paseo in a home you can actually host in!...
Contact an agent
Home facts
- Year built:1930
- Listing ID #:1255770
- Added:1 day(s) ago
- Updated:October 28, 2026 at 03:11 AM
Rooms and interior
- Bedrooms:2
- Total bathrooms:2
- Full bathrooms:2
- Rooms Total:9
- Flooring:Tile, Wood
- Kitchen Description:Dishwasher, Microwave
- Living area:1,627 sq. ft.
Heating and cooling
- Heating:Central Gas
Structure and exterior
- Roof:Composition
- Year built:1930
- Building area:1,627 sq. ft.
- Lot area:0.11 Acres
- Lot Features:Interior Lot
- Architectural Style:Tudor
- Construction Materials:Brick & Frame
- Exterior Features:Rain Gutters
- Foundation Description:Conventional
Schools
- High school:Douglass HS
- Middle school:Moon MS
- Elementary school:Wilson ES
Utilities
- Water:Public
Finances and disclosures
- Price:$315,000
- Price per sq. ft.:$193.61
Features and amenities
- Appliances:Dishwasher, Microwave
- Amenities:Paint Woodwork
Parking
- Garage:Yes
- Garage spaces:2
 Listing content and images Copyright© 2026 MLSOK®. Some or all of the listings displayed may not belong to the firm whose website is being visited. Information provided is for the consumer’s personal, non-commercial use and may not be used for any purpose other than to identify prospective properties consumers may be interested in purchasing. Do not rely upon listing data without independently verifying it.
New listings near 809 NW 25th Street
- New
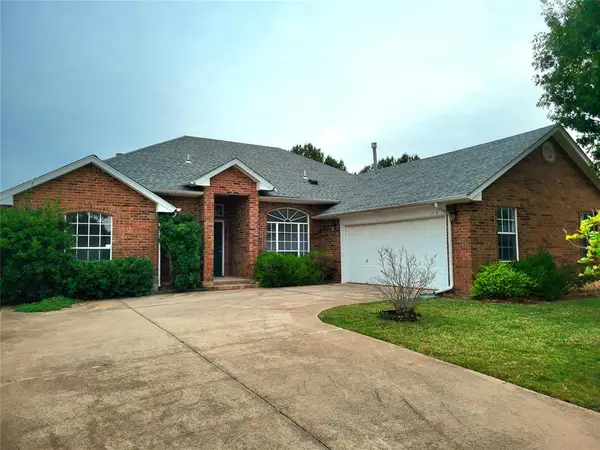 $286,000Active3 beds 2 baths2,020 sq. ft.
1512 NW 179th Street, Edmond, OK 73012
MLS# 1237138Listed by: BETTER HOMES AND GARDENS - New
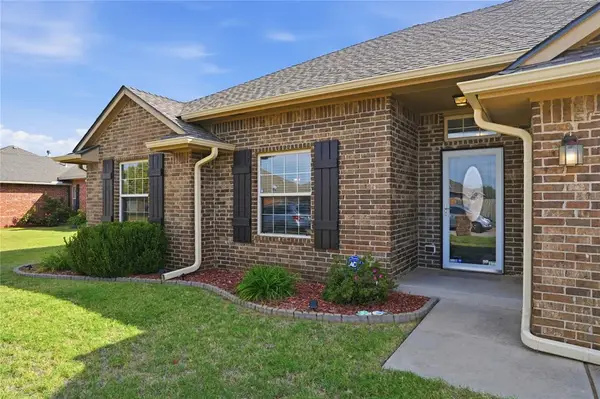 $245,000Active3 beds 2 baths1,554 sq. ft.
1904 Hebron Court, Yukon, OK 73099
MLS# 1253874Listed by: PARTNERS REAL ESTATE LLC - New
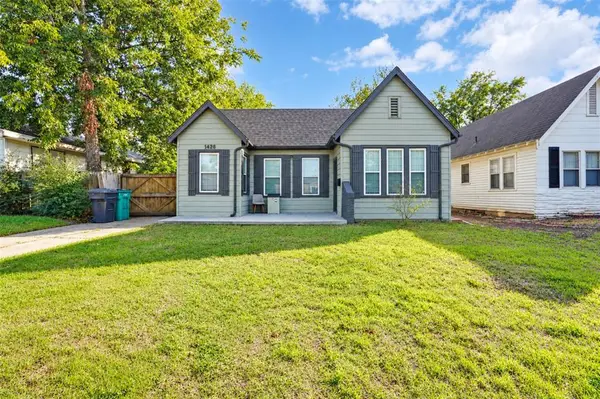
 $275,000Active3 beds 2 baths1,508 sq. ft.
1428 NW 45th Street, Oklahoma City, OK 73118
MLS# 1255483Listed by: C21/JUDGE FITE EDMOND - New
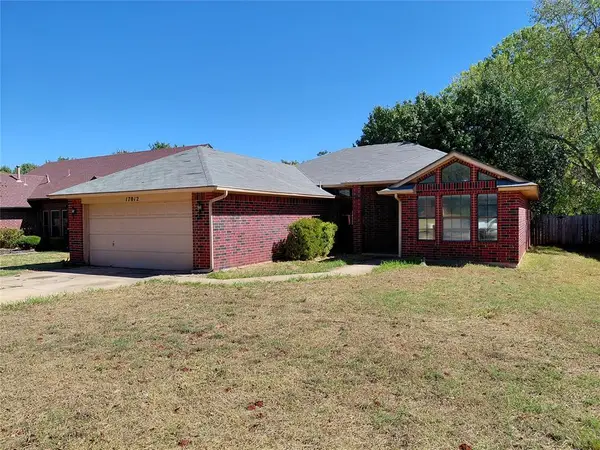 $145,750Active3 beds 2 baths1,590 sq. ft.
17012 Crest Valley, Edmond, OK 73012
MLS# 1255617Listed by: RE/MAX PROS - New
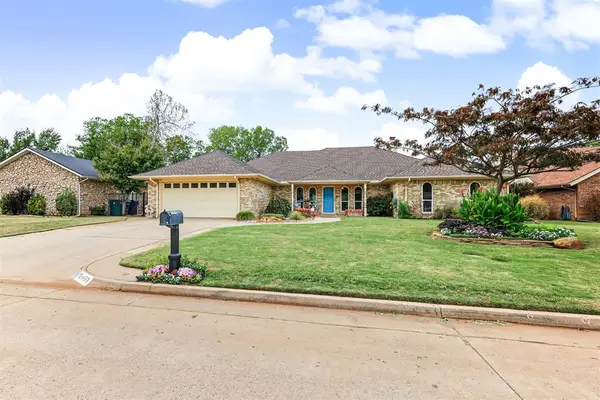 $329,990Active4 beds 3 baths2,672 sq. ft.
10409 Long Meadow Road, Oklahoma City, OK 73162
MLS# 1255641Listed by: COPPER CREEK REAL ESTATE - Open Sun, 2 to 4pmNew
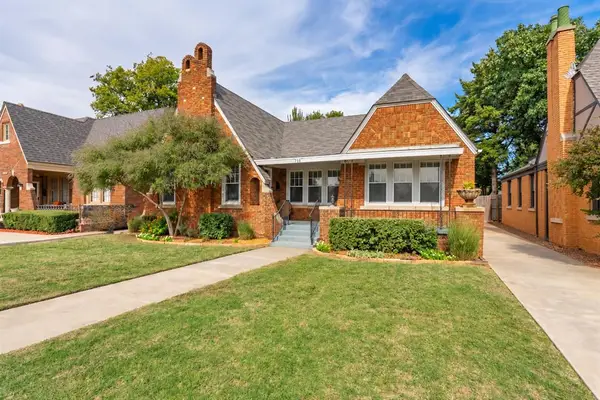 $399,000Active3 beds 2 baths1,636 sq. ft.
1141 NW 36th Street, Oklahoma City, OK 73118
MLS# 1255738Listed by: SAGE SOTHEBY'S REALTY - New
 $340,000Active3 beds 2 baths2,632 sq. ft.
2608 Kingsley Lane, Oklahoma City, OK 73128
MLS# 1255821Listed by: COPPER CREEK REAL ESTATE - New
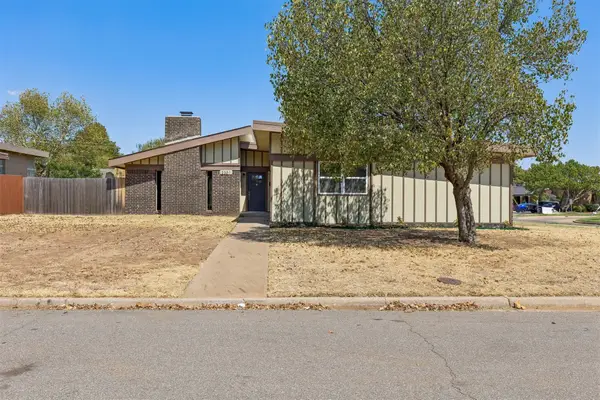 $277,500Active3 beds 2 baths1,809 sq. ft.
2301 NW 109th Street, Oklahoma City, OK 73120
MLS# 2633802Listed by: LISTWITHFREEDOM.COM - New
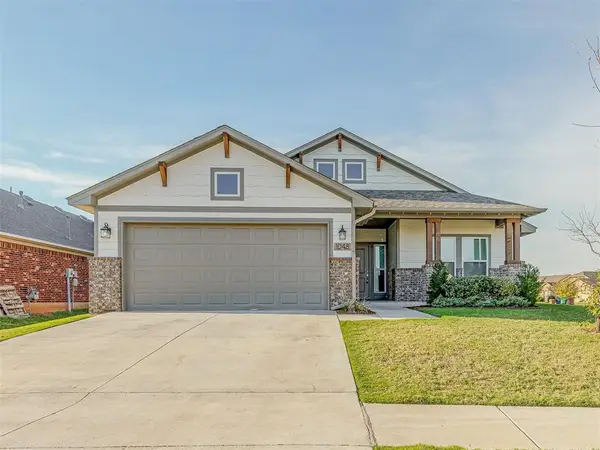 $255,000Active3 beds 2 baths1,682 sq. ft.
1048 SW 158th Street, Oklahoma City, OK 73170
MLS# 1252787Listed by: STERLING REAL ESTATE


Protect your home and budget from life's surprises with an Assurant Home Warranty, backed by a partner that supports you through every step of homeownership. Explore Plans.
©2026 Century 21 Real Estate LLC. All rights reserved. CENTURY 21®, the CENTURY 21 Logo and C21® are service marks owned by Century 21 Real Estate LLC. Century 21 Real Estate LLC fully supports the principles of the Fair Housing Act and the Equal Opportunity Act. Each office is independently owned and operated. Listing information is deemed reliable but not guaranteed accurate.