
829 NW 6th Street, Oklahoma City, OK 73106
Local realty services provided by:CENTURY 21 Altus Prestige Realty
Listed by: ronna chitwood
Office: fiv realty co oklahoma llc.
MLS#:1248297
Source:OK_OKC
829 NW 6th Street,Oklahoma City, OK 73106
$620,000
- 2 Beds
- 3 Baths
- 1,614 sq. ft.
- Single family
- Active
Price summary
- Price:$620,000
- Price per sq. ft.:$384.14
About this home
Welcome to sophisticated urban living in the heart of Oklahoma City's sought-after SOSA district. This beautifully designed contemporary residence offers an exceptional combination of style, functionality and location. The thoughtfully designed two-story floor plan features spacious living areas, abundant natural light, a private balcony and an expansive outdoor terrace, perfect for entertaining, relaxing or enjoying the city atmosphere. A generous attached two-car garage provides excellent parking and storage. Built in 2016, the home offers the modern finishes and low-maintenance lifestyle today's buyers are seeking, all just minutes from the best of Midtown, Automobile Alley, Plaza District, downtown dining, entertainment and local attractions. With an unbeatable walkable location and a sophisticated urban feel, this is a rare opportunity to enjoy the energy of Oklahoma City while having a beautiful place to call home.
Contact an agent
Home facts
- Year built:2017
- Listing ID #:1248297
- Added:1 day(s) ago
- Updated:September 09, 2026 at 05:32 PM
Rooms and interior
- Bedrooms:2
- Total bathrooms:3
- Full bathrooms:2
- Half bathrooms:1
- Living area:1,614 sq. ft.
Structure and exterior
- Roof:Tar/Gravel
- Year built:2017
- Building area:1,614 sq. ft.
- Lot area:0.05 Acres
- Lot Features:Infill Lot
- Architectural Style:Contemporary, Modern
- Construction Materials:Stucco
- Exterior Features:Balcony
- Foundation Description:Slab
Schools
- High school:Classen HS Of Advanced Studies,Douglass HS
- Middle school:Classen MS Of Advanced Studies,Douglass MS
- Elementary school:John Rex Charter,Wilson ES
Finances and disclosures
- Price:$620,000
- Price per sq. ft.:$384.14
Parking
- Garage:Yes
- Garage spaces:2
 Listing content and images Copyright© 2026 MLSOK®. Some or all of the listings displayed may not belong to the firm whose website is being visited. Information provided is for the consumer’s personal, non-commercial use and may not be used for any purpose other than to identify prospective properties consumers may be interested in purchasing. Do not rely upon listing data without independently verifying it.
New listings near 829 NW 6th Street
- New
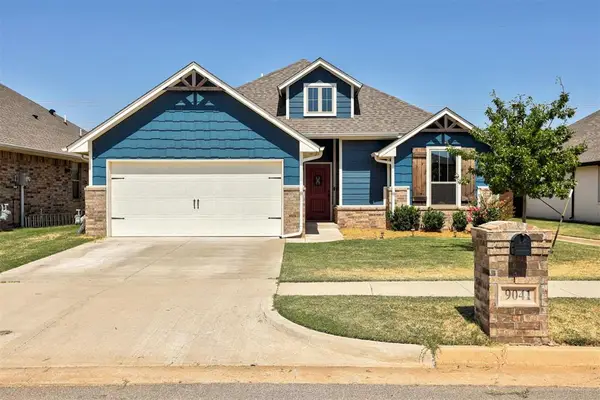 $284,900Active3 beds 2 baths1,550 sq. ft.
9041 NW 121st Terrace, Yukon, OK 73099
MLS# 1246393Listed by: H&W REALTY BRANCH - New
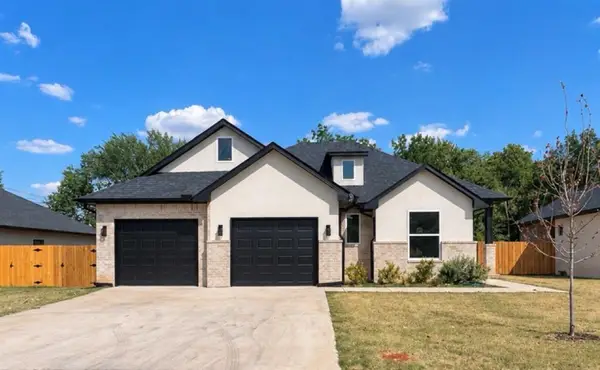 $279,000Active4 beds 3 baths1,721 sq. ft.
4210 N Shadybrook Drive, Oklahoma City, OK 73110
MLS# 1247836Listed by: BLACK LABEL REALTY - New
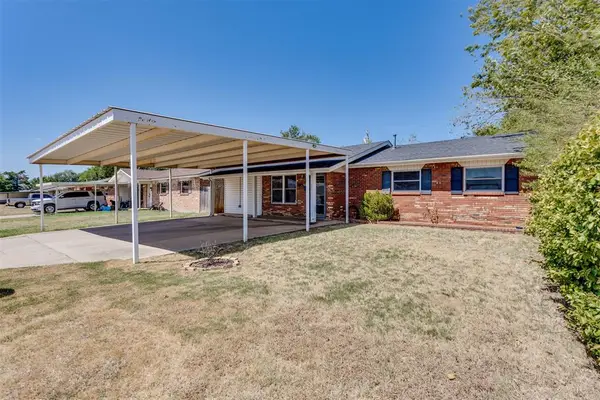 $215,000Active3 beds 2 baths1,541 sq. ft.
805 NW 22nd Street, Oklahoma City, OK 73160
MLS# 1248328Listed by: BRIX REALTY 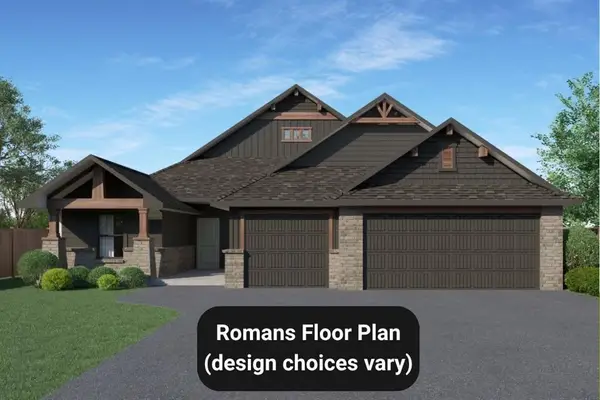 $389,900Active4 beds 3 baths2,084 sq. ft.
11813 NW 119th Street, Yukon, OK 73099
MLS# 1243799Listed by: HAMILWOOD REAL ESTATE- New
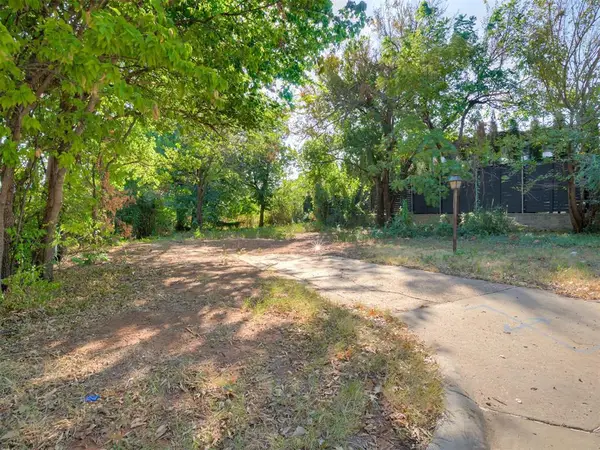 $200,000Active0.15 Acres
5720 N Military Avenue, Oklahoma City, OK 73118
MLS# 1247776Listed by: COPPER CREEK REAL ESTATE - New
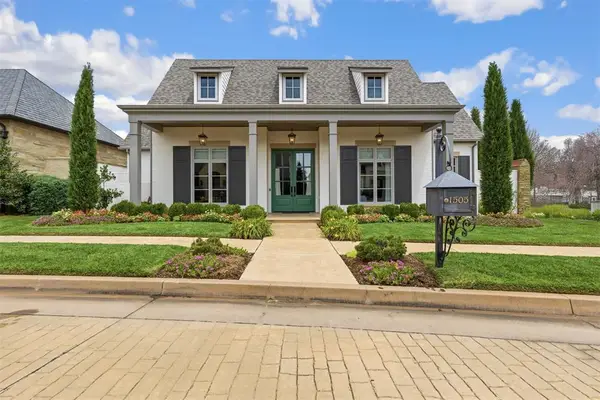 $1,399,000Active3 beds 4 baths3,924 sq. ft.
1505 NW 158th Terrace, Edmond, OK 73013
MLS# 1248117Listed by: STETSON BENTLEY REALTY LLC - New
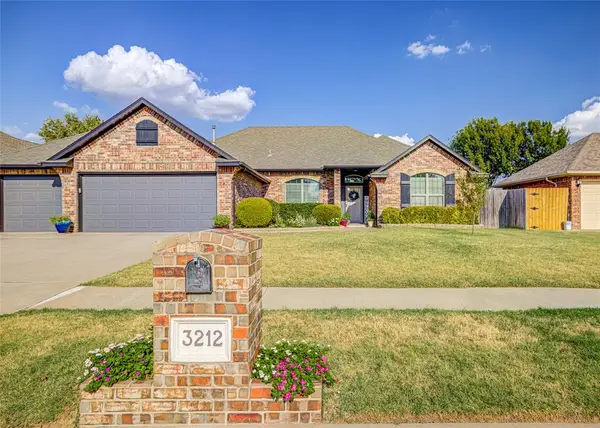 $326,000Active3 beds 2 baths2,121 sq. ft.
3212 Pin Oak Road, Oklahoma City, OK 73170
MLS# 1248172Listed by: SAXON REALTY GROUP - New
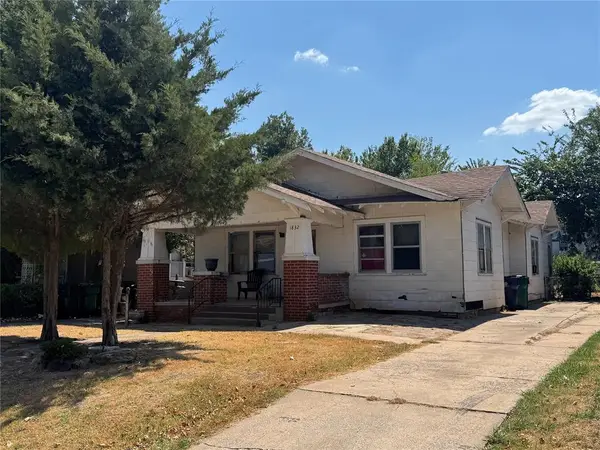 $139,900Active3 beds 1 baths1,423 sq. ft.
1832 NW 15th Street, Oklahoma City, OK 73106
MLS# 1248201Listed by: PROVIDENT REAL ESTATE LLC - New
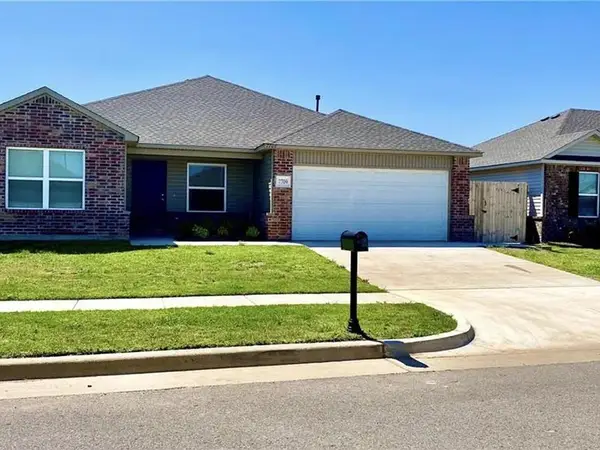 $269,000Active4 beds 2 baths1,717 sq. ft.
7709 Percheron Road, Oklahoma City, OK 73132
MLS# 1248264Listed by: FORTITUDE REAL ESTATE - New
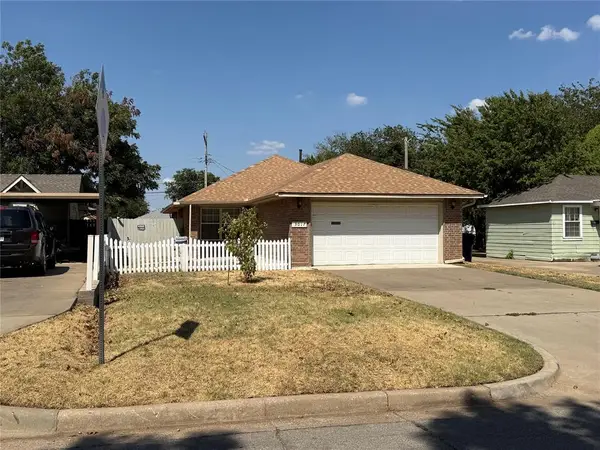 $210,000Active3 beds 2 baths1,199 sq. ft.
3017 NW 30th Street, Oklahoma City, OK 73112
MLS# 1248310Listed by: HOME N RANCH REALTY LLC


Protect your home and budget from life's surprises with an Assurant Home Warranty, backed by a partner that supports you through every step of homeownership. Explore Plans.
©2026 Century 21 Real Estate LLC. All rights reserved. CENTURY 21®, the CENTURY 21 Logo and C21® are service marks owned by Century 21 Real Estate LLC. Century 21 Real Estate LLC fully supports the principles of the Fair Housing Act and the Equal Opportunity Act. Each office is independently owned and operated. Listing information is deemed reliable but not guaranteed accurate.