
8512 NW 124 Street, Oklahoma City, OK 73142
Local realty services provided by:CENTURY 21 Judge Fite Company
Listed by: mary patterson
Office: stetson bentley realty llc.
MLS#:1231703
Source:OK_OKC
8512 NW 124 Street,Oklahoma City, OK 73142
$449,500
- 4 Beds
- 3 Baths
- - sq. ft.
- Single family
- Sold
Sorry, we are unable to map this address
Price summary
- Price:$449,500
About this home
Don't miss this exceptional one-owner home located in the desirable Ponderosa community. It features a spacious living area, an entertainer's dining space, and a large home office designed to comfortably accommodate two! The primary suite offers a spa-like bath with generous size vanities and a thoughtfully designed closet with btthhuilt-inhs for added convenience. 3 guest bedrooms are located down a separate hallway with a full and a half bath. At the center of the home, the kitchen offers access to the living and dining areas, perfect for entertaining and everyday living! Stainless appliances and granite countertops are beautifully maintained. The oversized backyard provides plenty of "room to roam" and offers numerous options for outdoor living and recreation. You'll appreciate the added upgrades this home offers; storm shelter, tankless water, updated roof, updated paint and carpet, and lovely custom shutters. Come view this charming home!
Contact an agent
Home facts
- Year built:2007
- Listing ID #:1231703
- Added:57 day(s) ago
- Updated:July 26, 2026 at 07:36 AM
Rooms and interior
- Bedrooms:4
- Total bathrooms:3
- Full bathrooms:2
- Half bathrooms:1
- Flooring:Carpet, Tile
- Kitchen Description:Dishwasher, Disposal, Microwave
Heating and cooling
- Cooling:Central Electric
Structure and exterior
- Roof:Composition
- Year built:2007
- Lot Features:Cul-De-Sac
- Architectural Style:Traditional
- Construction Materials:Brick, Stone
- Exterior Features:Covered Porch, Patio-Covered, Rain Gutters
- Foundation Description:Slab
Schools
- High school:Piedmont HS
- Middle school:Piedmont MS
- Elementary school:Stone Ridge ES
Utilities
- Water:Public
Finances and disclosures
- Price:$449,500
Features and amenities
- Appliances:Dishwasher, Disposal, Microwave
Parking
- Garage:Yes
- Garage spaces:3
 Listing content and images Copyright© 2026 MLSOK®. Some or all of the listings displayed may not belong to the firm whose website is being visited. Information provided is for the consumer’s personal, non-commercial use and may not be used for any purpose other than to identify prospective properties consumers may be interested in purchasing. Do not rely upon listing data without independently verifying it.
New listings near 8512 NW 124 Street
- New
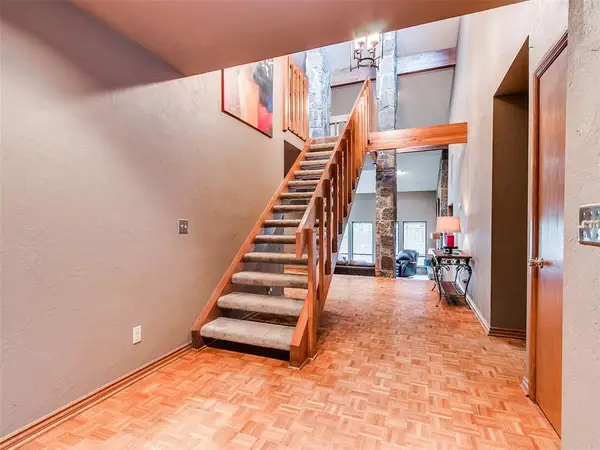 $355,000Active3 beds 3 baths2,711 sq. ft.
12113 Old Farm Circle, Oklahoma City, OK 73120
MLS# 1240500Listed by: BAILEE & CO. REAL ESTATE - New
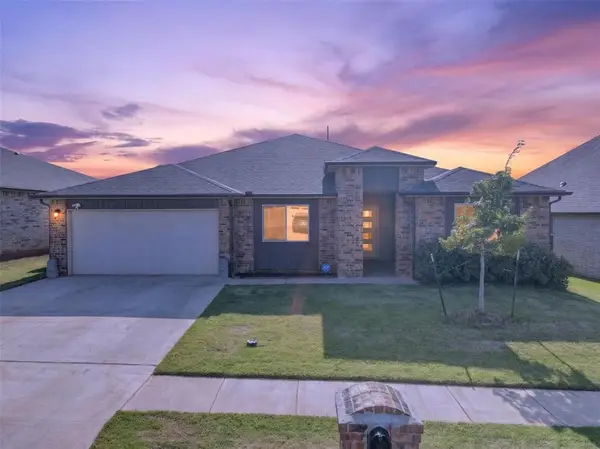 $340,000Active4 beds 2 baths2,145 sq. ft.
14409 Gravity Falls Lane, Oklahoma City, OK 73142
MLS# 1241273Listed by: EPIC REAL ESTATE - New
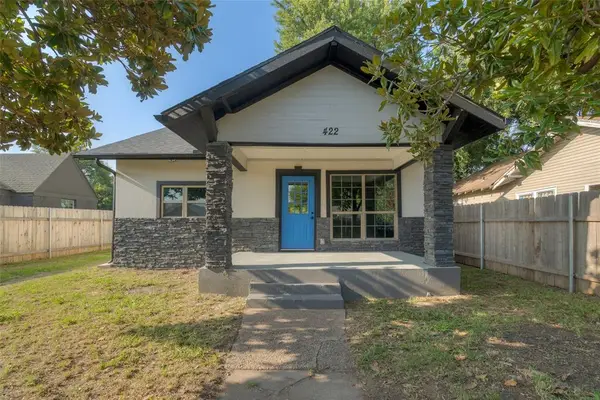 $145,000Active2 beds 1 baths784 sq. ft.
422 SE 17th Street, Oklahoma City, OK 73129
MLS# 1241263Listed by: HOME PLACE REAL ESTATE - New
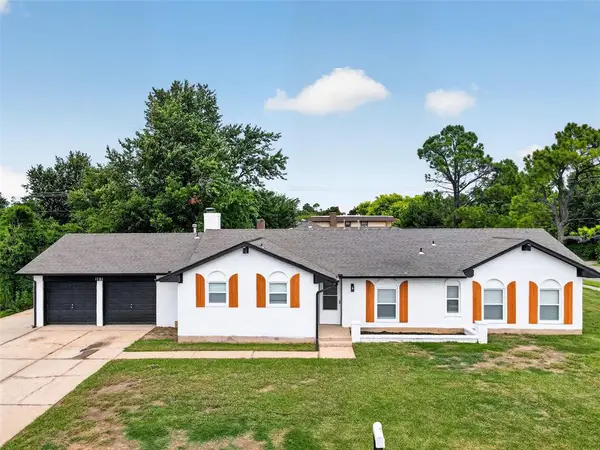 $225,000Active4 beds 2 baths1,518 sq. ft.
1101 SW 98th Street, Oklahoma City, OK 73139
MLS# 1240650Listed by: STELLAR REALTY - New
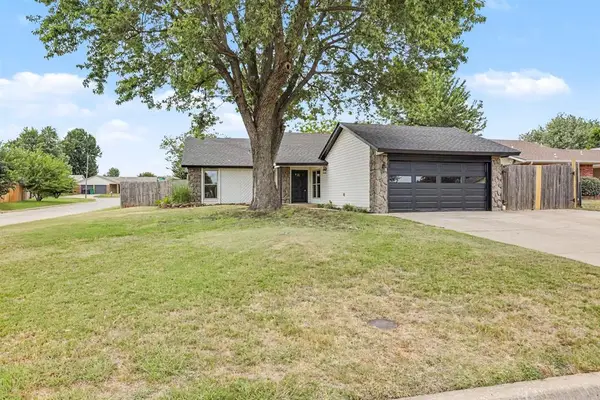 $274,000Active3 beds 2 baths1,587 sq. ft.
10333 Glascow Drive, Yukon, OK 73099
MLS# 1241013Listed by: KELLER WILLIAMS REALTY ELITE - New
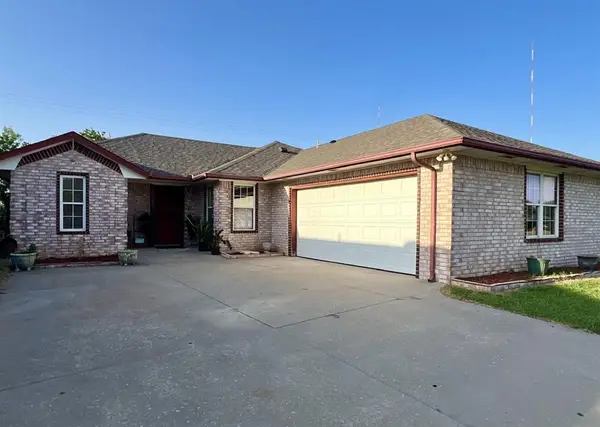 $194,500Active3 beds 2 baths1,244 sq. ft.
717 NE 85th Street, Oklahoma City, OK 73114
MLS# 1241209Listed by: HAYES REBATE REALTY GROUP - New
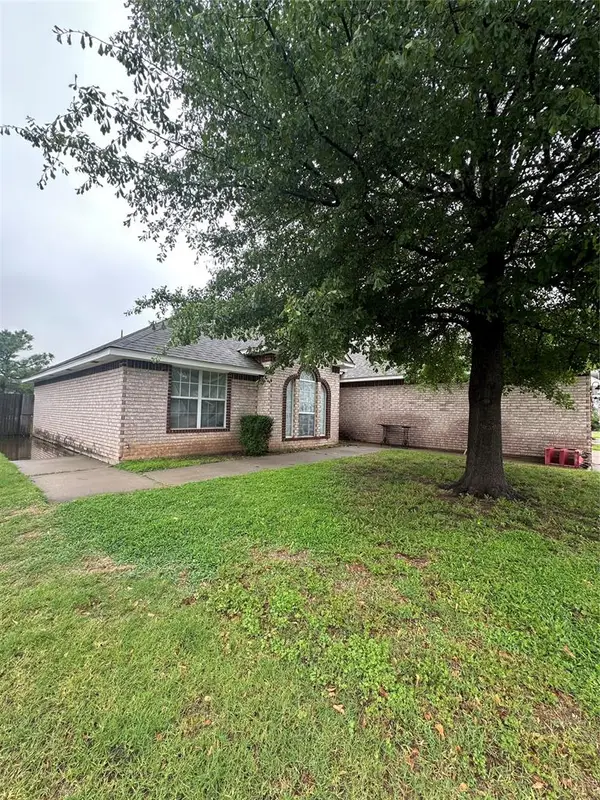 $215,000Active4 beds 2 baths1,775 sq. ft.
15621 Sandstone Terrace, Oklahoma City, OK 73170
MLS# 1241243Listed by: THE BROKERAGE - New
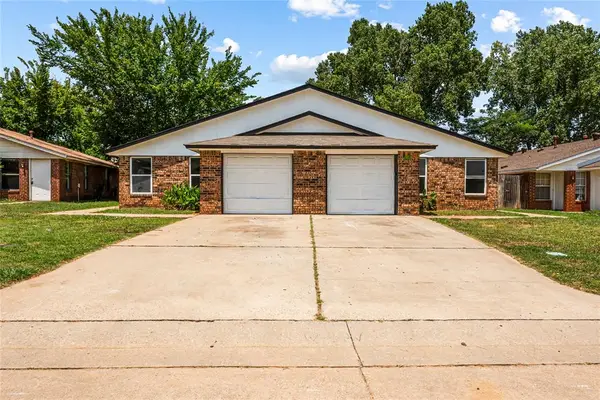 $300,000Active6 beds 4 baths2,288 sq. ft.
229 Windsor Way, Oklahoma City, OK 73110
MLS# 1241261Listed by: SALT REAL ESTATE INC - New
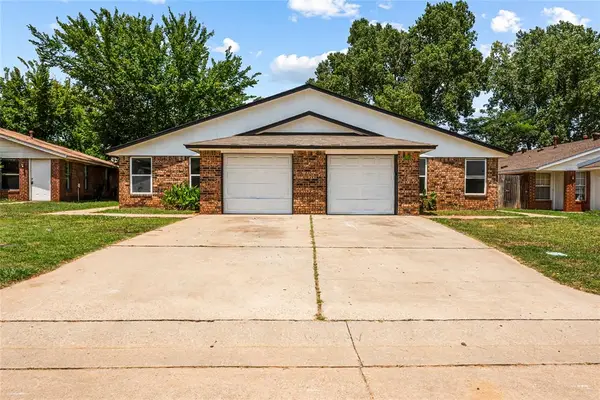 $150,000Active3 beds 2 baths1,144 sq. ft.
229 Windsor Way, Oklahoma City, OK 73110
MLS# 1241267Listed by: SALT REAL ESTATE INC - New
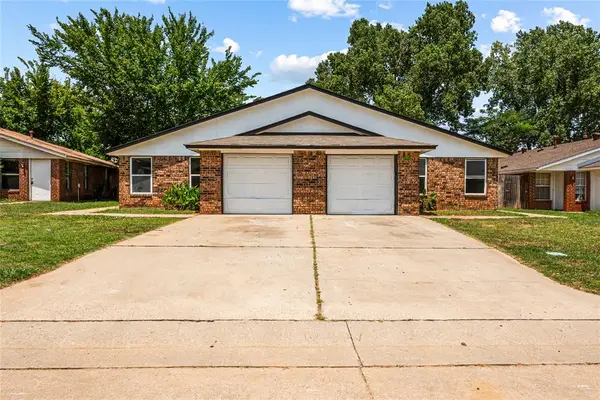 $150,000Active3 beds 2 baths1,144 sq. ft.
231 Windsor Way, Oklahoma City, OK 73110
MLS# 1241269Listed by: SALT REAL ESTATE INC


Protect your home and budget from life's surprises with an Assurant Home Warranty, backed by a partner that supports you through every step of homeownership. Explore Plans.
©2026 Century 21 Real Estate LLC. All rights reserved. CENTURY 21®, the CENTURY 21 Logo and C21® are service marks owned by Century 21 Real Estate LLC. Century 21 Real Estate LLC fully supports the principles of the Fair Housing Act and the Equal Opportunity Act. Each office is independently owned and operated. Listing information is deemed reliable but not guaranteed accurate.