
8629 NW 111th Street, Oklahoma City, OK 73162
Local realty services provided by:CENTURY 21 First Choice Realty
Listed by: sherri mcclain, stephen mcclain
Office: wise oak realty llc.
MLS#:1248129
Source:OK_OKC
8629 NW 111th Street,Oklahoma City, OK 73162
$349,000
- 3 Beds
- 3 Baths
- 1,964 sq. ft.
- Single family
- Active
Upcoming open houses
- Sun, Sep 1302:00 pm - 04:00 pm
Price summary
- Price:$349,000
- Price per sq. ft.:$177.7
About this home
Have you ever wanted to move into a home that looks like it could be a model home and is definitely showroom ready?? This is the ONE! This home is absolutely gorgeous and has been kept immaculately clean. When you walk in, you see the beautiful open floorplan through the living area into the dining area of the kitchen. The kitchen has beautiful quartz counter tops, subway tile backsplash and a center island that is painted to match the built in desk/hutch area. French doors open onto the large covered patio. The main suite has a door that opens to the covered patio as well. The main bath is complete with double vanities, a beautiful tiled shower and huge walk in closet! Two more bedrooms, a full and 1/2 bath AND a study are also here!
Complete with new engineered wood flooring (installed 7/2025) and newer carpeting. All new window treatments and under counter LED lighting added this year, this home is ready for its new owners! The roof is 3 years old, water heater is 2 years old, a new fence was constructed in May of 2025, and waterproofed as well! A sprinkler system was added in 2025, as well as a 3-stage whole house filter system! Garage doors were insulated and the exterior was painted in August of 2025! You will absolutely have to see this home for yourself!...
Contact an agent
Home facts
- Year built:2009
- Listing ID #:1248129
- Added:1 day(s) ago
- Updated:September 10, 2026 at 08:15 PM
Rooms and interior
- Bedrooms:3
- Total bathrooms:3
- Full bathrooms:2
- Half bathrooms:1
- Flooring:Carpet, Laminate
- Kitchen Description:Dishwasher, Disposal, Microwave
- Living area:1,964 sq. ft.
Structure and exterior
- Roof:Composition
- Year built:2009
- Building area:1,964 sq. ft.
- Lot area:0.18 Acres
- Lot Features:Corner Lot, Interior Lot
- Architectural Style:Dallas
- Construction Materials:Brick & Frame, Stucco
- Exterior Features:Rain Gutters
- Foundation Description:Slab
Schools
- High school:Piedmont HS
- Middle school:Stone Ridge Intermediate
- Elementary school:Stone Ridge ES
Utilities
- Water:Public
Finances and disclosures
- Price:$349,000
- Price per sq. ft.:$177.7
Features and amenities
- Appliances:Dishwasher, Disposal, Microwave
- Amenities:Combo Woodwork, Stained Wood
Parking
- Garage:Yes
- Garage spaces:3
 Listing content and images Copyright© 2026 MLSOK®. Some or all of the listings displayed may not belong to the firm whose website is being visited. Information provided is for the consumer’s personal, non-commercial use and may not be used for any purpose other than to identify prospective properties consumers may be interested in purchasing. Do not rely upon listing data without independently verifying it.
New listings near 8629 NW 111th Street
- New
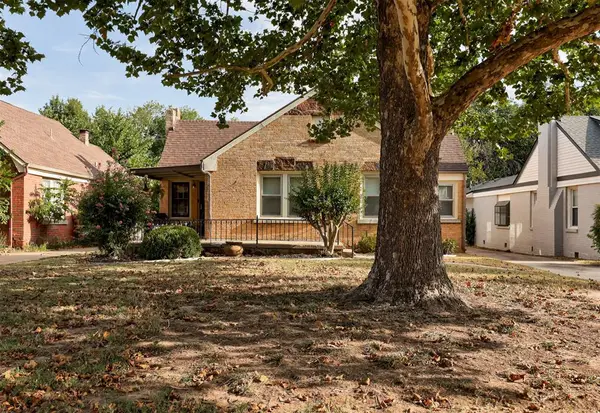 $298,500Active3 beds 2 baths1,701 sq. ft.
2309 NW 28th Street, Oklahoma City, OK 73107
MLS# 1246746Listed by: SAGE SOTHEBY'S REALTY - New
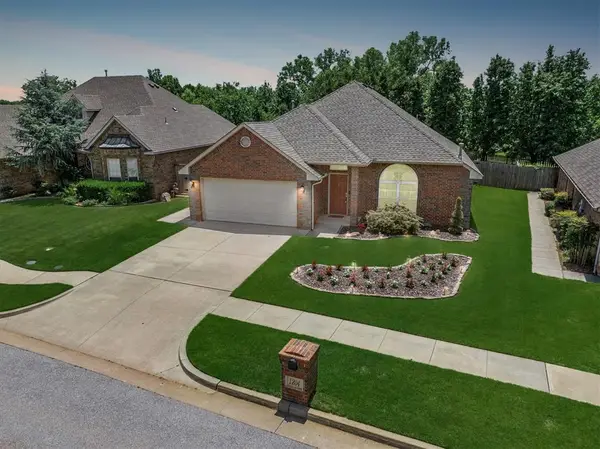 $300,000Active3 beds 3 baths2,040 sq. ft.
1204 NW 190th Place, Edmond, OK 73012
MLS# 1248132Listed by: CHINOWTH & COHEN - New
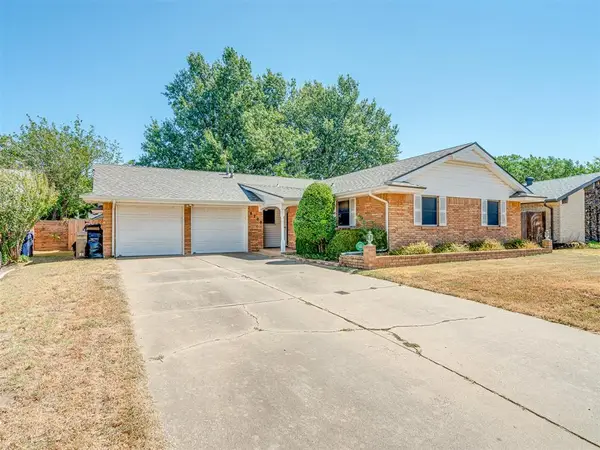 $189,900Active3 beds 2 baths1,380 sq. ft.
8708 S Charlotte Drive, Oklahoma City, OK 73159
MLS# 1248292Listed by: CHINOWTH & COHEN - New
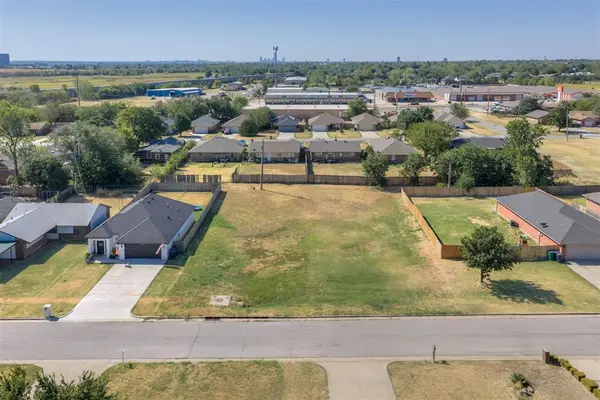 $38,000Active0.16 Acres
628 NW 110th Street, Oklahoma City, OK 73114
MLS# 1248334Listed by: SAGE SOTHEBY'S REALTY - New
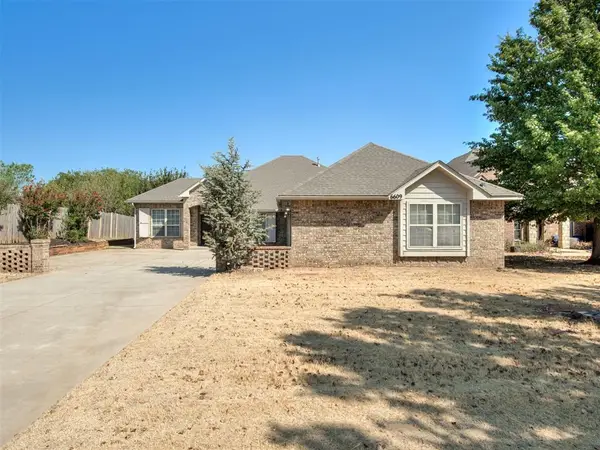 $349,900Active4 beds 3 baths2,382 sq. ft.
6609 Westlake Boulevard, Oklahoma City, OK 73142
MLS# 1248402Listed by: AUTHENTIC REAL ESTATE SVCS GRP - New
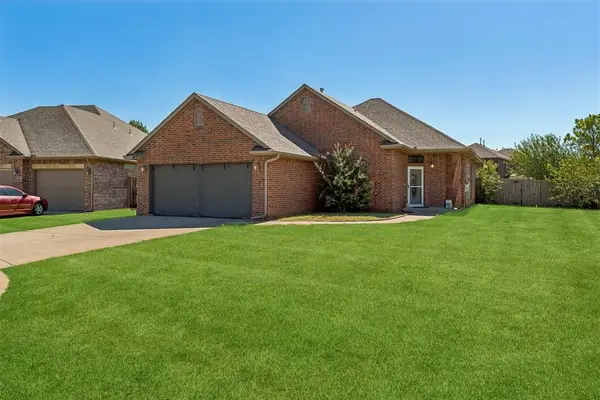 $260,000Active3 beds 2 baths1,579 sq. ft.
4712 Elk Creek Drive, Yukon, OK 73099
MLS# 1248404Listed by: SPACES REAL ESTATE - New
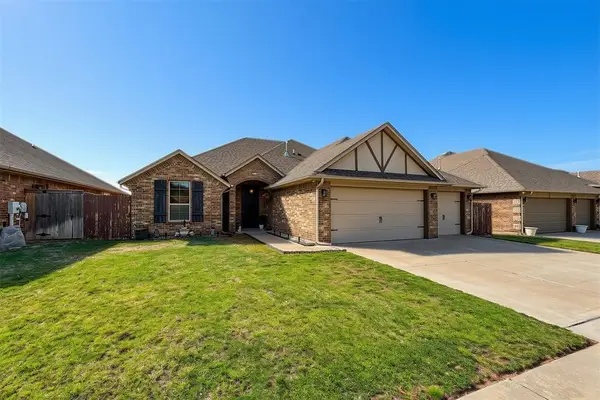 $267,000Active4 beds 2 baths1,637 sq. ft.
10917 SW 30th Terrace, Yukon, OK 73099
MLS# 1248530Listed by: YOUR HOME SOLD GTD-KERR/NORMAN - New
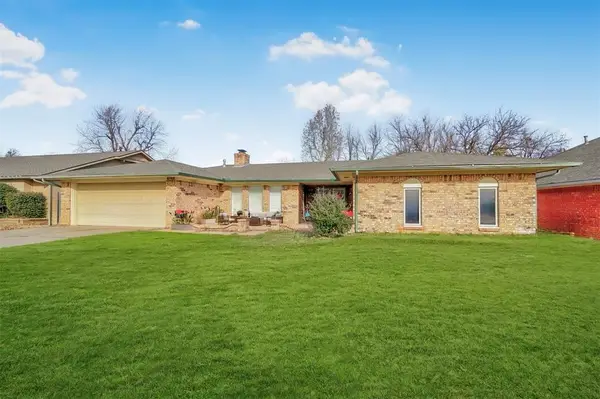 $249,900Active4 beds 3 baths2,038 sq. ft.
6705 Whitehall Drive, Oklahoma City, OK 73132
MLS# 1248535Listed by: EXP REALTY, LLC - New
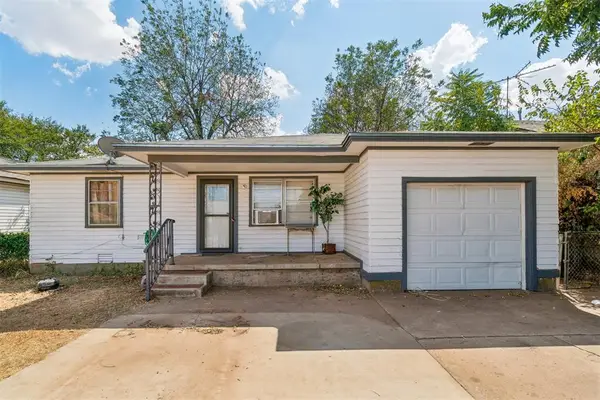 $90,000Active3 beds 2 baths1,279 sq. ft.
416 SE 45th Street, Oklahoma City, OK 73129
MLS# 1248572Listed by: THE BROKERAGE - New
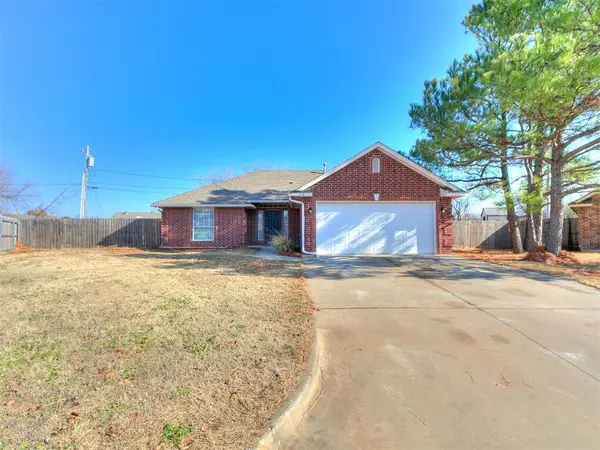 $215,000Active3 beds 4 baths1,215 sq. ft.
712 Wall Circle, Oklahoma City, OK 73160
MLS# 1248603Listed by: REMAX EXCLUSIVE


Protect your home and budget from life's surprises with an Assurant Home Warranty, backed by a partner that supports you through every step of homeownership. Explore Plans.
©2026 Century 21 Real Estate LLC. All rights reserved. CENTURY 21®, the CENTURY 21 Logo and C21® are service marks owned by Century 21 Real Estate LLC. Century 21 Real Estate LLC fully supports the principles of the Fair Housing Act and the Equal Opportunity Act. Each office is independently owned and operated. Listing information is deemed reliable but not guaranteed accurate.