
8825 Legacy Crossing Road, Oklahoma City, OK 73169
Local realty services provided by:CENTURY 21 Altus Prestige Realty
Listed by: john brandenburg
Office: mccurdy real estate, inc.
MLS#:1250444
Source:OK_OKC
8825 Legacy Crossing Road,Oklahoma City, OK 73169
$843,000
- 4 Beds
- 5 Baths
- 4,117 sq. ft.
- Single family
- Active
Price summary
- Price:$843,000
- Price per sq. ft.:$204.76
About this home
Set on a landscaped one-acre lot in The Crescent's gated community, this four bedroom home offers space for everyday living and entertaining. Two bedrooms are on the main level, including a guest suit with its own kitchen, fireplace, full bath, and access to the patio and pool. Each Bedroom has an ensuite bath with a separate powder bath for guest.
The main kitchen features a large island, double oven, a six burner gas cooktop with griddle, pot filler, walk-in pantry, and nearby beverage bar. Outside enjoy the heated pool and spa, and pergola with a fire-pit. Additional features include a detached garage and shop, porte-cochere, circle drive, study, below-ground cellar with wine storage generator, and sprinkler system. Located in the Moore school district.
Contact an agent
Home facts
- Year built:2013
- Listing ID #:1250444
- Added:1 day(s) ago
- Updated:September 23, 2026 at 09:18 PM
Rooms and interior
- Bedrooms:4
- Total bathrooms:5
- Full bathrooms:4
- Half bathrooms:1
- Kitchen Description:Dishwasher, Disposal, Ice Maker, Microwave, Refrigerator
- Living area:4,117 sq. ft.
Structure and exterior
- Roof:Composition
- Year built:2013
- Building area:4,117 sq. ft.
- Lot area:1 Acres
- Lot Features:Cul-De-Sac
- Architectural Style:Traditional
- Construction Materials:Brick, Frame
- Exterior Features:Fire Pit, Spa/Hot Tub
- Foundation Description:Slab
Schools
- High school:Westmoore HS
- Middle school:Central JHS,West JHS
- Elementary school:Eastlake ES
Finances and disclosures
- Price:$843,000
- Price per sq. ft.:$204.76
Features and amenities
- Appliances:Dishwasher, Disposal, Ice Maker, Microwave, Refrigerator
- Amenities:Whirlpool, Wine Cellar
- Pool features:Heated, Pool/Spa Combo
Parking
- Garage:Yes
- Garage spaces:4
 Listing content and images Copyright© 2026 MLSOK®. Some or all of the listings displayed may not belong to the firm whose website is being visited. Information provided is for the consumer’s personal, non-commercial use and may not be used for any purpose other than to identify prospective properties consumers may be interested in purchasing. Do not rely upon listing data without independently verifying it.
New listings near 8825 Legacy Crossing Road
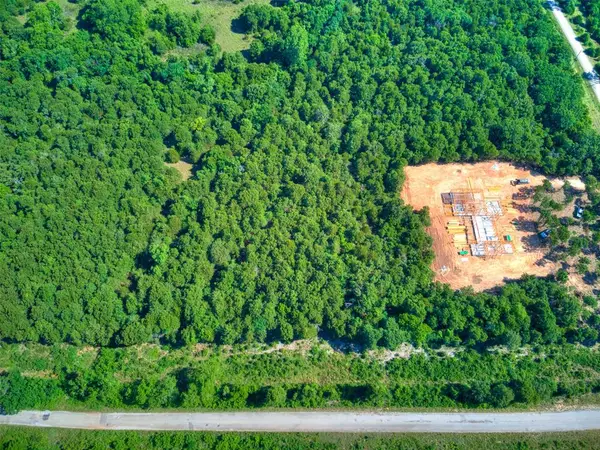 $175,000Active5 Acres
10 NE 164th Street, Luther, OK 73054
MLS# 1234172Listed by: STETSON BENTLEY REALTY LLC- New
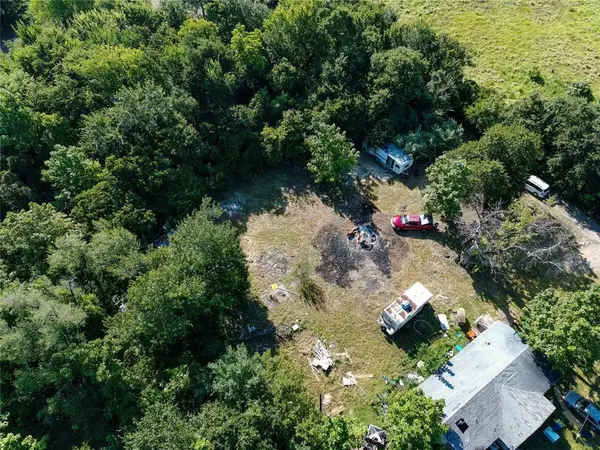 $29,900Active0.36 Acres
SE Lottie Street, Choctaw, OK 73020
MLS# 1249894Listed by: VIBE REALTY - New
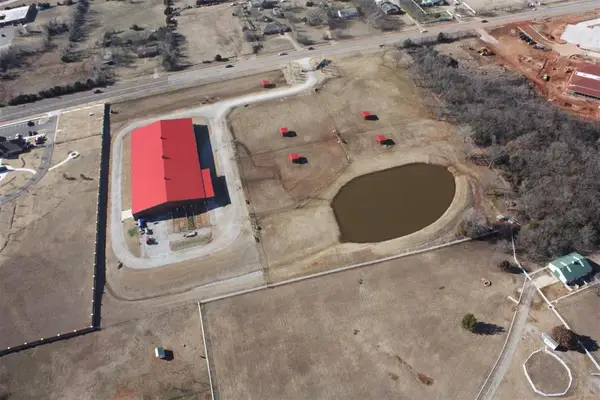 $2,200,000Active10.47 Acres
11000 N Eastern Avenue, Oklahoma City, OK 73131
MLS# 1250063Listed by: HOPPIS REAL ESTATE SRVS, INC - New
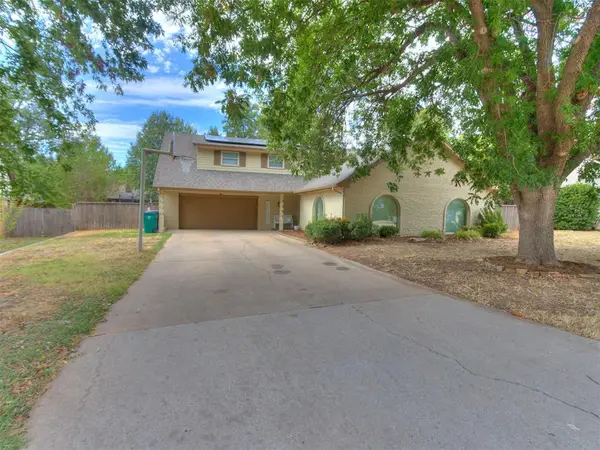 $459,900Active5 beds 4 baths3,881 sq. ft.
11805 N Woodbridge Road, Oklahoma City, OK 73162
MLS# 1250398Listed by: BLACK LABEL REALTY - New
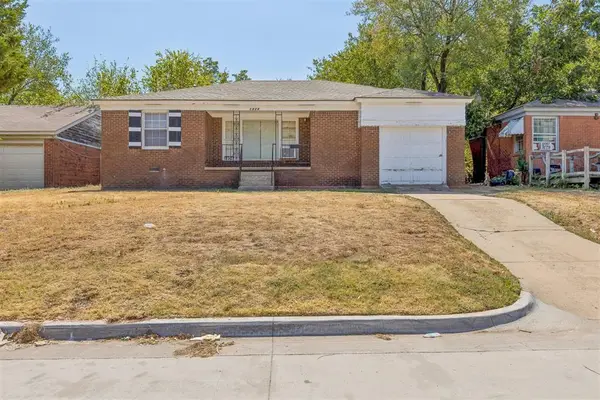 $105,000Active3 beds 1 baths1,115 sq. ft.
1404 NE 39th Street, Oklahoma City, OK 73111
MLS# 1250434Listed by: THE BROKERAGE - Open Sun, 2 to 4pmNew
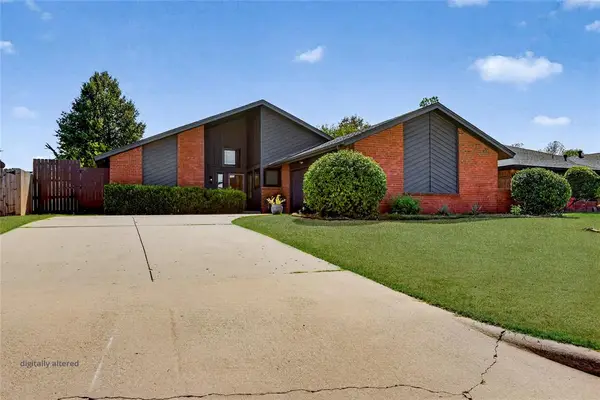 $245,000Active3 beds 2 baths1,920 sq. ft.
6900 Blue Spruce Court, Oklahoma City, OK 73162
MLS# 1250569Listed by: CHINOWTH & COHEN - New
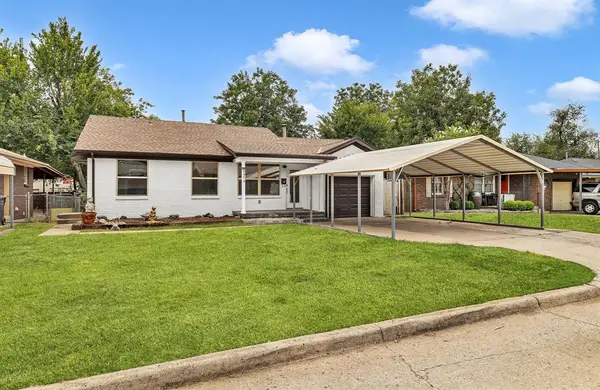 $168,500Active2 beds 1 baths1,236 sq. ft.
4416 NW 17th Street, Oklahoma City, OK 73107
MLS# 1250610Listed by: BETTER HOMES AND GARDENS - Open Sun, 2 to 4pmNew
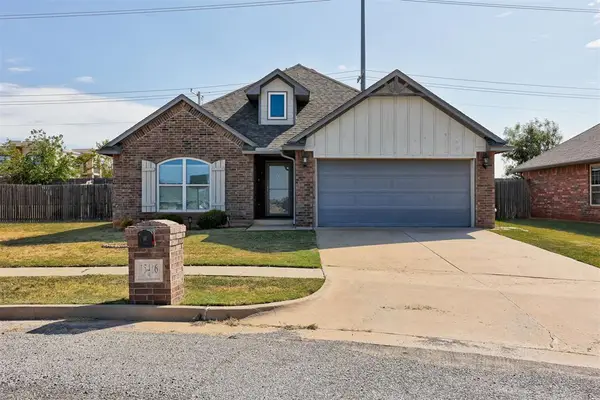 $290,000Active3 beds 2 baths1,492 sq. ft.
15416 Hill Branch Road, Edmond, OK 73013
MLS# 1250633Listed by: ADAMS FAMILY REAL ESTATE LLC - New
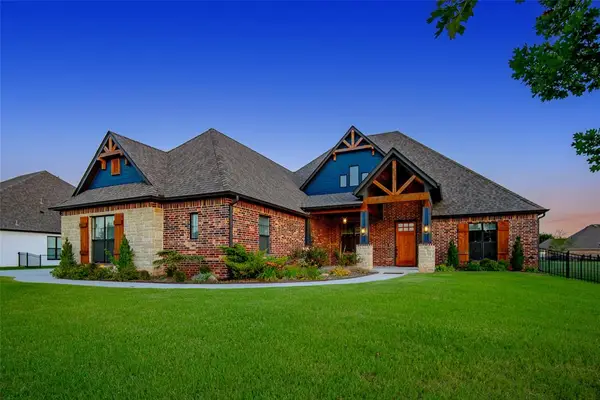 $875,000Active4 beds 5 baths4,397 sq. ft.
4308 SW 127th Street, Oklahoma City, OK 73173
MLS# 1250634Listed by: COPPER CREEK REAL ESTATE - New
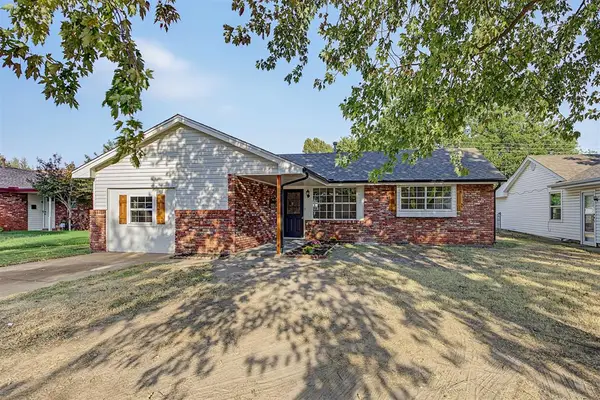 $195,000Active3 beds 1 baths1,290 sq. ft.
2608 N Reeves Avenue, Oklahoma City, OK 73127
MLS# 1250636Listed by: COPPER CREEK REAL ESTATE


Protect your home and budget from life's surprises with an Assurant Home Warranty, backed by a partner that supports you through every step of homeownership. Explore Plans.
©2026 Century 21 Real Estate LLC. All rights reserved. CENTURY 21®, the CENTURY 21 Logo and C21® are service marks owned by Century 21 Real Estate LLC. Century 21 Real Estate LLC fully supports the principles of the Fair Housing Act and the Equal Opportunity Act. Each office is independently owned and operated. Listing information is deemed reliable but not guaranteed accurate.