
9105 SW 27th Street, Oklahoma City, OK 73128
Local realty services provided by:CENTURY 21 Altus Prestige Realty
Listed by: denise schroder, troy schroder
Office: copper creek real estate
MLS#:1234127
Source:OK_OKC
9105 SW 27th Street,Oklahoma City, OK 73128
$475,000
- 5 Beds
- 3 Baths
- - sq. ft.
- Single family
- Sold
Sorry, we are unable to map this address
Price summary
- Price:$475,000
About this home
Welcome to your own private retreat in sought-after Westbrooke Estates! Nestled on over 1/4 acre in a quiet cul-de-sac, this spacious 5-bedroom, 3-bath home offers nearly 3,500 square feet of living space designed for both entertaining & everyday comfort.
Inside, you'll find soaring ceilings, a huge executive study w/custom built-ins, a dedicated theater room, spacious game room/loft, surround sound, & a chef's kitchen featuring a Viking gas range w/griddle, double ovens, an oversized island, abundant cabinetry, and a walk-in pantry. The primary suite offers a peaceful retreat w/a relaxing garden tub and an expansive walk-in closet.
The sellers have recently completed fresh interior paint in the living room, dining room, laundry room, office, game room/loft, and one guest bedroom, giving the home a fresh, feel. The rock work along the side of the home has also been refreshed, enhancing the exterior curb appeal. Additionally, the window in the game room/loft is on order and will be replaced prior to closing.
Step outside to your own backyard oasis featuring a resurfaced heated saltwater pool, hot tub w/waterfall, outdoor kitchen, covered patio,& a fully finished 16' x 20' outbuilding—ideal for a home gym, workshop, hobby room, office, or additional storage.
Additional highlights include an above-ground 8-person storm shelter, 3-car garage, newer HVAC systems (2019 & 2021), updated landscaping, and a roof replaced in 2014. Roof was checked by Roger Lance of Lakeside Roofing and passed with flying colors 06-20-2026.
The theater equipment (Panasonic PT-6000 3D projector & 85-inch projection screen) is reserved and does not convey with the sale (expensive/only available as a separate transaction).
This home offers the perfect combination of luxury, functionality, and resort-style living—all tucked away in one of the area's most desirable neighborhoods.
Current owner is property tax exempt.
Buyer to verify all information. Home is virtually staged....
Contact an agent
Home facts
- Year built:2003
- Listing ID #:1234127
- Added:51 day(s) ago
- Updated:September 06, 2026 at 07:06 AM
Rooms and interior
- Bedrooms:5
- Total bathrooms:3
- Full bathrooms:3
- Rooms Total:12
- Flooring:Combo
Structure and exterior
- Roof:Composition
- Year built:2003
- Lot Features:Cul-De-Sac
- Architectural Style:Traditional
- Construction Materials:Brick & Frame
- Foundation Description:Slab
Schools
- High school:Mustang HS
- Middle school:Canyon Ridge IES
- Elementary school:Prairie View ES
Finances and disclosures
- Price:$475,000
Features and amenities
- Pool features:Salt Water
Parking
- Garage:Yes
- Garage spaces:3
 Listing content and images Copyright© 2026 MLSOK®. Some or all of the listings displayed may not belong to the firm whose website is being visited. Information provided is for the consumer’s personal, non-commercial use and may not be used for any purpose other than to identify prospective properties consumers may be interested in purchasing. Do not rely upon listing data without independently verifying it.
New listings near 9105 SW 27th Street
- Open Sun, 2 to 4pmNew
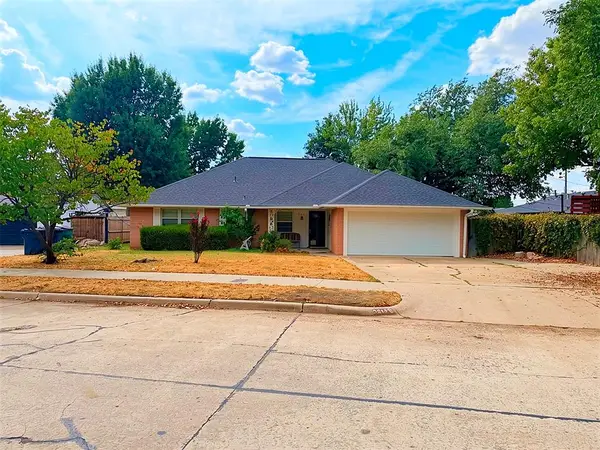 $250,000Active3 beds 2 baths1,721 sq. ft.
5015 N Vermont Avenue, Oklahoma City, OK 73112
MLS# 1246005Listed by: SALT REAL ESTATE INC - New
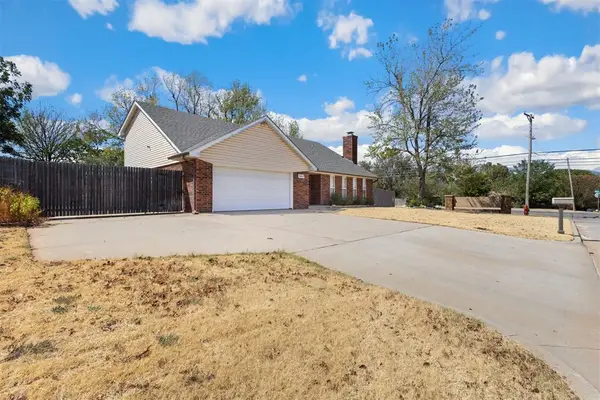 $239,900Active3 beds 3 baths2,177 sq. ft.
6317 N College Street, Oklahoma City, OK 73122
MLS# 1244150Listed by: KIRKANGEL, INC. - New
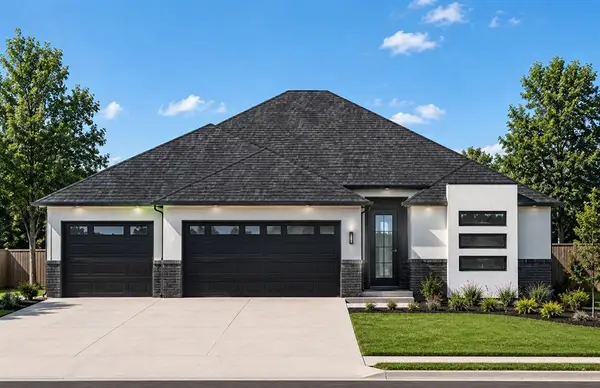 $379,900Active4 beds 3 baths2,034 sq. ft.
9301 SW 40th Street, Oklahoma City, OK 73179
MLS# 1246908Listed by: CHINOWTH & COHEN - New
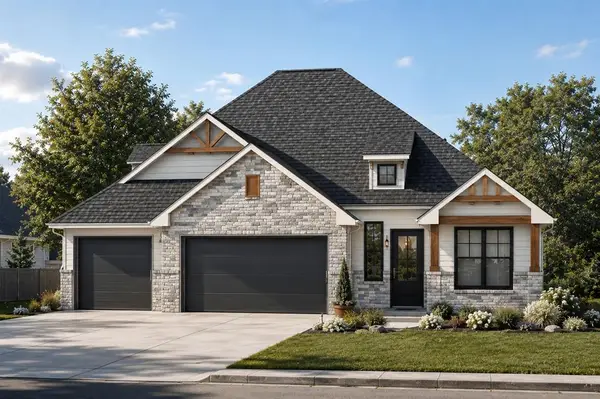 $366,036Active4 beds 3 baths1,947 sq. ft.
9312 SW 39th Street, Oklahoma City, OK 73179
MLS# 1246910Listed by: CHINOWTH & COHEN - New
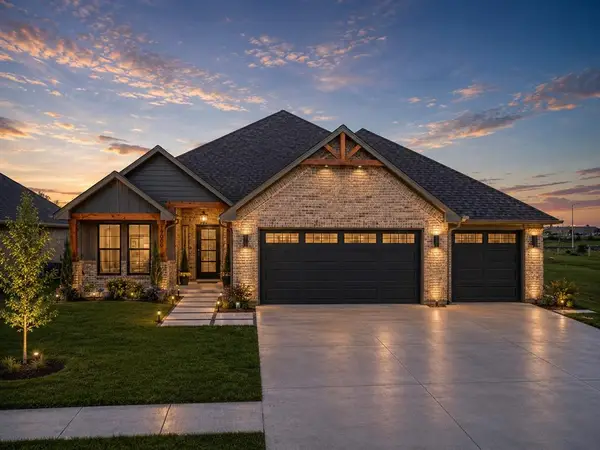 $356,265Active4 beds 3 baths1,885 sq. ft.
9316 SW 39th Street, Oklahoma City, OK 73179
MLS# 1246934Listed by: CHINOWTH & COHEN - New
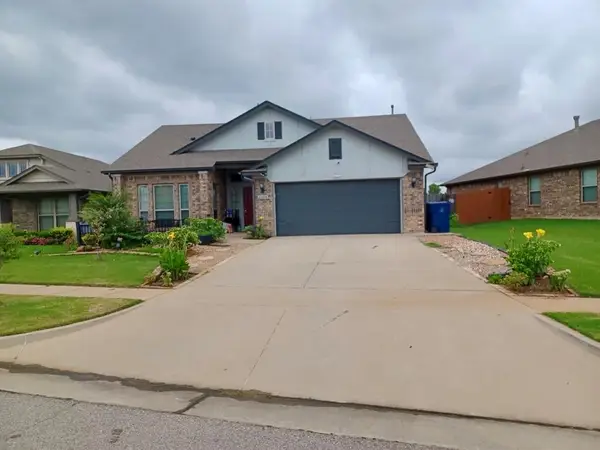 $356,000Active3 beds 2 baths1,595 sq. ft.
2364 NW 191st Court, Edmond, OK 73012
MLS# 1247499Listed by: COPPER CREEK REAL ESTATE - New
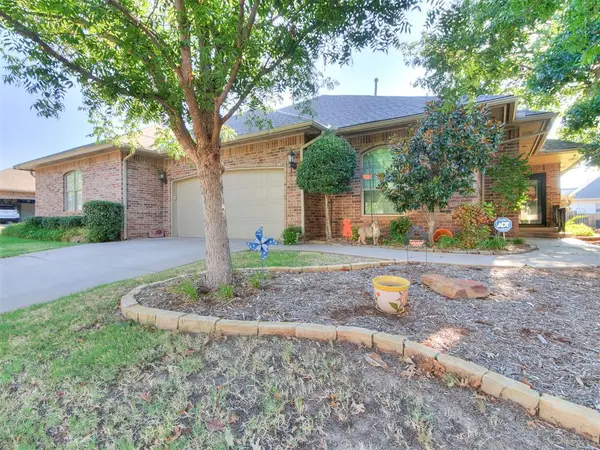 $324,999Active3 beds 2 baths1,700 sq. ft.
15908 Sonoma Court, Edmond, OK 73013
MLS# 1247541Listed by: CB/MIKE JONES COMPANY - New
 $425,000Active3 beds 3 baths2,516 sq. ft.
317 SE 97th Street, Oklahoma City, OK 73160
MLS# 1247742Listed by: 1ST UNITED OKLA, REALTORS - New
 $269,000Active3 beds 2 baths1,784 sq. ft.
6300 Sunnybridge Court, Oklahoma City, OK 73132
MLS# 1247780Listed by: REDHAWK REAL ESTATE, LLC - New
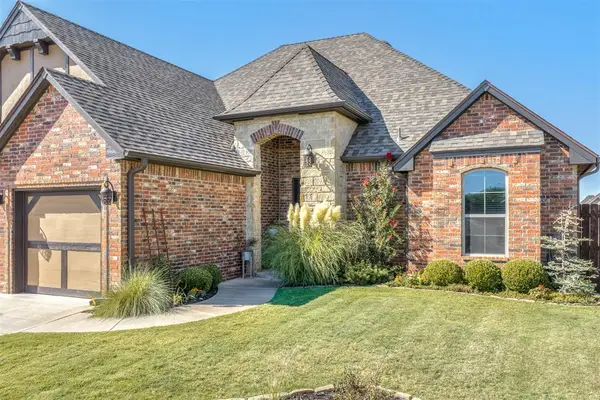 $442,000Active3 beds 3 baths2,148 sq. ft.
13317 NW 3rd Street, Yukon, OK 73099
MLS# 1247809Listed by: STELLAR REALTY


Protect your home and budget from life's surprises with an Assurant Home Warranty, backed by a partner that supports you through every step of homeownership. Explore Plans.
©2026 Century 21 Real Estate LLC. All rights reserved. CENTURY 21®, the CENTURY 21 Logo and C21® are service marks owned by Century 21 Real Estate LLC. Century 21 Real Estate LLC fully supports the principles of the Fair Housing Act and the Equal Opportunity Act. Each office is independently owned and operated. Listing information is deemed reliable but not guaranteed accurate.