
9209 S Hillcrest Drive, Oklahoma City, OK 73159
Local realty services provided by:CENTURY 21 Altus Prestige Realty
Listed by: ashley fuller
Office: exit realty premier
MLS#:1238974
Source:OK_OKC
9209 S Hillcrest Drive,Oklahoma City, OK 73159
$225,000
- 3 Beds
- 2 Baths
- 1,580 sq. ft.
- Single family
- Active
Price summary
- Price:$225,000
- Price per sq. ft.:$142.41
About this home
Move-in ready and beautifully updated, this inviting home offers the perfect blend of modern finishes and comfortable living! Step inside to an open-concept floor plan featuring wood-look flooring, recessed lighting, and a stunning whitewashed brick fireplace with custom built-in shelving that serves as the centerpiece of the spacious living room. The remodeled kitchen boasts granite look countertops, stainless steel appliances, a gas range with a modern vent hood, painted cabinetry, and a large butcher block island with bar seating—perfect for entertaining.
The generous primary suite offers a peaceful retreat with ample space and an updated bathroom featuring a stylish vanity. Additional bedrooms are well-sized, and a versatile bonus room provides endless possibilities as a home office, playroom, formal dining area, or second living space.
Outside, enjoy a beautiful backyard with plenty of room for entertaining, pets, or play, along with a storage building for added convenience. The attractive curb appeal is complemented by a well-manicured lawn, mature landscaping, and a two-car garage.
Located in an established neighborhood close to shopping, dining, schools, and major highways, this home has been thoughtfully updated and is ready for its next owner. Don’t miss your opportunity to make this one yours!...
Contact an agent
Home facts
- Year built:1972
- Listing ID #:1238974
- Added:1 day(s) ago
- Updated:July 12, 2026 at 01:02 PM
Rooms and interior
- Bedrooms:3
- Total bathrooms:2
- Full bathrooms:2
- Living area:1,580 sq. ft.
Heating and cooling
- Cooling:Central Electric
Structure and exterior
- Roof:Composition
- Year built:1972
- Building area:1,580 sq. ft.
- Lot area:0.16 Acres
- Lot Features:Interior Lot
- Architectural Style:Ranch, Traditional
- Construction Materials:Brick
- Exterior Features:Patio - Open, Porch
- Foundation Description:Slab
Schools
- High school:Westmoore HS
- Middle school:West JHS
- Elementary school:Fairview ES
Finances and disclosures
- Price:$225,000
- Price per sq. ft.:$142.41
Parking
- Garage:Yes
- Garage spaces:2
 Listing content and images Copyright© 2026 MLSOK®. Some or all of the listings displayed may not belong to the firm whose website is being visited. Information provided is for the consumer’s personal, non-commercial use and may not be used for any purpose other than to identify prospective properties consumers may be interested in purchasing. Do not rely upon listing data without independently verifying it.
New listings near 9209 S Hillcrest Drive
- New
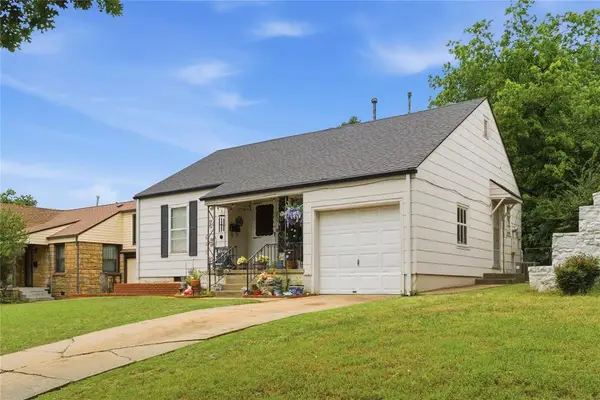 $199,000Active3 beds 2 baths1,344 sq. ft.
5615 N Military Avenue, Oklahoma City, OK 73118
MLS# 1229015Listed by: BLOCK ONE REAL ESTATE - New
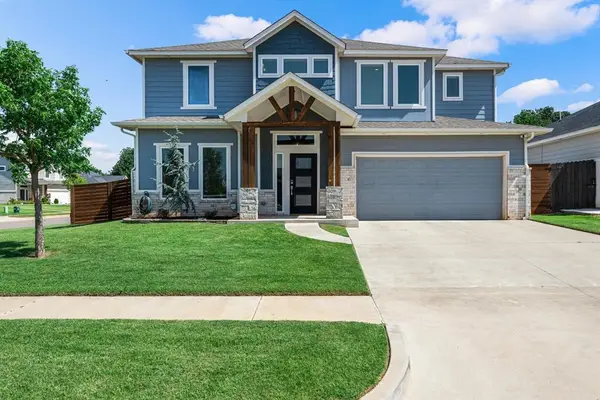 $465,000Active4 beds 4 baths2,694 sq. ft.
633 NW 183rd Street, Edmond, OK 73012
MLS# 1231647Listed by: CHINOWTH & COHEN - New
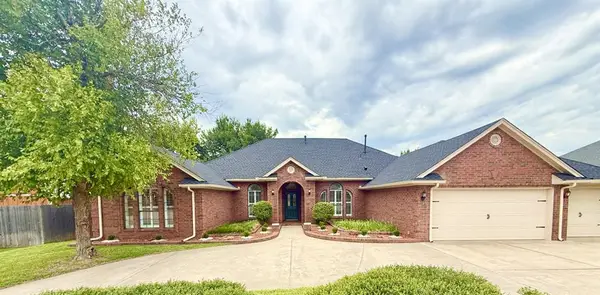 $415,000Active4 beds 3 baths2,703 sq. ft.
6616 NW 112th Street, Oklahoma City, OK 73162
MLS# 1235489Listed by: RE/MAX ENERGY REAL ESTATE - New
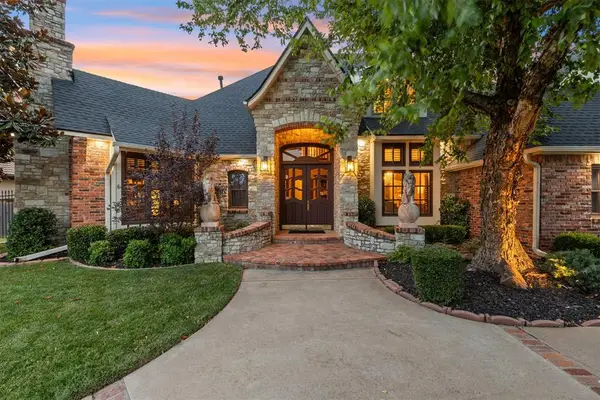 $915,000Active4 beds 5 baths4,483 sq. ft.
15109 Stoney Spring Road, Edmond, OK 73013
MLS# 1238662Listed by: OKLAHOMA LUXURY HOMES - New
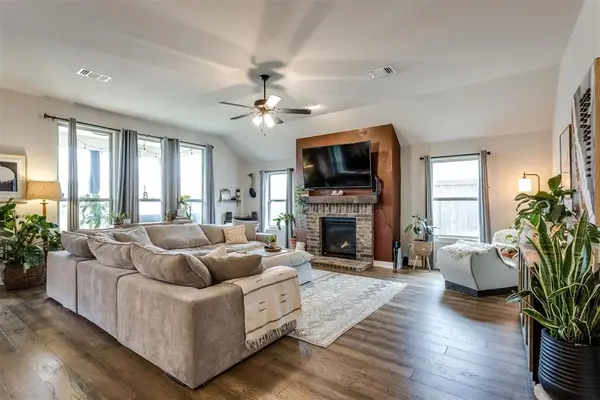 $339,000Active3 beds 2 baths2,122 sq. ft.
13221 SW 6th Street, Yukon, OK 73099
MLS# 1239018Listed by: LIME REALTY - New
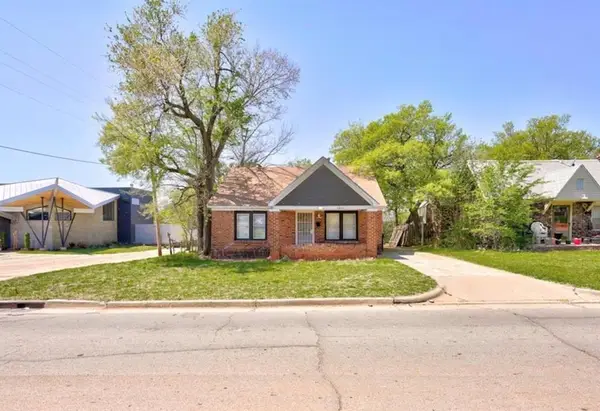 $190,000Active2 beds 1 baths930 sq. ft.
4801 N Blackwelder Avenue, Oklahoma City, OK 73118
MLS# 1238616Listed by: EPIQUE REALTY - New
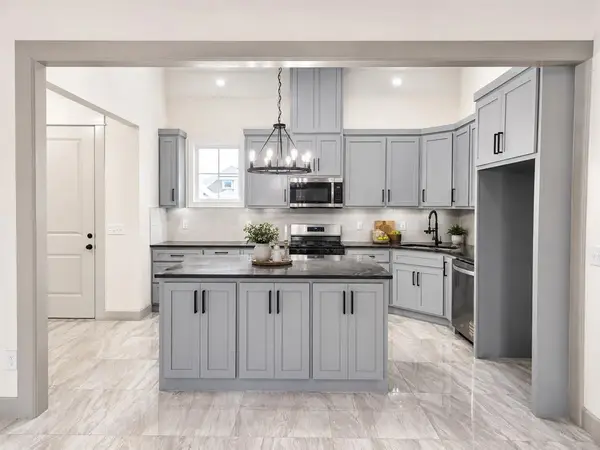 $410,000Active4 beds 3 baths2,200 sq. ft.
11613 NW 102nd Street, Yukon, OK 73099
MLS# 1238983Listed by: CLEAR SOURCE REALTY, LLC - New
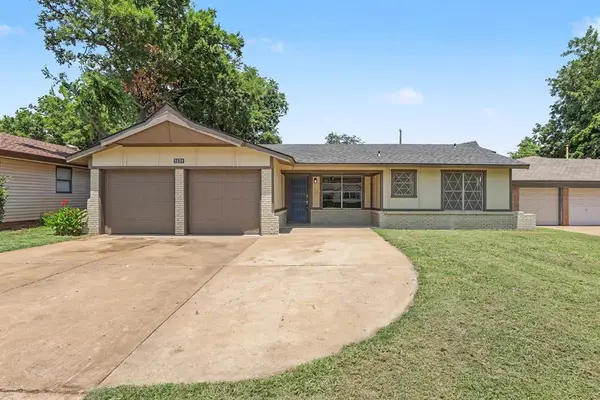 $149,900Active3 beds 2 baths1,012 sq. ft.
3129 Del Rancho Drive, Oklahoma City, OK 73115
MLS# 1239007Listed by: COLLECTION 7 REALTY - New
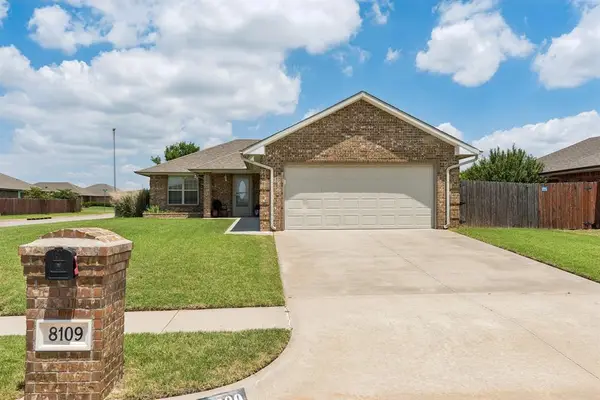 $209,750Active3 beds 4 baths1,336 sq. ft.
8109 NW 72nd Street, Oklahoma City, OK 73132
MLS# 1239008Listed by: CHALK REALTY LLC


Protect your home and budget from life's surprises with an Assurant Home Warranty, backed by a partner that supports you through every step of homeownership. Explore Plans.
©2026 Century 21 Real Estate LLC. All rights reserved. CENTURY 21®, the CENTURY 21 Logo and C21® are service marks owned by Century 21 Real Estate LLC. Century 21 Real Estate LLC fully supports the principles of the Fair Housing Act and the Equal Opportunity Act. Each office is independently owned and operated. Listing information is deemed reliable but not guaranteed accurate.