
9424 Checkerbloom Drive, Oklahoma City, OK 73165
Local realty services provided by:CENTURY 21 Altus Prestige Realty
Listed by: logan hagan
Office: heather & company realty group
MLS#:1255602
Source:OK_OKC
Price summary
- Price:$189,500
- Price per sq. ft.:$174.49
About this home
Tucked at the end of a cul-de-sac in Dublin Bay, this charming home has a view you won’t find anywhere else at this price: no rear neighbors, just open green space and a peaceful pond. It’s ideally located between Moore and Oklahoma City, with quick access to major highways and Tinker Air Force Base, and it’s just minutes from Sooner Elementary.
Curb appeal is front and center, and the roof was replaced in 2025. Inside, there’s no carpet anywhere, so it’s truly a blank canvas ready for its next owner’s personal touch. The living room is filled with natural light from three beautiful windows, and a breakfast bar with barstool seating keeps everyone connected. In the kitchen, a window frames the pond view, so you can enjoy the scenery while you cook.
The split floor plan gives everyone room to breathe. Two secondary bedrooms and a full bathroom sit off the kitchen side of the home. On the opposite side, the primary bedroom offers privacy and a walk-in closet. The real showstopper is out back. Step through the door off the living area onto an extended stone patio with a built-in fireplace, perfect for s’mores nights, morning coffee, or simply taking in the sunset over the pond. The large backyard wraps around the home, so you have plenty of space to play, garden, or entertain....
Contact an agent
Home facts
- Year built:2005
- Listing ID #:1255602
- Added:1 day(s) ago
- Updated:October 29, 2026 at 09:17 PM
Rooms and interior
- Bedrooms:3
- Total bathrooms:2
- Full bathrooms:2
- Flooring:Vinyl
- Living area:1,086 sq. ft.
Heating and cooling
- Heating:Central Gas
Structure and exterior
- Roof:Composition
- Year built:2005
- Building area:1,086 sq. ft.
- Lot area:0.28 Acres
- Lot Features:Cul-De-Sac, Greenbelt, Water View
- Architectural Style:Traditional
- Construction Materials:Frame
- Foundation Description:Slab
Schools
- High school:Moore HS
- Middle school:Central JHS
- Elementary school:Sooner ES
Finances and disclosures
- Price:$189,500
- Price per sq. ft.:$174.49
Parking
- Parking description:Concrete
- Garage:Yes
- Garage spaces:2
 Listing content and images Copyright© 2026 MLSOK®. Some or all of the listings displayed may not belong to the firm whose website is being visited. Information provided is for the consumer’s personal, non-commercial use and may not be used for any purpose other than to identify prospective properties consumers may be interested in purchasing. Do not rely upon listing data without independently verifying it.
New listings near 9424 Checkerbloom Drive
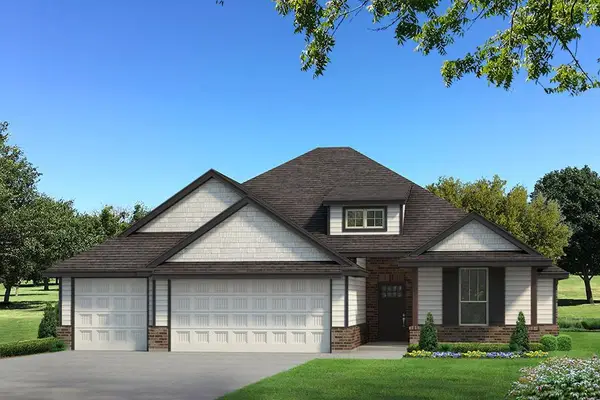 $495,315Pending4 beds 2 baths1,850 sq. ft.
5501 Starlight Bend, Yukon, OK 73099
MLS# 1256096Listed by: PREMIUM PROP LLC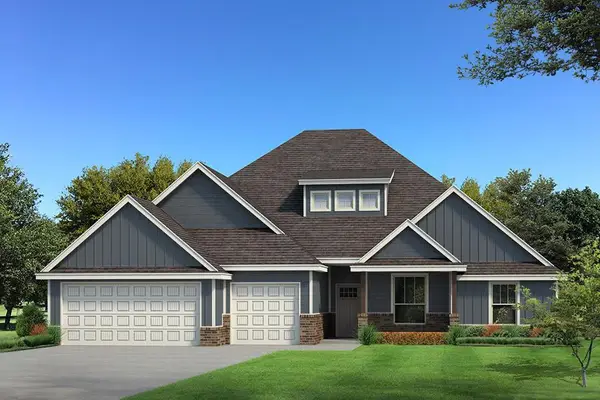 $487,040Pending3 beds 3 baths2,450 sq. ft.
9304 NW 115th Terrace, Yukon, OK 73099
MLS# 1256100Listed by: PREMIUM PROP LLC- New
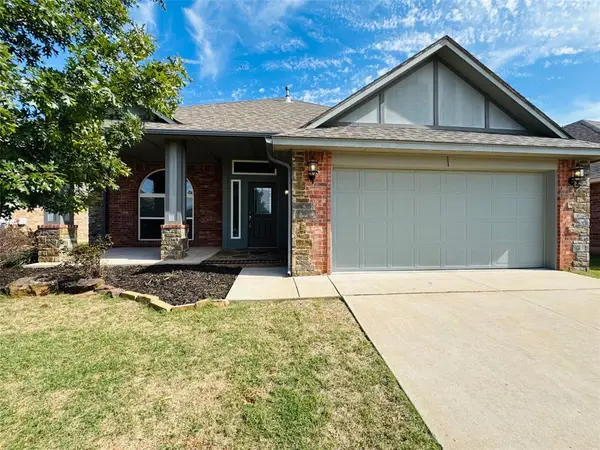 $280,000Active3 beds 2 baths1,827 sq. ft.
19512 Taggert Drive, Oklahoma City, OK 73012
MLS# 1256013Listed by: FLOTILLA REAL ESTATE PARTNERS - New
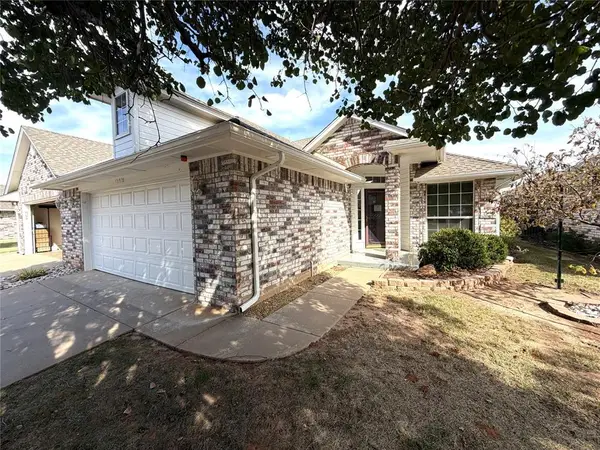 $219,000Active2 beds 2 baths1,686 sq. ft.
13220 Signature Circle, Oklahoma City, OK 73142
MLS# 1256034Listed by: REALTY EXPERTS INC - New
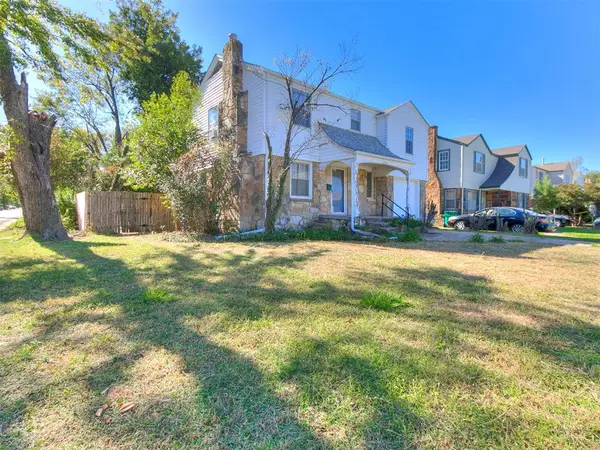 $174,999Active3 beds 2 baths2,000 sq. ft.
2334 NW 22nd Street, Oklahoma City, OK 73107
MLS# 1239217Listed by: EXP REALTY, LLC - New
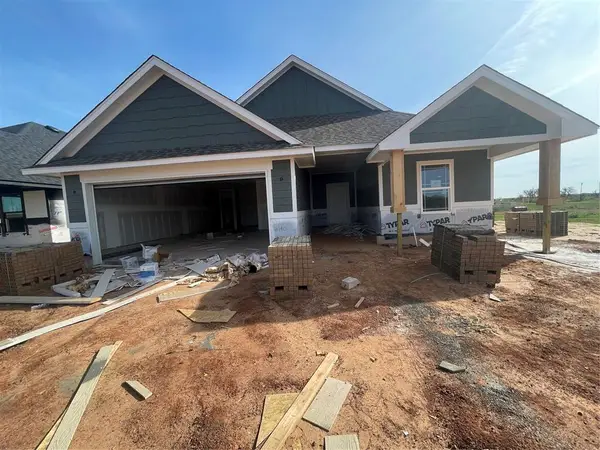 $319,900Active3 beds 2 baths1,763 sq. ft.
16144 Polk Drive, Piedmont, OK 73078
MLS# 1254509Listed by: GABLE & GRACE GROUP - New
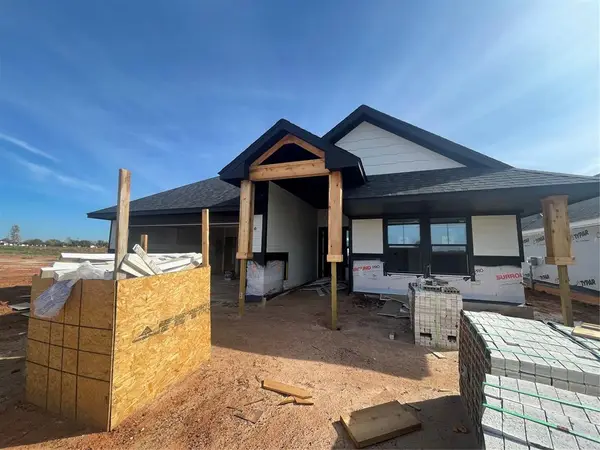 $299,900Active3 beds 2 baths1,609 sq. ft.
16140 Polk Drive, Piedmont, OK 73078
MLS# 1254514Listed by: GABLE & GRACE GROUP - New
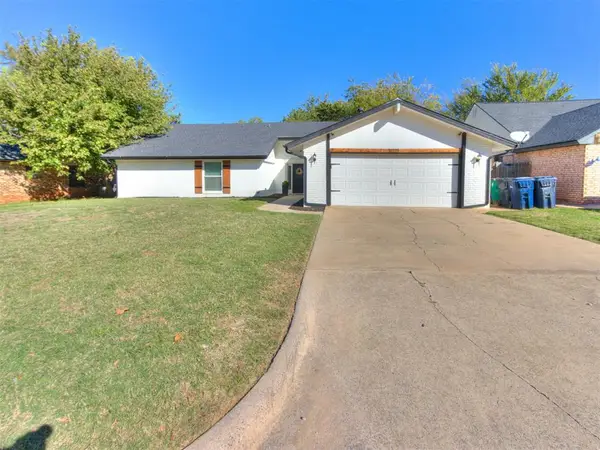 $272,900Active4 beds 2 baths2,263 sq. ft.
8221 Willow Creek Boulevard, Oklahoma City, OK 73162
MLS# 1254822Listed by: SERV REALTY - New
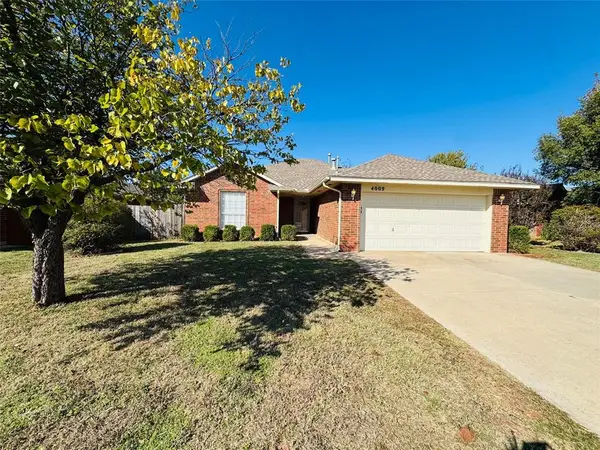 $240,000Active3 beds 2 baths1,420 sq. ft.
4009 Western Heights Avenue, Oklahoma City, OK 73179
MLS# 1255883Listed by: FLOTILLA REAL ESTATE PARTNERS - New
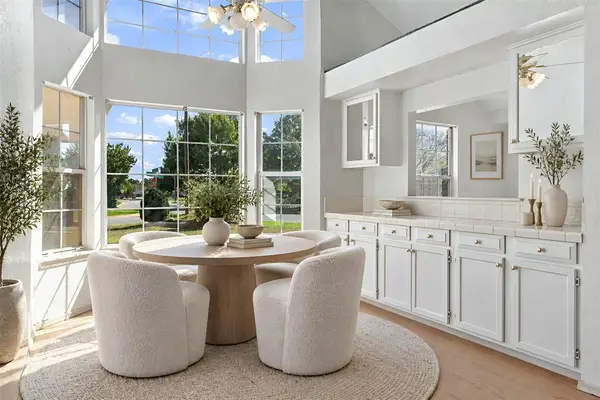 $222,000Active3 beds 2 baths1,832 sq. ft.
11401 Matthews Avenue, Oklahoma City, OK 73162
MLS# 1255933Listed by: RE/MAX PREFERRED


Protect your home and budget from life's surprises with an Assurant Home Warranty, backed by a partner that supports you through every step of homeownership. Explore Plans.
©2026 Century 21 Real Estate LLC. All rights reserved. CENTURY 21®, the CENTURY 21 Logo and C21® are service marks owned by Century 21 Real Estate LLC. Century 21 Real Estate LLC fully supports the principles of the Fair Housing Act and the Equal Opportunity Act. Each office is independently owned and operated. Listing information is deemed reliable but not guaranteed accurate.