9631 Stratford Drive, Oklahoma City, OK 73120
Local realty services provided by:CENTURY 21 Judge Fite Company
Listed by: justin quigley
Office: jpq properties llc.
MLS#:1249823
Source:OK_OKC
9631 Stratford Drive,Oklahoma City, OK 73120
$289,000
- 3 Beds
- 2 Baths
- 1,392 sq. ft.
- Single family
- Active
Price summary
- Price:$289,000
- Price per sq. ft.:$207.61
About this home
Welcome to your one of a kind dream abode...there is nothing like it in the Village! Step into sheer luxury with this impeccably renovated 3 bedroom, 1.5 bath sanctuary. Every inch of this home has been remastered by one of the best home builders in Okc! From the freshly refinished oak hardwood floors to the marble and granite bathroom floors and also those vaulted ceilings...This home is simply GORGEOUS with a Capital G! Pamper yourself in the lap of luxury with marble bathroom floors that promise indulgent relaxation. Equipped with top-of-the-line stainless steel appliances, including dishwasher and slide in stainless gas range. Entertain in style or simply unwind in serenity on the expansive covered cedar custom deck. Parking dilemmas become a thing of the past with the inclusion of a spacious 2-car garage, providing both security and convenience. This haven is not just a home; it's a lifestyle statement. Don't miss out on the opportunity to experience unparalleled comfort and sophistication. New Class 4 roof to be installed in the next coming month! Agent is related to owner #159447...
Contact an agent
Home facts
- Year built:1952
- Listing ID #:1249823
- Added:1 day(s) ago
- Updated:September 18, 2026 at 03:58 PM
Rooms and interior
- Bedrooms:3
- Total bathrooms:2
- Full bathrooms:1
- Half bathrooms:1
- Flooring:Stone, Tile, Wood
- Kitchen Description:Dishwasher, Disposal, Microwave, Refrigerator
- Living area:1,392 sq. ft.
Structure and exterior
- Roof:Composition
- Year built:1952
- Building area:1,392 sq. ft.
- Lot area:0.2 Acres
- Lot Features:Corner Lot
- Architectural Style:Ranch
- Construction Materials:Brick & Frame
- Foundation Description:Conventional
Schools
- High school:John Marshall HS
- Middle school:John Marshall MS
- Elementary school:Ridgeview ES
Finances and disclosures
- Price:$289,000
- Price per sq. ft.:$207.61
Features and amenities
- Appliances:Dishwasher, Disposal, Microwave, Refrigerator, Water Heater
Parking
- Garage:Yes
- Garage spaces:2
 Listing content and images Copyright© 2026 MLSOK®. Some or all of the listings displayed may not belong to the firm whose website is being visited. Information provided is for the consumer’s personal, non-commercial use and may not be used for any purpose other than to identify prospective properties consumers may be interested in purchasing. Do not rely upon listing data without independently verifying it.
New listings near 9631 Stratford Drive
- New
 $65,000Active1 beds 1 baths648 sq. ft.
3025 NW 20th Street, Oklahoma City, OK 73107
MLS# 1246085Listed by: CHERRYWOOD - New
 $160,000Active2 beds 1 baths832 sq. ft.
1124 SW 30th Street, Oklahoma City, OK 73109
MLS# 1247703Listed by: DC KELLEY REALTY - New
 $975,000Active3 beds 4 baths2,500 sq. ft.
5715 N Linn Avenue, Oklahoma City, OK 73112
MLS# 1249918Listed by: CHRISTINA KHALIL, BROKER 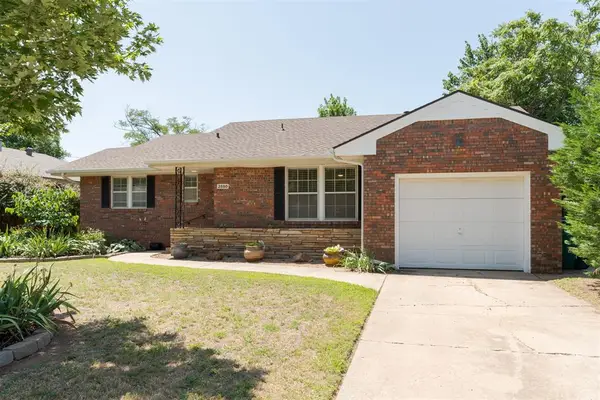 $265,000Pending3 beds 2 baths1,400 sq. ft.
2800 NW 65 Street, Oklahoma City, OK 73116
MLS# 1249906Listed by: METRO FIRST REALTY- New
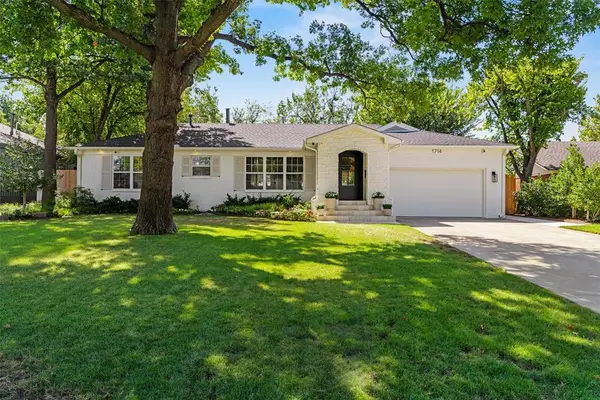 $750,000Active3 beds 3 baths2,348 sq. ft.
1714 Drakestone Avenue, Oklahoma City, OK 73120
MLS# 1249347Listed by: FIRST SOURCE REAL ESTATE INC. - New
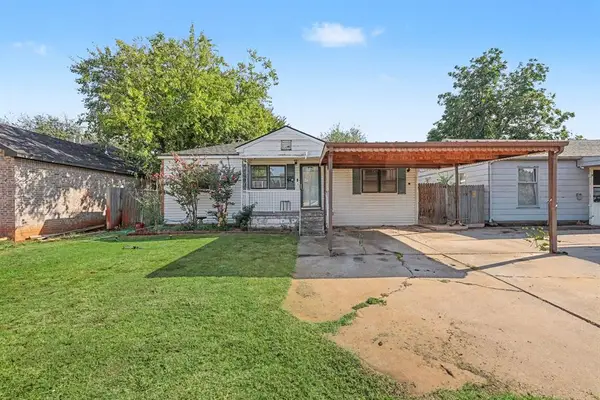 $118,500Active2 beds 1 baths922 sq. ft.
1444 NW 96th Street, Oklahoma City, OK 73114
MLS# 1249755Listed by: FLOTILLA REAL ESTATE PARTNERS 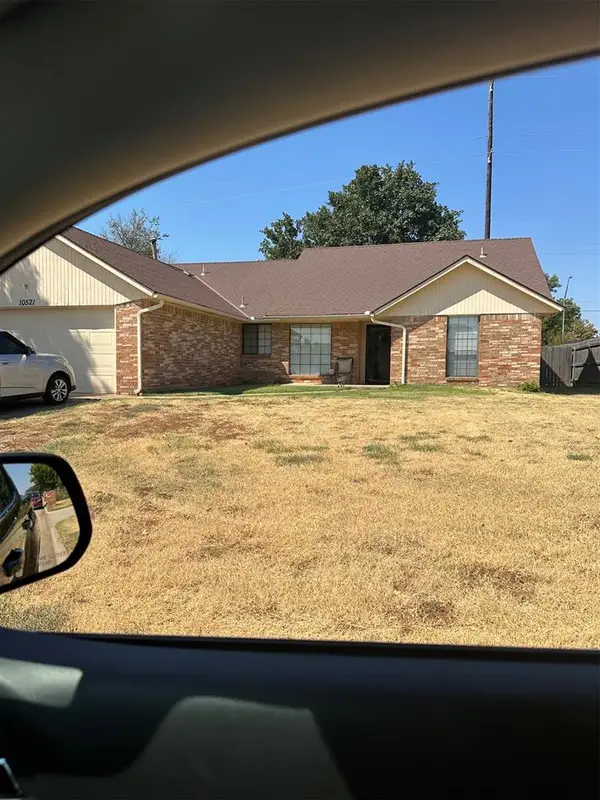
 $170,000Pending3 beds 2 baths1,587 sq. ft.
10521 Honeysuckle Lane, Oklahoma City, OK 73130
MLS# 1249864Listed by: CENTURY 21 FIRST CHOICE REALTY- New
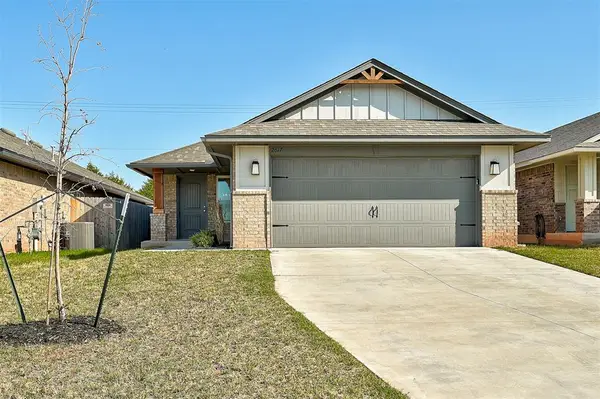 $243,000Active3 beds 2 baths1,260 sq. ft.
2617 NW 199th Street, Edmond, OK 73012
MLS# 1246564Listed by: COPPER CREEK REAL ESTATE - New
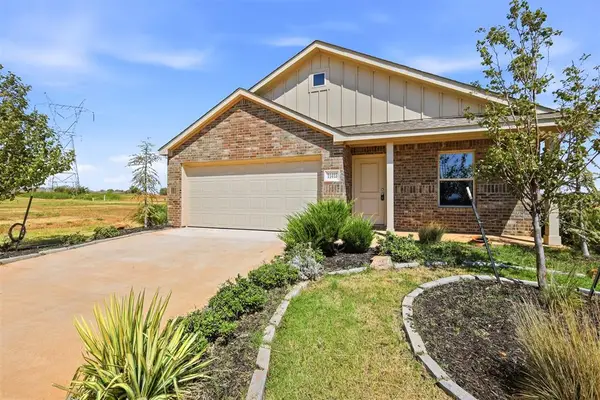 $235,335Active3 beds 2 baths1,522 sq. ft.
11413 SW 40th Street, Mustang, OK 73064
MLS# 1246640Listed by: COPPER CREEK REAL ESTATE - New
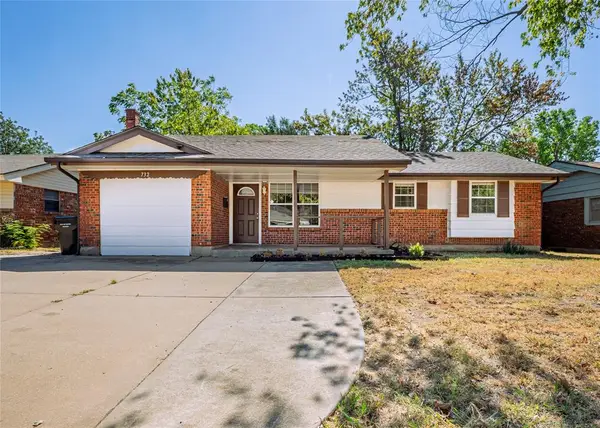 $230,000Active4 beds 3 baths1,609 sq. ft.
732 Butler Street, Oklahoma City, OK 73160
MLS# 1248625Listed by: FORTITUDE REAL ESTATE


Protect your home and budget from life's surprises with an Assurant Home Warranty, backed by a partner that supports you through every step of homeownership. Explore Plans.
©2026 Century 21 Real Estate LLC. All rights reserved. CENTURY 21®, the CENTURY 21 Logo and C21® are service marks owned by Century 21 Real Estate LLC. Century 21 Real Estate LLC fully supports the principles of the Fair Housing Act and the Equal Opportunity Act. Each office is independently owned and operated. Listing information is deemed reliable but not guaranteed accurate.