
9920 Bartlett Drive, Oklahoma City, OK 73131
Local realty services provided by:CENTURY 21 Judge Fite Company
Listed by: shannon stiger-monahan
Office: copper creek real estate
MLS#:1239079
Source:OK_OKC
9920 Bartlett Drive,Oklahoma City, OK 73131
$800,000
- 4 Beds
- 5 Baths
- 4,507 sq. ft.
- Single family
- Pending
Price summary
- Price:$800,000
- Price per sq. ft.:$177.5
About this home
Perfectly positioned on 1.86 beautifully landscaped acres, this exceptional custom-built estate offers the rare combination of privacy, luxury, and convenience just minutes from downtown Oklahoma City. This stunning single-story home encompasses 4,507 square feet of thoughtfully designed living space where timeless craftsmanship meets everyday comfort. From the moment you arrive via the circular drive, you'll appreciate the home's elegant presence and peaceful setting. Inside, rich hardwood floors, custom woodwork, tall ceilings, and an open, flowing floor plan create an inviting atmosphere ideal for both entertaining and daily living. The beautifully appointed kitchen is the heart of the home, featuring granite countertops, a large center island, abundant cabinetry, a walk-in pantry, and generous prep space while opening seamlessly to the spacious living and dining areas. The main living room is highlighted by a beautiful gas fireplace, creating a warm and welcoming gathering space. The thoughtfully designed split floor plan offers a luxurious primary suite with private access to the covered back patio, dual walk-in closets, and an impressive spa-inspired bath featuring separate his-and-her vanity areas, two separate showers, and a relaxing soaking tub. Two spacious guest bedrooms share a Jack-and-Jill bath, while a private guest suite with a kitchenette, sink, and half bath provides incredible flexibility for multigenerational living, extended guests, a college student, live-in caregiver, or private retreat. A dedicated study with its own full bath offers additional versatility and could easily serve as a fifth bedroom if desired. Additional amenities include a spacious utility room with sink, walk-in closets in every bedroom, city water, septic system, and a four-car garage complete with an above-ground storm shelter that accommodates up to 12 people.
This is more than a home—it's a lifestyle designed for those who appreciate quality, comfort, and space....
Contact an agent
Home facts
- Year built:2012
- Listing ID #:1239079
- Added:11 day(s) ago
- Updated:July 27, 2026 at 08:22 AM
Rooms and interior
- Bedrooms:4
- Total bathrooms:5
- Full bathrooms:3
- Half bathrooms:2
- Flooring:Carpet, Wood
- Kitchen Description:Dishwasher, Disposal, Microwave
- Living area:4,507 sq. ft.
Heating and cooling
- Cooling:Central Electric
Structure and exterior
- Roof:Composition
- Year built:2012
- Building area:4,507 sq. ft.
- Lot area:1.86 Acres
- Lot Features:Corner Lot, Wooded
- Architectural Style:Ranch
- Construction Materials:Brick & Frame
- Exterior Features:Covered Porch, Patio-Covered, Rain Gutters
- Foundation Description:Slab
Schools
- High school:John Marshall HS
- Middle school:John Marshall MS
- Elementary school:Britton ES
Utilities
- Water:Public
- Sewer:Septic Tank
Finances and disclosures
- Price:$800,000
- Price per sq. ft.:$177.5
Features and amenities
- Appliances:Dishwasher, Disposal, Microwave
- Laundry features:Laundry Room
- Amenities:Stained Wood
Parking
- Garage:Yes
- Garage spaces:4
 Listing content and images Copyright© 2026 MLSOK®. Some or all of the listings displayed may not belong to the firm whose website is being visited. Information provided is for the consumer’s personal, non-commercial use and may not be used for any purpose other than to identify prospective properties consumers may be interested in purchasing. Do not rely upon listing data without independently verifying it.
New listings near 9920 Bartlett Drive
- New
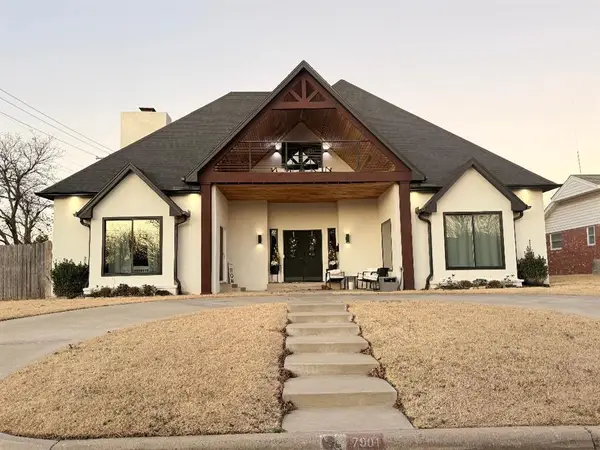 $499,000Active6 beds 4 baths3,326 sq. ft.
7901 W Lakeshore Drive, Oklahoma City, OK 73132
MLS# 1239524Listed by: METRO FIRST REALTY - New
 $119,900Active3 beds 3 baths1,023 sq. ft.
6031 NW 53rd Street, Oklahoma City, OK 73122
MLS# 1241316Listed by: FIRST SOURCE REAL ESTATE INC. - New
 $200,000Active3 beds 2 baths1,593 sq. ft.
25 Corona Drive, Oklahoma City, OK 73149-1805
MLS# 1241350Listed by: LUXURY REAL ESTATE - New
 $265,000Active4 beds 2 baths1,718 sq. ft.
2420 Shell Drive, Oklahoma City, OK 73130
MLS# 1241343Listed by: COPPER CREEK REAL ESTATE - New
 $349,900Active3 beds 2 baths1,637 sq. ft.
2247 NW 36th Street, Oklahoma City, OK 73112
MLS# 1235708Listed by: MODERN ABODE REALTY - New
 $875,000Active3 beds 4 baths3,364 sq. ft.
16405 Loire West Drive, Edmond, OK 73013
MLS# 1241298Listed by: GUHL FAMILY REALTY LLC - New
 $118,000Active2 beds 2 baths1,244 sq. ft.
2701 SW 48th Street, Oklahoma City, OK 73119
MLS# 1241300Listed by: HALLMARK, REALTORS - New
 $539,900Active4 beds 4 baths3,150 sq. ft.
9305 SW 34th Street, Oklahoma City, OK 73179
MLS# 1241314Listed by: CLEAR SOURCE REALTY, LLC - New
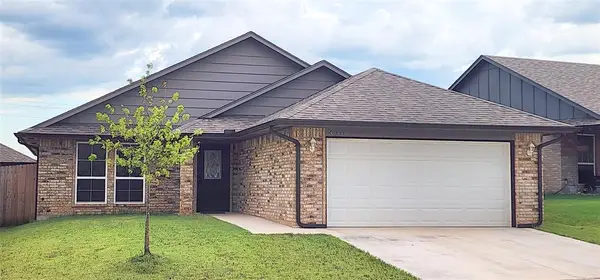 $252,000Active3 beds 2 baths1,454 sq. ft.
14644 Bedrock Lane, Yukon, OK 73099
MLS# 1241312Listed by: KEYSTONE REALTY GROUP - New
 $285,000Active4 beds 2 baths1,605 sq. ft.
9820 NW 144th Street, Yukon, OK 73099
MLS# 1238529Listed by: KEYSTONE REALTY GROUP


Protect your home and budget from life's surprises with an Assurant Home Warranty, backed by a partner that supports you through every step of homeownership. Explore Plans.
©2026 Century 21 Real Estate LLC. All rights reserved. CENTURY 21®, the CENTURY 21 Logo and C21® are service marks owned by Century 21 Real Estate LLC. Century 21 Real Estate LLC fully supports the principles of the Fair Housing Act and the Equal Opportunity Act. Each office is independently owned and operated. Listing information is deemed reliable but not guaranteed accurate.