
10402 N 114th East Avenue, Owasso, OK 74055
Local realty services provided by:CENTURY 21 Shirley Donaldson, Inc.
10402 N 114th East Avenue,Owasso, OK 74055
$345,000
- 4 Beds
- 3 Baths
- 3,114 sq. ft.
- Single family
- Active
Listed by: tomas barrientos
Office: homesmart stellar realty
MLS#:2632442
Source:OK_NORES
Price summary
- Price:$345,000
- Price per sq. ft.:$110.79
About this home
Beautiful two-story home in the heart of Owasso featuring a bright, open-concept floor plan. The recently remodeled kitchen flows seamlessly into the dining and living areas, creating an inviting space for everyday living and entertaining. Additional highlights include a dedicated office, new carpet, and a spacious upstairs bonus room offering flexible living space. Conveniently located near Owasso schools, shopping, dining, and other local amenities.
Contact an agent
Home facts
- Year built:2002
- Subdivision & Development:Sawgrass Park at Bailey Ranch
- Listing ID #:2632442
- Added:43 day(s) ago
- Updated:October 15, 2026 at 04:34 PM
Rooms and interior
- Bedrooms:4
- Total bathrooms:3
- Full bathrooms:3
- Rooms Total:12
- Flooring:Carpet, Tile
- Kitchen Description:Dishwasher, Disposal, Microwave
- Basement:Yes
- Living area:3,114 sq. ft.
Heating and cooling
- Cooling:2 Units, Central Air
- Heating:Central, Gas
Structure and exterior
- Year built:2002
- Building area:3,114 sq. ft.
- Lot area:0.18 Acres
- Construction Materials:Brick, Wood Frame
- Foundation Description:Slab
Schools
- High school:Owasso
- Middle school:Owasso
- Elementary school:Bailey
Finances and disclosures
- Price:$345,000
- Price per sq. ft.:$110.79
- Tax amount:$3,443 (2025)
Features and amenities
- Appliances:Convection Oven, Dishwasher, Disposal, Double Oven, Gas Water Heater, Microwave, Oven, Plumbed For Ice Maker, Range, Stove
- Amenities:Attic, Ceiling Fan(s), High Ceilings, Insulated Window, Programmable Thermostat, Smoke Detector(s)
Parking
- Garage:Yes
- Garage spaces:2
New listings near 10402 N 114th East Avenue
- New
 $289,000Active4 beds 3 baths1,963 sq. ft.
7909 N 127th East Avenue, Owasso, OK 74055
MLS# 2633979Listed by: COLDWELL BANKER SELECT - Open Sat, 2 to 4pmNew
 $375,000Active3 beds 2 baths1,881 sq. ft.
8926 N 73rd Place E, Owasso, OK 74055
MLS# 2637394Listed by: KELLER WILLIAMS ADVANTAGE - New
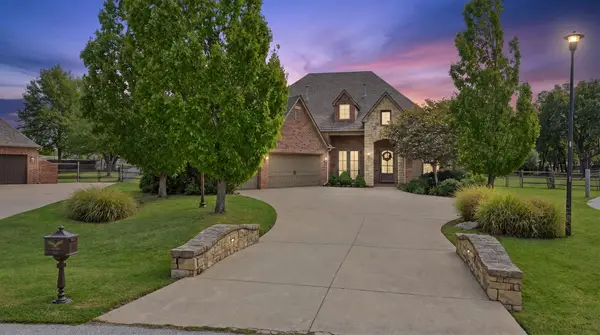 $694,000Active5 beds 3 baths3,400 sq. ft.
6805 Goldfinch Court, Owasso, OK 74055
MLS# 2637429Listed by: ERIN CATRON & COMPANY, LLC - New
 $445,000Active4 beds 3 baths3,006 sq. ft.
8311 N 99th East Avenue, Owasso, OK 74055
MLS# 2635932Listed by: ERIN CATRON & COMPANY, LLC - Open Sat, 11am to 1pmNew
 $335,000Active4 beds 2 baths1,838 sq. ft.
7412 N 155th East Avenue, Owasso, OK 74055
MLS# 2637224Listed by: COLDWELL BANKER SELECT - New
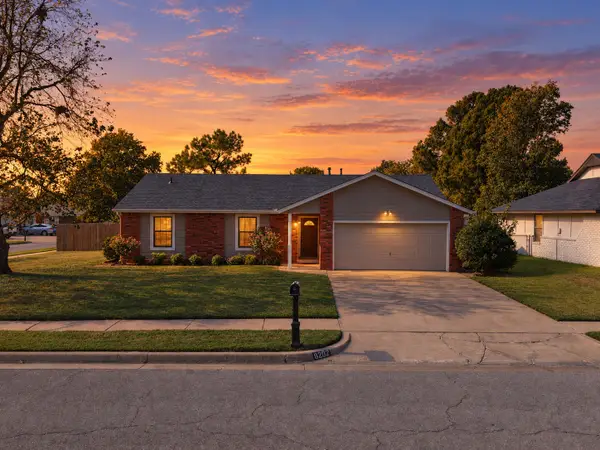 $235,000Active3 beds 2 baths1,245 sq. ft.
8202 N 124th East Avenue, Owasso, OK 74055
MLS# 2637216Listed by: RE/MAX RESULTS - New
 $841,400Active4 beds 4 baths4,461 sq. ft.
8417 N 48th East Avenue, Owasso, OK 74055
MLS# 2637460Listed by: EXECUTIVE HOMES REALTY, LLC - New
 $721,400Active4 beds 3 baths3,757 sq. ft.
8425 N 48th East Place, Owasso, OK 74055
MLS# 2637463Listed by: EXECUTIVE HOMES REALTY, LLC - New
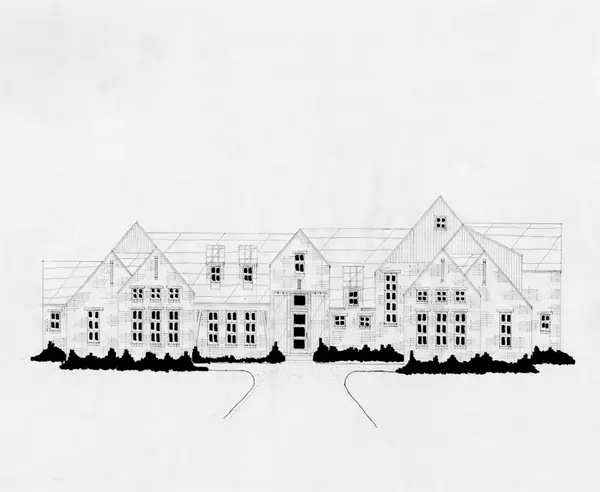 $796,400Active4 beds 4 baths4,179 sq. ft.
4857 E 85th Street, Owasso, OK 74055
MLS# 2637465Listed by: EXECUTIVE HOMES REALTY, LLC - New
 $319,688Active3 beds 2 baths1,439 sq. ft.
11405 E 94th Street, Owasso, OK 74055
MLS# 2637370Listed by: MCGRAW, REALTORS


Protect your home and budget from life's surprises with an Assurant Home Warranty, backed by a partner that supports you through every step of homeownership. Explore Plans.
©2026 Century 21 Real Estate LLC. All rights reserved. CENTURY 21®, the CENTURY 21 Logo and C21® are service marks owned by Century 21 Real Estate LLC. Century 21 Real Estate LLC fully supports the principles of the Fair Housing Act and the Equal Opportunity Act. Each office is independently owned and operated. Listing information is deemed reliable but not guaranteed accurate.