
10582 N 121st East Avenue, Owasso, OK 74055
Local realty services provided by:CENTURY 21 Shirley Donaldson, Inc.
10582 N 121st East Avenue,Owasso, OK 74055
$329,500
- 4 Beds
- 2 Baths
- 2,146 sq. ft.
- Single family
- Active
Listed by: coltin fitch
Office: envision property consultants
MLS#:2628390
Source:OK_NORES
Price summary
- Price:$329,500
- Price per sq. ft.:$153.54
- Monthly HOA dues:$50
About this home
Beautiful 4 bedroom / 2 bath / 3 car garage home with engineered hardwood floors through whole house done in 2020. Open concept with granite countertops, ample storage and an extra large walk-in pantry. The eat-in kitchen features stainless steel appliances with a refrigerator, a granite bar area. The primary suite features coffered ceilings, large walk -in closet, double sinks and walk in shower. Nice laundry room has great space right off the garage and a mud room area to drop those shoes and backpacks. The 3 car garage gives you lots of great parking space. New exterior and interior paint (2026). Stainless steel refrigerator is exempt from the inspection, but is included with reasonable offer. Listing agent related to seller.
Contact an agent
Home facts
- Year built:2009
- Subdivision & Development:Burberry Place
- Listing ID #:2628390
- Added:82 day(s) ago
- Updated:October 22, 2026 at 11:31 AM
Rooms and interior
- Bedrooms:4
- Total bathrooms:2
- Full bathrooms:2
- Flooring:Laminate
- Kitchen Description:Dishwasher, Disposal, Microwave
- Living area:2,146 sq. ft.
Heating and cooling
- Cooling:Central Air
- Heating:Central, Gas
Structure and exterior
- Year built:2009
- Building area:2,146 sq. ft.
- Lot area:0.21 Acres
- Construction Materials:Brick, Wood Frame
- Foundation Description:Slab
Schools
- High school:Owasso
- Elementary school:Bailey
Finances and disclosures
- Price:$329,500
- Price per sq. ft.:$153.54
- Tax amount:$3,386 (2025)
Features and amenities
- Appliances:Dishwasher, Disposal, Gas Water Heater, Microwave, Oven, Plumbed For Ice Maker, Range, Stove
- Amenities:Cable TV, Casement Window(s), Ceiling Fan(s), High Ceilings, High Speed Internet, Programmable Thermostat, Wired for Data
Parking
- Garage:Yes
- Garage spaces:3
New listings near 10582 N 121st East Avenue
- New
 $325,000Active3 beds 2 baths1,620 sq. ft.
7416 N 155th Avenue E, Owasso, OK 74055
MLS# 2635617Listed by: BISON LEGACY REAL ESTATE - New
 $350,000Active0.67 Acres
5865 N Eagle Road, Owasso, OK 74055
MLS# 2638053Listed by: MORE AGENCY - New
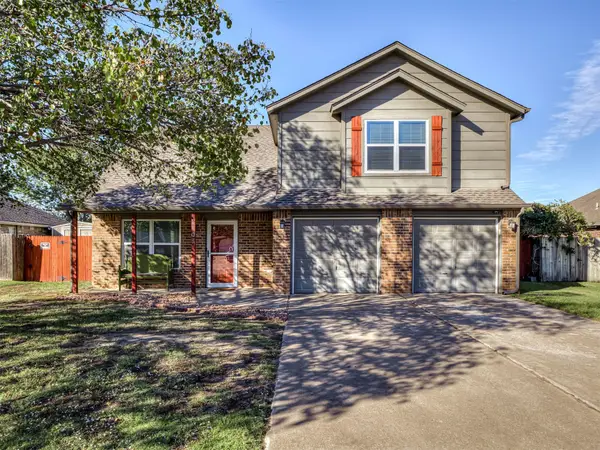 $275,000Active3 beds 3 baths2,059 sq. ft.
11103 E 120th Court N, Collinsville, OK 74021
MLS# 2637387Listed by: KELLER WILLIAMS ADVANTAGE - New
 $190,000Active2 beds 2 baths1,042 sq. ft.
11601 E 84th Court N, Owasso, OK 74055
MLS# 2637359Listed by: CHINOWTH & COHEN - New
 $254,978Active3 beds 3 baths1,690 sq. ft.
17509 E 77th Street N, Owasso, OK 74055
MLS# 2638114Listed by: EXP REALTY, LLC - New
 $321,085Active3 beds 2 baths1,439 sq. ft.
11407 E 94th Street, Owasso, OK 74055
MLS# 2638164Listed by: MCGRAW, REALTORS - New
 $499,900Active3 beds 3 baths2,668 sq. ft.
14707 E 77th Street, Owasso, OK 74055
MLS# 2638191Listed by: EXECUTIVE HOMES REALTY, LLC - New
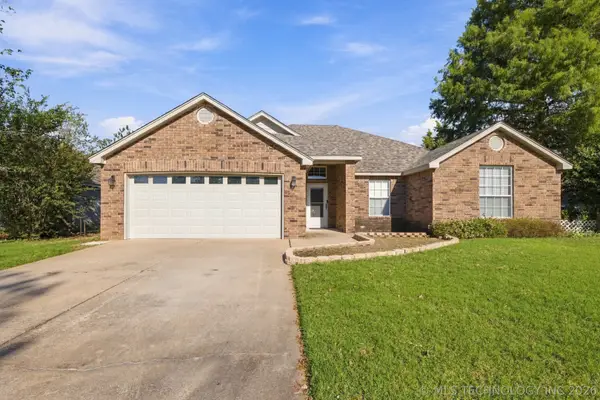 $269,000Active3 beds 2 baths1,749 sq. ft.
11844 N 107th East Place, Collinsville, OK 74021
MLS# 2638210Listed by: COLDWELL BANKER SELECT - New
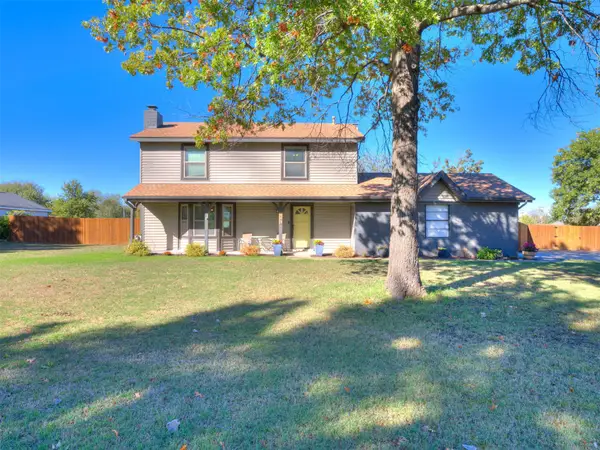 $395,000Active4 beds 3 baths1,763 sq. ft.
7486 N 146th East Avenue, Owasso, OK 74055
MLS# 2637972Listed by: EXP REALTY, LLC (BO) - New
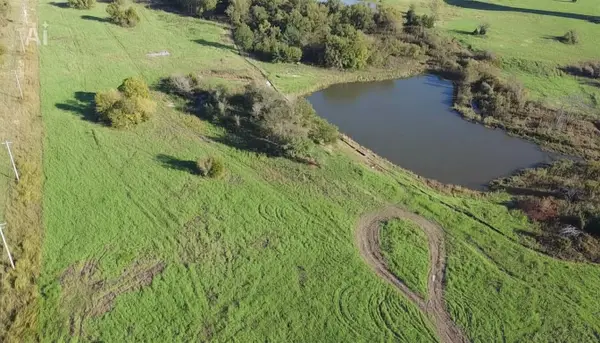 $1,499,999Active12.54 Acres
E 106th Street, Owasso, OK 74055
MLS# 2637930Listed by: KELLER WILLIAMS PREMIER


Protect your home and budget from life's surprises with an Assurant Home Warranty, backed by a partner that supports you through every step of homeownership. Explore Plans.
©2026 Century 21 Real Estate LLC. All rights reserved. CENTURY 21®, the CENTURY 21 Logo and C21® are service marks owned by Century 21 Real Estate LLC. Century 21 Real Estate LLC fully supports the principles of the Fair Housing Act and the Equal Opportunity Act. Each office is independently owned and operated. Listing information is deemed reliable but not guaranteed accurate.