
11319 E 94th Street, Owasso, OK 74055
Local realty services provided by:CENTURY 21 First Choice Realty
11319 E 94th Street,Owasso, OK 74055
$303,002
- 3 Beds
- 2 Baths
- 1,244 sq. ft.
- Single family
- Active
Listed by: sally moseby
Office: mcgraw, realtors
MLS#:2632393
Source:OK_NORES
Price summary
- Price:$303,002
- Price per sq. ft.:$243.57
About this home
The Marshall is a thoughtfully designed single-story home of comfortable and functional living space. At the heart of the home, the kitchen, breakfast nook and living room come together in an open layout designed for easy conversation and everyday connection. The kitchen features quartz countertops and overlooks the living area, making it easy to stay connected while preparing meals. Large windows bring in natural light and offer views of the back porch, creating a bright and inviting atmosphere.
The private primary suite is tucked away at the rear of the home and features a spacious bedroom and a luxurious walk-in shower. Bedrooms 1 and 2 are located near the front of the home with convenient access to the hall bathroom, while the laundry room is thoughtfully positioned near the main living areas for added convenience. With its open design, quality finishes and practical layout, the Marshall offers a welcoming space for both quiet evenings and relaxed gatherings with family and friends....
Contact an agent
Home facts
- Year built:2026
- Subdivision & Development:Silo at Smith Farm
- Listing ID #:2632393
- Added:43 day(s) ago
- Updated:October 15, 2026 at 04:32 PM
Rooms and interior
- Bedrooms:3
- Total bathrooms:2
- Full bathrooms:2
- Flooring:Carpet, Tile
- Kitchen Description:Dishwasher, Disposal, Microwave
- Living area:1,244 sq. ft.
Heating and cooling
- Cooling:Central Air
- Heating:Central, Gas
Structure and exterior
- Year built:2026
- Building area:1,244 sq. ft.
- Lot area:0.14 Acres
- Construction Materials:Brick Veneer, Hardiplank Type, Wood Frame
- Exterior Features:Lighting
- Foundation Description:Slab
Schools
- High school:Owasso
- Elementary school:Smith
Finances and disclosures
- Price:$303,002
- Price per sq. ft.:$243.57
Features and amenities
- Appliances:Dishwasher, Disposal, Microwave, Oven, Range, Tankless Water Heater
- Amenities:Ceiling Fan(s), High Speed Internet, Insulated Window, Programmable Thermostat, Smoke Detector(s), Vaulted Ceiling(s), Vinyl Windows, Wired for Data
Parking
- Garage:Yes
- Garage spaces:2
New listings near 11319 E 94th Street
- Open Sat, 2 to 4pmNew
 $375,000Active3 beds 2 baths1,881 sq. ft.
8926 N 73rd Place E, Owasso, OK 74055
MLS# 2637394Listed by: KELLER WILLIAMS ADVANTAGE - New
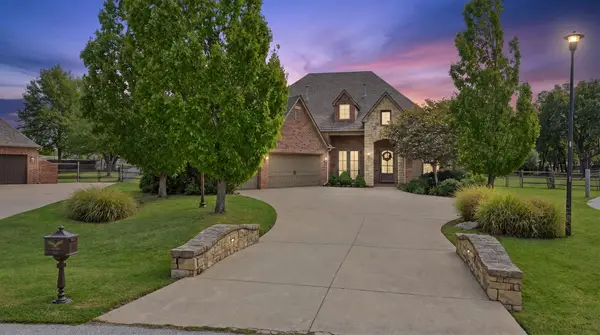 $694,000Active5 beds 3 baths3,400 sq. ft.
6805 Goldfinch Court, Owasso, OK 74055
MLS# 2637429Listed by: ERIN CATRON & COMPANY, LLC - New
 $445,000Active4 beds 3 baths3,006 sq. ft.
8311 N 99th East Avenue, Owasso, OK 74055
MLS# 2635932Listed by: ERIN CATRON & COMPANY, LLC - Open Sat, 11am to 1pmNew
 $335,000Active4 beds 2 baths1,838 sq. ft.
7412 N 155th East Avenue, Owasso, OK 74055
MLS# 2637224Listed by: COLDWELL BANKER SELECT - New
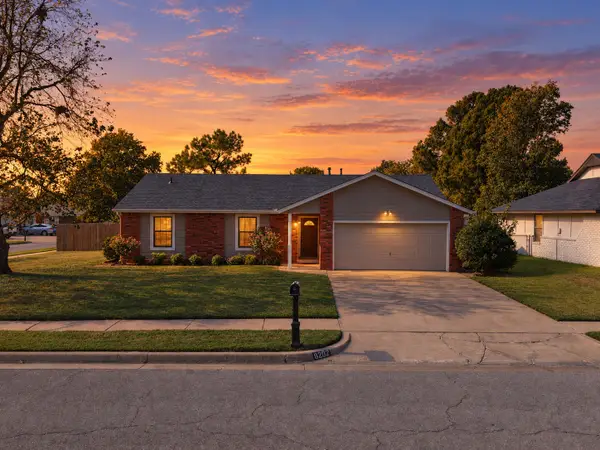 $235,000Active3 beds 2 baths1,245 sq. ft.
8202 N 124th East Avenue, Owasso, OK 74055
MLS# 2637216Listed by: RE/MAX RESULTS - New
 $841,400Active4 beds 4 baths4,461 sq. ft.
8417 N 48th East Avenue, Owasso, OK 74055
MLS# 2637460Listed by: EXECUTIVE HOMES REALTY, LLC - New
 $721,400Active4 beds 3 baths3,757 sq. ft.
8425 N 48th East Place, Owasso, OK 74055
MLS# 2637463Listed by: EXECUTIVE HOMES REALTY, LLC - New
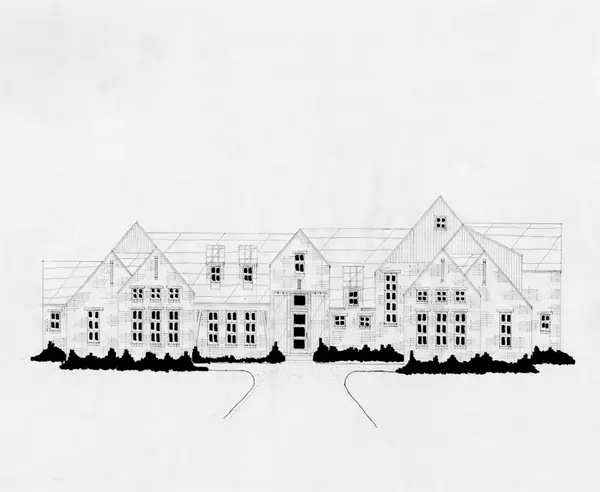 $796,400Active4 beds 4 baths4,179 sq. ft.
4857 E 85th Street, Owasso, OK 74055
MLS# 2637465Listed by: EXECUTIVE HOMES REALTY, LLC - New
 $319,688Active3 beds 2 baths1,439 sq. ft.
11405 E 94th Street, Owasso, OK 74055
MLS# 2637370Listed by: MCGRAW, REALTORS - New
 $434,900Active3 beds 2 baths1,999 sq. ft.
12539 N 177th East Street, Collinsville, OK 74021
MLS# 2637350Listed by: REALTY ONE GROUP DREAMERS


Protect your home and budget from life's surprises with an Assurant Home Warranty, backed by a partner that supports you through every step of homeownership. Explore Plans.
©2026 Century 21 Real Estate LLC. All rights reserved. CENTURY 21®, the CENTURY 21 Logo and C21® are service marks owned by Century 21 Real Estate LLC. Century 21 Real Estate LLC fully supports the principles of the Fair Housing Act and the Equal Opportunity Act. Each office is independently owned and operated. Listing information is deemed reliable but not guaranteed accurate.