
11403 E 105th Street N, Owasso, OK 74055
Local realty services provided by:CENTURY 21 Shirley Donaldson, Inc.
11403 E 105th Street N,Owasso, OK 74055
$389,000
- 5 Beds
- 4 Baths
- 2,677 sq. ft.
- Single family
- Active
Listed by: braden anderson
Office: eagle rock realty & prop mgmt
MLS#:2627902
Source:OK_NORES
Price summary
- Price:$389,000
- Price per sq. ft.:$145.31
About this home
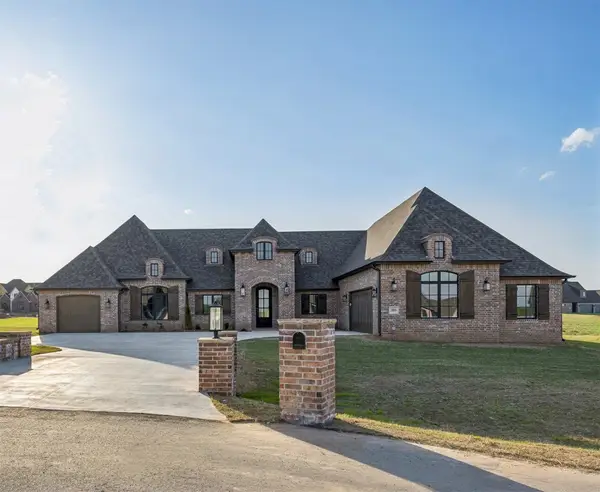
Stunning Move-In Ready Home! Welcome to this beautifully updated home offering 4-5 bedrooms, 3.5 bathrooms, plus office, and an exceptional floor plan. The open-concept design is perfect for both everyday living and entertaining. The main level features a spacious living room with a cozy gas fireplace, a dedicated office with custom built-in bookshelves, a formal sitting room that could easily serve as a fifth bedroom or flex space, a breakfast nook, laundry room, and updated kitchen with brand new quartz countertops. The private first-floor primary suite offers a relaxing retreat with a jetted tub, separate shower, and walk-in closet. Upstairs, you’ll find three bedrooms and an oversized game room. Natural light pours through insulated, energy-efficient windows. Storage is plentiful with a floored attic, a 2.5-car garage, a backyard storage shed with a concrete pad, and an additional third driveway parking pad. Step outside to enjoy a covered patio and fully fenced, backyard with no rear neighbors. Enjoy added peace of mind with extensive updates, including a roof only 9 years old, recently serviced HVAC system, tankless water heater, insulated windows, quartz countertops, stainless steel appliances, smart Wi-Fi thermostat, custom office built-ins, extended patio, backyard shed, and additional driveway parking. Transferable warranties on the HVAC system, water heater, and windows provide valuable protection for the next owner.
Life in Sawgrass Park at Bailey Ranch offers more than just a beautiful home. Residents enjoy a community pool with a baby pool, three stocked catch-and-release ponds, and scenic walking trails. Conveniently located just minutes from shopping, restaurants, Highway 169, and Highway 75, this exceptional home offers the perfect combination of modern updates, flexible living space, outstanding amenities, and a welcoming community. This is one you won’t want to miss!...
Contact an agent
Home facts
- Year built:2002
- Subdivision & Development:Sawgrass Park at Bailey Ranch
- Listing ID #:2627902
- Added:1 day(s) ago
- Updated:July 30, 2026 at 04:04 PM
Rooms and interior
- Bedrooms:5
- Total bathrooms:4
- Full bathrooms:3
- Flooring:Carpet, Tile, Vinyl
- Kitchen Description:Dishwasher, Disposal, Microwave
- Living area:2,677 sq. ft.
Heating and cooling
- Cooling:2 Units, Central Air
- Heating:Central, Gas
Structure and exterior
- Year built:2002
- Building area:2,677 sq. ft.
- Lot area:0.24 Acres
- Construction Materials:Brick, Wood Frame, Wood siding
- Foundation Description:Slab
Schools
- High school:Owasso
- Middle school:Owasso
- Elementary school:Bailey
Finances and disclosures
- Price:$389,000
- Price per sq. ft.:$145.31
- Tax amount:$3,008 (2026)
Features and amenities
- Appliances:Convection Oven, Dishwasher, Disposal, Gas Water Heater, Microwave, Oven, Plumbed For Ice Maker, Range, Stove, Tankless Water Heater
- Amenities:Attic, Cable TV, Ceiling Fan(s), High Ceilings, High Speed Internet, Insulated Window, Smoke Detector(s), Vinyl Windows
Parking
- Garage:Yes
- Garage spaces:2
New listings near 11403 E 105th Street N
- New
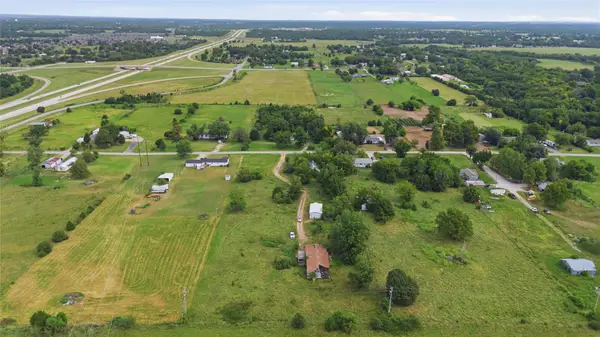 $175,000Active3.21 Acres
14056 E 122nd Street N, Owasso, OK 74021
MLS# 2627843Listed by: BLACK LABEL AGENTS - Open Sun, 2 to 4pmNew
 $649,000Active5 beds 4 baths3,463 sq. ft.
19469 E 75th Street N, Owasso, OK 74055
MLS# 2628008Listed by: MCGRAW, REALTORS - New
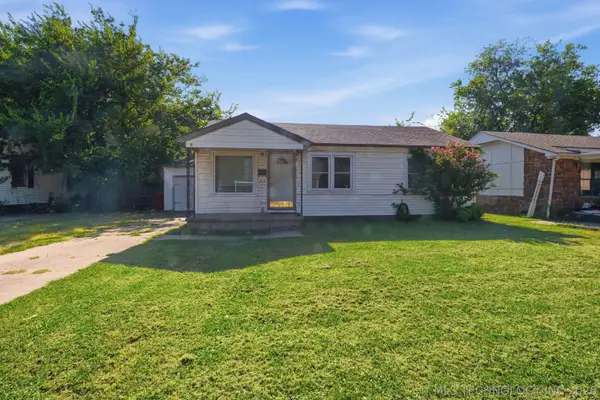 $149,900Active3 beds 1 baths896 sq. ft.
505 N Birch Street, Owasso, OK 74055
MLS# 2627628Listed by: COLDWELL BANKER SELECT - Open Sat, 12 to 2pmNew
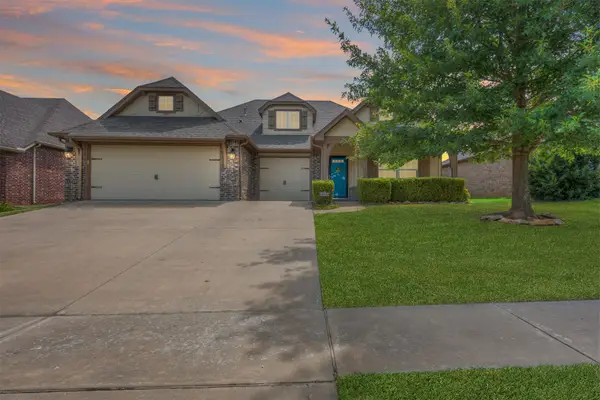 $338,000Active3 beds 2 baths2,004 sq. ft.
10535 N 120th East Avenue, Owasso, OK 74055
MLS# 2627780Listed by: BHGRE GREEN COUNTRY - New
 $390,000Active4 beds 3 baths1,941 sq. ft.
8713 N 63rd East Avenue, Owasso, OK 74055
MLS# 2627929Listed by: FLOTILLA REAL ESTATE PARTNERS - New
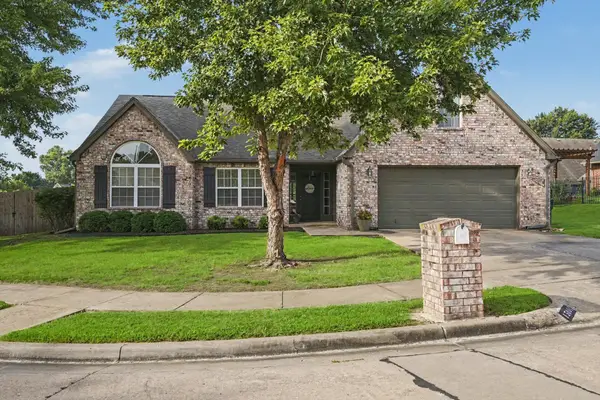 $310,000Active3 beds 2 baths1,992 sq. ft.
13004 E 93rd Court N, Owasso, OK 74055
MLS# 2627944Listed by: CHINOWTH & COHEN - New
 $349,000Active3 beds 4 baths2,153 sq. ft.
9903 E 100th Place N, Owasso, OK 74055
MLS# 2627923Listed by: EAGLE ROCK REALTY & PROP MGMT - New
 $609,900Active4 beds 3 baths2,912 sq. ft.
8210 E 111th Street, Owasso, OK 74055
MLS# 2627939Listed by: EXECUTIVE HOMES REALTY, LLC - New
 $629,900Active4 beds 3 baths3,032 sq. ft.
10854 N 84th East Court, Owasso, OK 74055
MLS# 2627940Listed by: EXECUTIVE HOMES REALTY, LLC


Protect your home and budget from life's surprises with an Assurant Home Warranty, backed by a partner that supports you through every step of homeownership. Explore Plans.
©2026 Century 21 Real Estate LLC. All rights reserved. CENTURY 21®, the CENTURY 21 Logo and C21® are service marks owned by Century 21 Real Estate LLC. Century 21 Real Estate LLC fully supports the principles of the Fair Housing Act and the Equal Opportunity Act. Each office is independently owned and operated. Listing information is deemed reliable but not guaranteed accurate.