
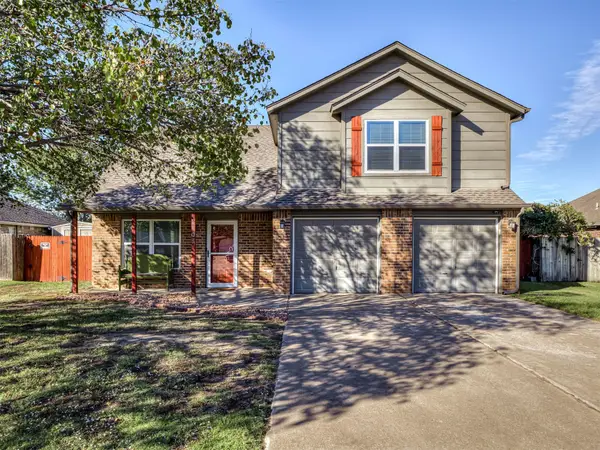
11600 E 104th Street N, Owasso, OK 74055
Local realty services provided by:CENTURY 21 Shirley Donaldson, Inc.
11600 E 104th Street N,Owasso, OK 74055
$294,900
- 3 Beds
- 2 Baths
- 1,841 sq. ft.
- Single family
- Active
Listed by: juli edwards
Office: keller williams premier
MLS#:2633896
Source:OK_NORES
Price summary
- Price:$294,900
- Price per sq. ft.:$160.18
About this home
GREAT 3/2/2 with 2 living areas! Fresh paint & new flooring throughout. Large open living room w/gas log fireplace is open to the granite kitchen. Kitchen features an eating bar, pantry, new dishwasher and spacious dining area w/lots of natural light. Fully fenced backyard with trail and pond access. Master suite has an en suite bathroom w/separate shower, soaking tub, double sinks & two walk-in closets. Split bedroom floor plan. Upstairs second living. Great starter OR empty-nester home in a neighborhood with trails, fishing pond & community pool. Situated in the the heart of Owasso & close to restaurants, shopping & schools. Must see!
Contact an agent
Home facts
- Year built:2006
- Subdivision & Development:Sawgrass Park at Bailey Ranch
- Listing ID #:2633896
- Added:14 day(s) ago
- Updated:October 23, 2026 at 10:52 AM
Rooms and interior
- Bedrooms:3
- Total bathrooms:2
- Full bathrooms:2
- Rooms Total:9
- Flooring:Carpet, Laminate, Tile
- Kitchen Description:Disposal
- Living area:1,841 sq. ft.
Heating and cooling
- Cooling:Central Air
- Heating:Central, Gas
Structure and exterior
- Year built:2006
- Building area:1,841 sq. ft.
- Lot area:0.18 Acres
- Lot Features:Mature Trees
- Construction Materials:Brick, Hardiplank Type, Wood Frame
- Foundation Description:Slab
Schools
- High school:Owasso
- Elementary school:Bailey
Finances and disclosures
- Price:$294,900
- Price per sq. ft.:$160.18
- Tax amount:$2,542 (2025)
Features and amenities
- Appliances:Disposal, Gas Water Heater, Oven, Plumbed For Ice Maker, Range
- Amenities:Cable TV, Ceiling Fan(s), High Ceilings, Programmable Thermostat, Smoke Detector(s), Vinyl Windows
Parking
- Garage:Yes
- Garage spaces:2
New listings near 11600 E 104th Street N
- New
 $219,900Active3 beds 2 baths1,174 sq. ft.
8104 N 122nd Avenue E, Owasso, OK 74055
MLS# 2636234Listed by: MCGRAW, REALTORS - Open Sat, 12:30 to 2:30pmNew
 $420,000Active4 beds 3 baths2,825 sq. ft.
14109 E 104th Street, Owasso, OK 74055
MLS# 2637218Listed by: COLDWELL BANKER SELECT - New
 $470,000Active5 beds 4 baths3,556 sq. ft.
8828 N 128th East Avenue, Owasso, OK 74055
MLS# 2638394Listed by: EXP REALTY, LLC (BO) - New
 $325,000Active3 beds 2 baths1,620 sq. ft.
7416 N 155th Avenue E, Owasso, OK 74055
MLS# 2635617Listed by: BISON LEGACY REAL ESTATE - New
 $350,000Active0.67 Acres
5865 N Eagle Road, Owasso, OK 74055
MLS# 2638053Listed by: MORE AGENCY - New
 $275,000Active3 beds 3 baths2,059 sq. ft.
11103 E 120th Court N, Collinsville, OK 74021
MLS# 2637387Listed by: KELLER WILLIAMS ADVANTAGE - New
 $190,000Active2 beds 2 baths1,042 sq. ft.
11601 E 84th Court N, Owasso, OK 74055
MLS# 2637359Listed by: CHINOWTH & COHEN - New
 $254,978Active3 beds 3 baths1,690 sq. ft.
17509 E 77th Street N, Owasso, OK 74055
MLS# 2638114Listed by: EXP REALTY, LLC - New
 $321,085Active3 beds 2 baths1,439 sq. ft.
11407 E 94th Street, Owasso, OK 74055
MLS# 2638164Listed by: MCGRAW, REALTORS - New
 $499,900Active3 beds 3 baths2,668 sq. ft.
14707 E 77th Street, Owasso, OK 74055
MLS# 2638191Listed by: EXECUTIVE HOMES REALTY, LLC


Protect your home and budget from life's surprises with an Assurant Home Warranty, backed by a partner that supports you through every step of homeownership. Explore Plans.
©2026 Century 21 Real Estate LLC. All rights reserved. CENTURY 21®, the CENTURY 21 Logo and C21® are service marks owned by Century 21 Real Estate LLC. Century 21 Real Estate LLC fully supports the principles of the Fair Housing Act and the Equal Opportunity Act. Each office is independently owned and operated. Listing information is deemed reliable but not guaranteed accurate.