
12005 E 68th Place, Owasso, OK 74055
Local realty services provided by:CENTURY 21 First Choice Realty
12005 E 68th Place,Owasso, OK 74055
$465,999
- 4 Beds
- 2 Baths
- 2,303 sq. ft.
- Single family
- Active
Listed by: jeff cannon
Office: coldwell banker select
MLS#:2624991
Source:OK_NORES
Price summary
- Price:$465,999
- Price per sq. ft.:$202.34
About this home
Welcome to Owasso's Newest Subdivision! Experience the exceptional design of the Quincy Plan, a thoughtfully crafted new construction home featuring 4 bedrooms, 2 bathrooms, and a spacious 3-car garage. Designed with today's lifestyle in mind, this home offers an open layout, quality finishes, and energy-efficient construction. Step inside through the elegant tile foyer, highlighted by a beautiful groin ceiling and crown molding. The expansive living room welcomes you with a corner fireplace, tile flooring, and detailed crown molding, creating a warm and inviting space for relaxing or entertaining. The adjoining dining area opens to a chef-inspired kitchen equipped with granite countertops, a large center island, built-in stainless steel appliances,a breakfast bar, and plenty of cabinet and counter space. The private master suite offers a peaceful retreat with a luxurious glamour bath featuring a tiled walk-in shower and an oversized seasonal walk-in closet. A split-bedroom floor plan provides privacy for the master suite while offering comfortable accommodations for family members or guests. Step outside to enjoy the covered front porch or unwind on the covered back patio overlooking the professionally landscaped yard. Built for efficiency and lasting comfort, this home also includes foam-insulated exterior walls, TechShield radiant barrier roof decking, and quality construction throughout. The Quincy Plan perfectly combines timeless style, practical living, and modern amenities to create a place you'll love to call home....
Contact an agent
Home facts
- Year built:2026
- Subdivision & Development:Keys Landing II
- Listing ID #:2624991
- Added:98 day(s) ago
- Updated:October 15, 2026 at 04:33 PM
Rooms and interior
- Bedrooms:4
- Total bathrooms:2
- Full bathrooms:2
- Rooms Total:12
- Flooring:Carpet, Tile
- Kitchen Description:Dishwasher, Disposal, Microwave
- Living area:2,303 sq. ft.
Heating and cooling
- Cooling:Central Air
- Heating:Central, Gas
Structure and exterior
- Year built:2026
- Building area:2,303 sq. ft.
- Lot area:0.19 Acres
- Construction Materials:Brick, Masonite, Wood Frame
- Foundation Description:Slab
Schools
- High school:Owasso
- Middle school:Owasso
- Elementary school:Barnes
Finances and disclosures
- Price:$465,999
- Price per sq. ft.:$202.34
- Tax amount:$115 (2025)
Features and amenities
- Appliances:Built-In Oven, Cooktop, Dishwasher, Disposal, Gas Water Heater, Microwave, Oven, Plumbed For Ice Maker, Range
- Amenities:Cable TV, Ceiling Fan(s), High Ceilings, High Speed Internet, Insulated Window, Programmable Thermostat, Smoke Detector(s), Vaulted Ceiling(s), Vinyl Windows, Wired for Data
Parking
- Garage:Yes
- Garage spaces:3
New listings near 12005 E 68th Place
- New
 $289,000Active4 beds 3 baths1,963 sq. ft.
7909 N 127th East Avenue, Owasso, OK 74055
MLS# 2633979Listed by: COLDWELL BANKER SELECT - Open Sat, 2 to 4pmNew
 $375,000Active3 beds 2 baths1,881 sq. ft.
8926 N 73rd Place E, Owasso, OK 74055
MLS# 2637394Listed by: KELLER WILLIAMS ADVANTAGE - New
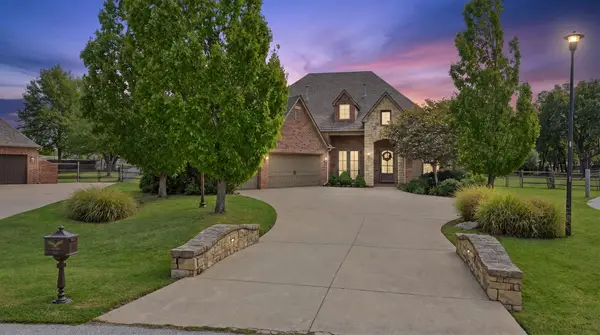 $694,000Active5 beds 3 baths3,400 sq. ft.
6805 Goldfinch Court, Owasso, OK 74055
MLS# 2637429Listed by: ERIN CATRON & COMPANY, LLC - New
 $445,000Active4 beds 3 baths3,006 sq. ft.
8311 N 99th East Avenue, Owasso, OK 74055
MLS# 2635932Listed by: ERIN CATRON & COMPANY, LLC - Open Sat, 11am to 1pmNew
 $335,000Active4 beds 2 baths1,838 sq. ft.
7412 N 155th East Avenue, Owasso, OK 74055
MLS# 2637224Listed by: COLDWELL BANKER SELECT - New
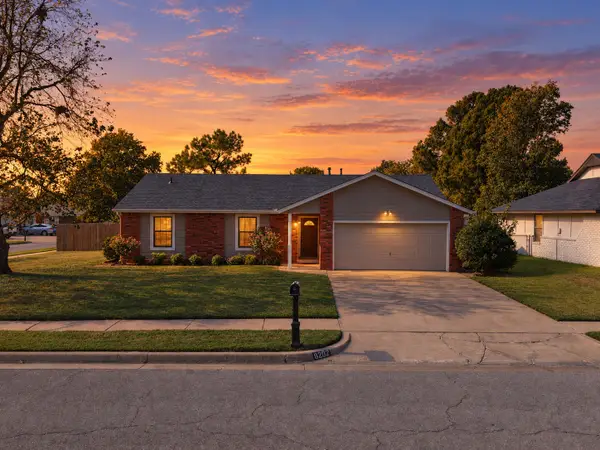 $235,000Active3 beds 2 baths1,245 sq. ft.
8202 N 124th East Avenue, Owasso, OK 74055
MLS# 2637216Listed by: RE/MAX RESULTS - New
 $841,400Active4 beds 4 baths4,461 sq. ft.
8417 N 48th East Avenue, Owasso, OK 74055
MLS# 2637460Listed by: EXECUTIVE HOMES REALTY, LLC - New
 $721,400Active4 beds 3 baths3,757 sq. ft.
8425 N 48th East Place, Owasso, OK 74055
MLS# 2637463Listed by: EXECUTIVE HOMES REALTY, LLC - New
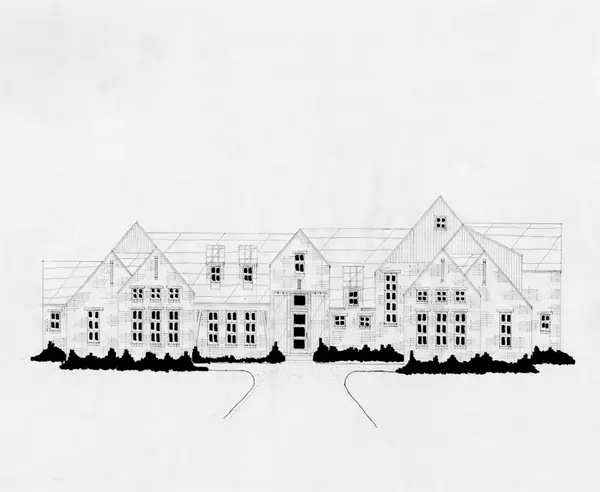 $796,400Active4 beds 4 baths4,179 sq. ft.
4857 E 85th Street, Owasso, OK 74055
MLS# 2637465Listed by: EXECUTIVE HOMES REALTY, LLC - New
 $319,688Active3 beds 2 baths1,439 sq. ft.
11405 E 94th Street, Owasso, OK 74055
MLS# 2637370Listed by: MCGRAW, REALTORS


Protect your home and budget from life's surprises with an Assurant Home Warranty, backed by a partner that supports you through every step of homeownership. Explore Plans.
©2026 Century 21 Real Estate LLC. All rights reserved. CENTURY 21®, the CENTURY 21 Logo and C21® are service marks owned by Century 21 Real Estate LLC. Century 21 Real Estate LLC fully supports the principles of the Fair Housing Act and the Equal Opportunity Act. Each office is independently owned and operated. Listing information is deemed reliable but not guaranteed accurate.