
6993 E 85th Street, Owasso, OK 74055
Local realty services provided by:CENTURY 21 First Choice Realty
Listed by: anne gift
Office: re/max results
MLS#:2634223
Source:OK_NORES
Price summary
- Price:$439,900
- Price per sq. ft.:$136.78
About this home
Looking for space? This 3 bed, 2.5 bath home in The Crossing on 86th in Owasso has more space than you'd imagine! The kitchen, living and breakfast nook are open to one another with great flow, perfect for entertaining. In addition to a formal dining room, this home has a dedicated office, game room up, and the most darling bricked flex room that is waiting for you to imagine the possibilities. The spacious laundry room is tucked away, and you'll find storage everywhere! The courtyard is a perfect spot for grilling or enjoying a beautiful evening on the patio!
Contact an agent
Home facts
- Year built:2008
- Subdivision & Development:Crossing at 86th Street II
- Listing ID #:2634223
- Added:13 day(s) ago
- Updated:October 22, 2026 at 04:01 PM
Rooms and interior
- Bedrooms:3
- Total bathrooms:3
- Full bathrooms:2
- Rooms Total:13
- Flooring:Carpet, Tile
- Kitchen Description:Dishwasher, Disposal, Microwave
- Basement:Yes
- Living area:3,216 sq. ft.
Heating and cooling
- Cooling:2 Units, Central Air
- Heating:Central, Gas
Structure and exterior
- Year built:2008
- Building area:3,216 sq. ft.
- Lot area:0.53 Acres
- Lot Features:Mature Trees
- Architectural Style:Craftsman
- Construction Materials:Brick, Stone, Wood Frame
- Foundation Description:Slab
Schools
- High school:Owasso
- Middle school:Owasso
- Elementary school:Barnes
Finances and disclosures
- Price:$439,900
- Price per sq. ft.:$136.78
- Tax amount:$6,059 (2025)
Features and amenities
- Appliances:Cooktop, Dishwasher, Disposal, Gas Water Heater, Microwave, Oven, Plumbed For Ice Maker, Range
- Amenities:Cable TV, Ceiling Fan(s), High Ceilings, High Speed Internet, Smoke Detector(s), Vinyl Windows, Wired for Data
Parking
- Garage:Yes
- Garage spaces:2
New listings near 6993 E 85th Street
- New
 $470,000Active5 beds 4 baths3,556 sq. ft.
8828 N 128th East Avenue, Owasso, OK 74055
MLS# 2638394Listed by: EXP REALTY, LLC (BO) - New
 $325,000Active3 beds 2 baths1,620 sq. ft.
7416 N 155th Avenue E, Owasso, OK 74055
MLS# 2635617Listed by: BISON LEGACY REAL ESTATE - New
 $350,000Active0.67 Acres
5865 N Eagle Road, Owasso, OK 74055
MLS# 2638053Listed by: MORE AGENCY - New
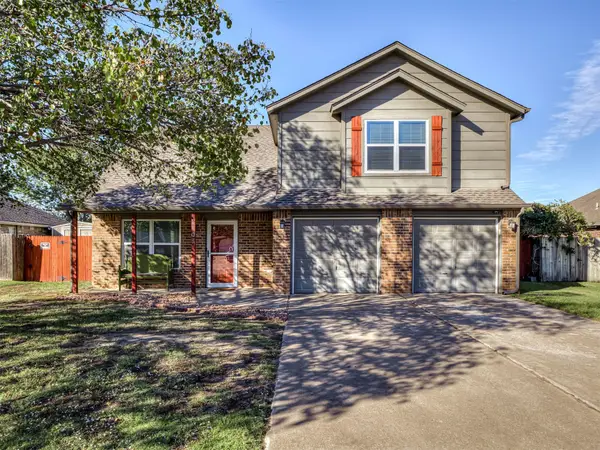 $275,000Active3 beds 3 baths2,059 sq. ft.
11103 E 120th Court N, Collinsville, OK 74021
MLS# 2637387Listed by: KELLER WILLIAMS ADVANTAGE - New
 $190,000Active2 beds 2 baths1,042 sq. ft.
11601 E 84th Court N, Owasso, OK 74055
MLS# 2637359Listed by: CHINOWTH & COHEN - New
 $254,978Active3 beds 3 baths1,690 sq. ft.
17509 E 77th Street N, Owasso, OK 74055
MLS# 2638114Listed by: EXP REALTY, LLC - New
 $321,085Active3 beds 2 baths1,439 sq. ft.
11407 E 94th Street, Owasso, OK 74055
MLS# 2638164Listed by: MCGRAW, REALTORS - New
 $499,900Active3 beds 3 baths2,668 sq. ft.
14707 E 77th Street, Owasso, OK 74055
MLS# 2638191Listed by: EXECUTIVE HOMES REALTY, LLC - New
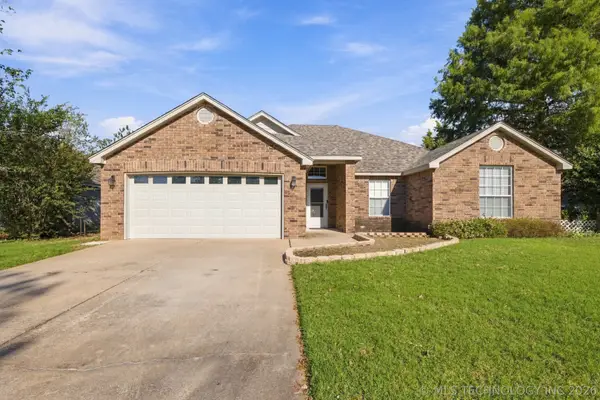 $269,000Active3 beds 2 baths1,749 sq. ft.
11844 N 107th East Place, Collinsville, OK 74021
MLS# 2638210Listed by: COLDWELL BANKER SELECT - New
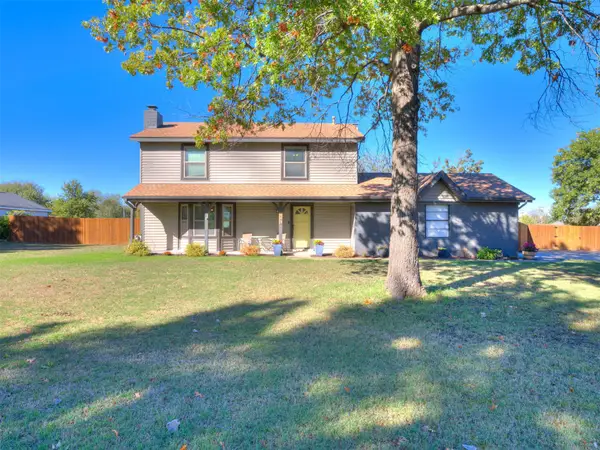 $395,000Active4 beds 3 baths1,763 sq. ft.
7486 N 146th East Avenue, Owasso, OK 74055
MLS# 2637972Listed by: EXP REALTY, LLC (BO)


Protect your home and budget from life's surprises with an Assurant Home Warranty, backed by a partner that supports you through every step of homeownership. Explore Plans.
©2026 Century 21 Real Estate LLC. All rights reserved. CENTURY 21®, the CENTURY 21 Logo and C21® are service marks owned by Century 21 Real Estate LLC. Century 21 Real Estate LLC fully supports the principles of the Fair Housing Act and the Equal Opportunity Act. Each office is independently owned and operated. Listing information is deemed reliable but not guaranteed accurate.