
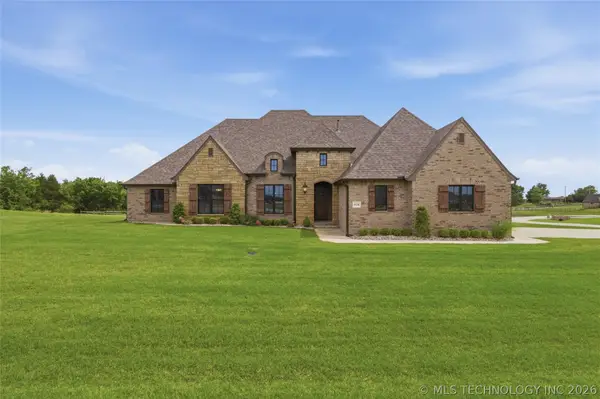
7203 N Hawthorne Lane, Owasso, OK 74055
Local realty services provided by:CENTURY 21 First Choice Realty
7203 N Hawthorne Lane,Owasso, OK 74055
$700,000
- 4 Beds
- 4 Baths
- 3,432 sq. ft.
- Single family
- Pending
Listed by: austen colt
Office: keller williams premier
MLS#:2619505
Source:OK_NORES
Price summary
- Price:$700,000
- Price per sq. ft.:$203.96
About this home
Beautifully designed custom home in highly desirable Stone Canyon and Owasso Schools. Thoughtfully designed with flexible living spaces, luxury finishes, foam insulation, quartz countertops, double refrigerators, double washer/dryers, indoor safe room, screened-in porch, and upscale amenities throughout. A perfect blend of functionality, comfort, and modern luxury.
Contact an agent
Home facts
- Year built:2022
- Listing ID #:2619505
- Added:1 day(s) ago
- Updated:May 28, 2026 at 01:40 PM
Rooms and interior
- Bedrooms:4
- Total bathrooms:4
- Full bathrooms:3
- Rooms Total:12
- Flooring:Carpet, Tile, Wood
- Kitchen Description:Dishwasher, Disposal, Microwave, Refrigerator
- Basement:Yes
- Living area:3,432 sq. ft.
Heating and cooling
- Cooling:2 Units, Central Air
- Heating:Central, Gas
Structure and exterior
- Year built:2022
- Building area:3,432 sq. ft.
- Lot area:0.33 Acres
- Construction Materials:Brick, Stucco, Wood Frame
- Exterior Features:Lighting
- Foundation Description:Slab
Schools
- High school:Owasso
- Elementary school:Stone Canyon
Finances and disclosures
- Price:$700,000
- Price per sq. ft.:$203.96
- Tax amount:$1,344 (2025)
Features and amenities
- Appliances:Dishwasher, Disposal, Dryer, Microwave, Oven, Range, Refrigerator, Stove, Tankless Water Heater, Washer
- Laundry features:Dryer, Washer
- Amenities:Attic, Cable TV, Ceiling Fan(s), High Ceilings, Insulated Window, Programmable Thermostat, Pullman Bath, Safe Room Interior, Security System - Owned, Smoke Detector(s), Vinyl Windows
Parking
- Garage:Yes
- Garage spaces:3
New listings near 7203 N Hawthorne Lane
- New
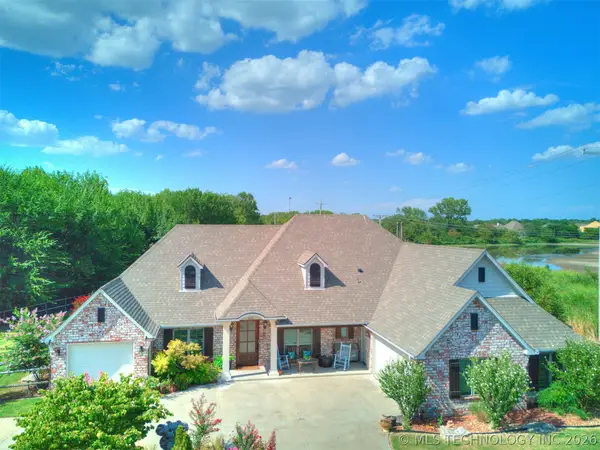 $540,000Active3 beds 3 baths2,631 sq. ft.
8018 N 144th Avenue E, Owasso, OK 74055
MLS# 2619402Listed by: M & T REALTY GROUP 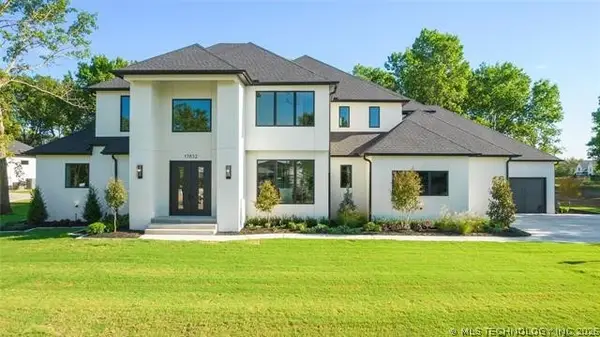 $1,550,000Pending4 beds 6 baths5,969 sq. ft.
17832 E Falcon Pass, Owasso, OK 74055
MLS# 2619493Listed by: KELLER WILLIAMS PREMIER- Open Sun, 2 to 4pmNew
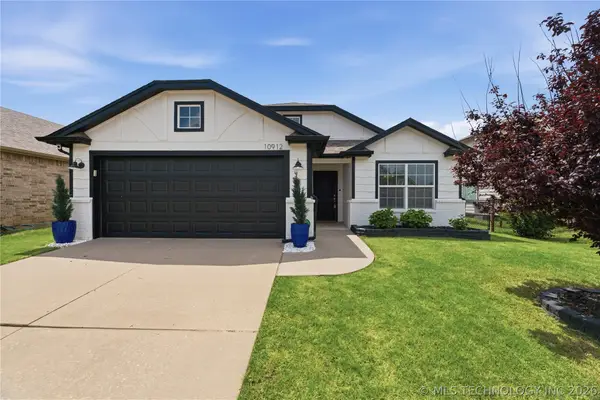 $289,900Active3 beds 2 baths1,621 sq. ft.
10912 N 117th East Avenue, Owasso, OK 74055
MLS# 2619333Listed by: COLDWELL BANKER SELECT - New
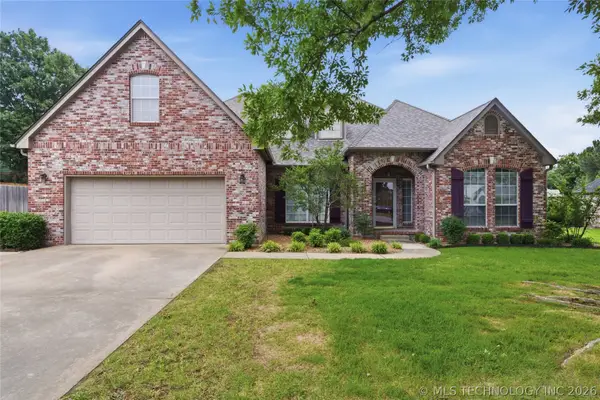 $429,900Active4 beds 3 baths3,189 sq. ft.
9119 N 132nd East Avenue, Owasso, OK 74055
MLS# 2619235Listed by: CHINOWTH & COHEN - New
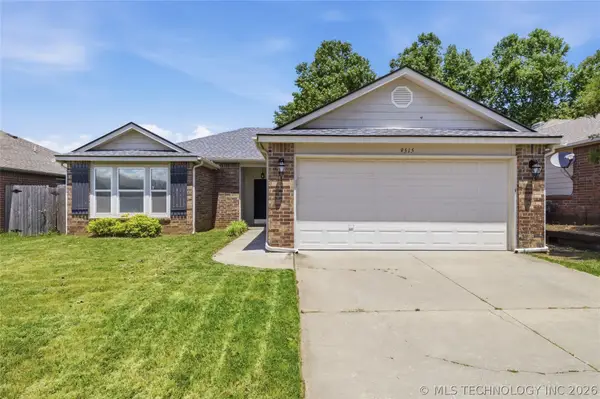 $245,000Active3 beds 2 baths1,293 sq. ft.
9515 E 97th Street, Owasso, OK 74055
MLS# 2619182Listed by: COLDWELL BANKER SELECT - New
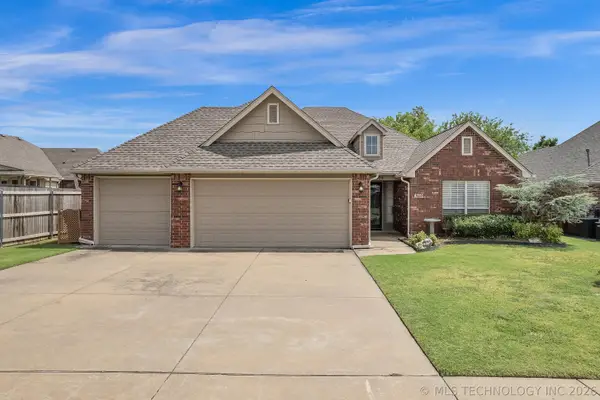 $326,500Active3 beds 2 baths2,163 sq. ft.
13104 E 112th Street, Owasso, OK 74055
MLS# 2619162Listed by: COLDWELL BANKER SELECT - Open Sat, 2:30 to 4:30pmNew
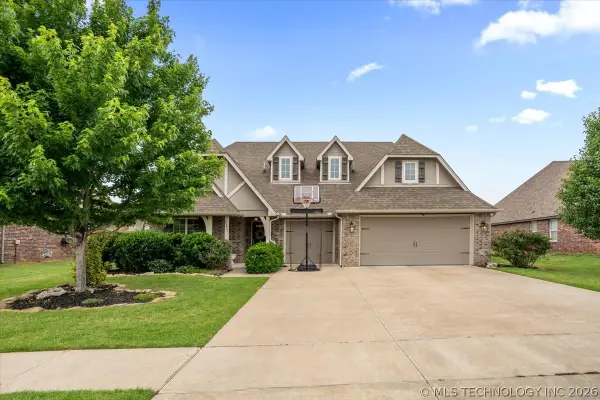 $449,000Active5 beds 3 baths2,986 sq. ft.
15517 E 87th Place N, Owasso, OK 74055
MLS# 2619028Listed by: HOMESMART STELLAR REALTY - New
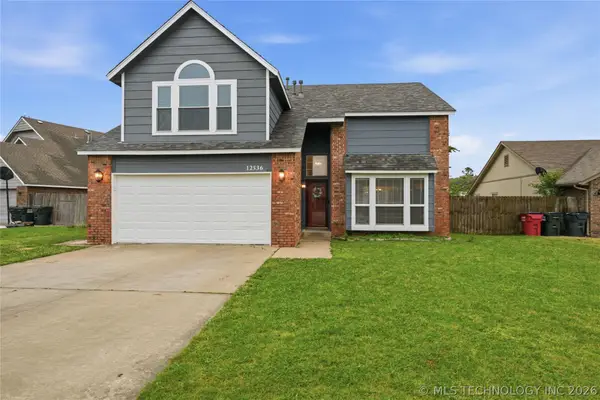 $330,000Active4 beds 3 baths2,428 sq. ft.
12536 E 83rd Street, Owasso, OK 74055
MLS# 2618538Listed by: CONCEPT REALTY - New
 $539,900Active4 beds 3 baths2,714 sq. ft.
8438 E 106th Place N, Owasso, OK 74055
MLS# 2618705Listed by: CHINOWTH & COHEN


Protect your home and budget from life's surprises with an Assurant Home Warranty, backed by a partner that supports you through every step of homeownership. Explore Plans.
©2026 Century 21 Real Estate LLC. All rights reserved. CENTURY 21®, the CENTURY 21 Logo and C21® are service marks owned by Century 21 Real Estate LLC. Century 21 Real Estate LLC fully supports the principles of the Fair Housing Act and the Equal Opportunity Act. Each office is independently owned and operated. Listing information is deemed reliable but not guaranteed accurate.