
7505 E 89th Place, Owasso, OK 74055
Local realty services provided by:CENTURY 21 Shirley Donaldson, Inc.
7505 E 89th Place,Owasso, OK 74055
$369,000
- 4 Beds
- 2 Baths
- 2,011 sq. ft.
- Single family
- Active
Listed by: erica stampley
Office: mcgraw, realtors
MLS#:2637230
Source:OK_NORES
Price summary
- Price:$369,000
- Price per sq. ft.:$183.49
About this home
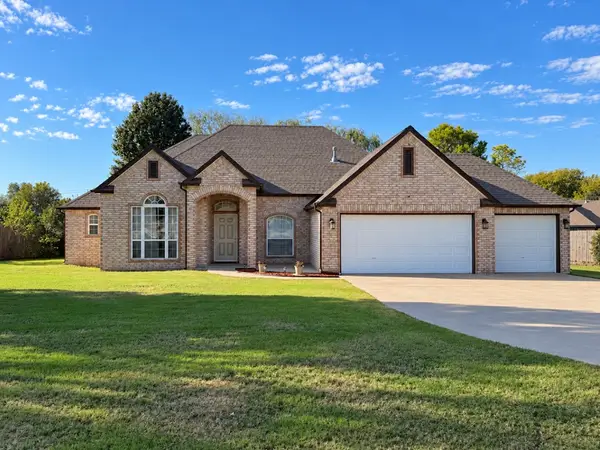
Presenting an exceptional, move-in ready 4-bedroom, 2-bathroom, 3-car garage home in Owasso's Magnolia Ridge neighborhood. This property combines like-new condition with thoughtful, high-end upgrades, featuring seamless luxury vinyl plank flooring throughout, modern lighting, a premium dishwasher, and sophisticated accent walls. For effortless transition, all major appliances—including the refrigerator, washer, and dryer—are included. The outdoor living space is enhanced by an extended patio grill area, offering an ideal layout for both relaxation and entertaining.
Contact an agent
Home facts
- Year built:2022
- Subdivision & Development:Magnolia Ridge II
- Listing ID #:2637230
- Added:1 day(s) ago
- Updated:October 29, 2026 at 05:56 PM
Rooms and interior
- Bedrooms:4
- Total bathrooms:2
- Full bathrooms:2
- Rooms Total:10
- Flooring:Vinyl
- Kitchen Description:Dishwasher, Disposal, Microwave, Refrigerator
- Basement:Yes
- Living area:2,011 sq. ft.
Heating and cooling
- Cooling:Central Air
- Heating:Central, Gas
Structure and exterior
- Year built:2022
- Building area:2,011 sq. ft.
- Lot area:0.18 Acres
- Architectural Style:Craftsman
- Construction Materials:Brick, Wood Frame
- Foundation Description:Slab
Schools
- High school:Owasso
- Elementary school:Barnes
Finances and disclosures
- Price:$369,000
- Price per sq. ft.:$183.49
- Tax amount:$4,435 (2025)
Features and amenities
- Appliances:Dishwasher, Disposal, Dryer, Gas Water Heater, Microwave, Oven, Range, Refrigerator, Stove, Washer
- Laundry features:Dryer, Washer
- Amenities:Ceiling Fan(s), High Ceilings, Vinyl Windows
Parking
- Garage:Yes
- Garage spaces:3
New listings near 7505 E 89th Place
- New
 $389,000Active4 beds 2 baths2,137 sq. ft.
7670 162nd East Avenue, Owasso, OK 74055
MLS# 2639196Listed by: JASON MITCHELL REAL ESTATE - New
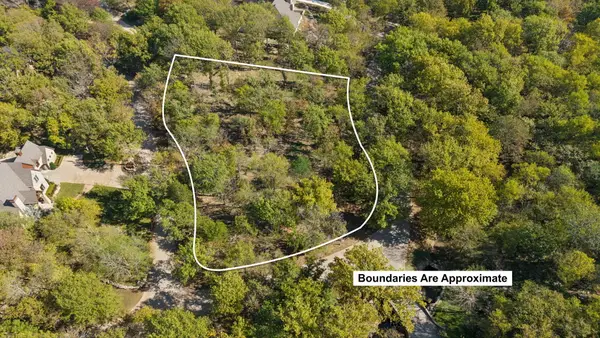 $305,000Active1.74 Acres
E Clear Brook Road, Owasso, OK 74055
MLS# 2639099Listed by: RENAISSANCE REALTY - New
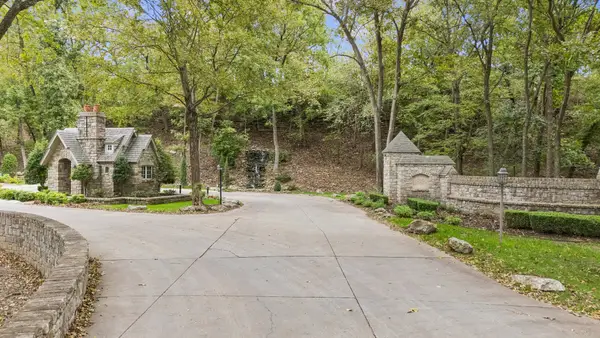 $275,000Active1.52 Acres
10016 N Glen Ellen Road, Owasso, OK 74055
MLS# 2639104Listed by: KELLER WILLIAMS PREMIER - Open Thu, 12 to 5pmNew
 $294,900Active4 beds 2 baths1,614 sq. ft.
7509 N 154th East Avenue, Owasso, OK 74055
MLS# 2602609Listed by: D.R. HORTON REALTY OF TX, LLC - New
 $639,900Active4 beds 4 baths3,748 sq. ft.
15907 E 106th Place, Owasso, OK 74055
MLS# 2615742Listed by: COLDWELL BANKER SELECT - New
 $649,900Active4 beds 4 baths3,218 sq. ft.
16657 E 79th Street, Owasso, OK 74055
MLS# 2617422Listed by: KELLER WILLIAMS PREMIER - Open Sat, 2 to 4pmNew
 $343,500Active4 beds 2 baths1,818 sq. ft.
13209 E 125th Street, Collinsville, OK 74021
MLS# 2625232Listed by: SOLID ROCK, REALTORS - Open Sun, 1 to 3pmNew
 $615,000Active4 beds 3 baths2,639 sq. ft.
11404 N 189th East Avenue E, Owasso, OK 74055
MLS# 2629520Listed by: SOLID ROCK, REALTORS - New
 $329,000Active4 beds 3 baths2,565 sq. ft.
13310 E 88th Court, Owasso, OK 74055
MLS# 2630421Listed by: COLDWELL BANKER SELECT


Protect your home and budget from life's surprises with an Assurant Home Warranty, backed by a partner that supports you through every step of homeownership. Explore Plans.
©2026 Century 21 Real Estate LLC. All rights reserved. CENTURY 21®, the CENTURY 21 Logo and C21® are service marks owned by Century 21 Real Estate LLC. Century 21 Real Estate LLC fully supports the principles of the Fair Housing Act and the Equal Opportunity Act. Each office is independently owned and operated. Listing information is deemed reliable but not guaranteed accurate.