
7724 N 147th East Avenue, Owasso, OK 74055
Local realty services provided by:CENTURY 21 First Choice Realty
7724 N 147th East Avenue,Owasso, OK 74055
$540,000
- 4 Beds
- 4 Baths
- 3,211 sq. ft.
- Single family
- Active
Listed by: shawn peters
Office: sage sotheby's international
MLS#:2626600
Source:OK_NORES
Price summary
- Price:$540,000
- Price per sq. ft.:$168.17
About this home
Beautiful Full Brick Home with Stone Accents. 4/3.5/3 by Executive Homes in Presley Hollow. Open floor plan with 9 ft ceilings plus ceilings throughout. Oversized living area with fireplace adjoining kitchen and dining. Bonus office and/or sitting room off back of home for added space. Island kitchen with abundance of counter space and pantry. Primary suite with bath and closet adjoining the laundry room for convenience. 21 additional bedrooms with adjoining bath. Upstairs gameroom/media room with another bedroom and bath. 3 car garage and full privacy fence. Owasso Schools and located in a wonderfully community which includes neighborhood clubhouse, pool and trails.
Contact an agent
Home facts
- Year built:2021
- Subdivision & Development:Presley Hollow
- Listing ID #:2626600
- Added:88 day(s) ago
- Updated:October 21, 2026 at 05:05 PM
Rooms and interior
- Bedrooms:4
- Total bathrooms:4
- Full bathrooms:3
- Rooms Total:13
- Flooring:Carpet, Tile, Wood
- Kitchen Description:Dishwasher, Disposal, Microwave
- Basement:Yes
- Living area:3,211 sq. ft.
Heating and cooling
- Cooling:Central Air
- Heating:Central, Gas
Structure and exterior
- Year built:2021
- Building area:3,211 sq. ft.
- Lot area:0.22 Acres
- Construction Materials:Brick, Stone, Wood Frame
- Foundation Description:Slab
Schools
- High school:Owasso
- Elementary school:Hodson
Finances and disclosures
- Price:$540,000
- Price per sq. ft.:$168.17
- Tax amount:$5,082 (2025)
Features and amenities
- Appliances:Built-In Oven, Cooktop, Dishwasher, Disposal, Gas Water Heater, Microwave, Oven, Plumbed For Ice Maker, Range
- Amenities:Cable TV, Ceiling Fan(s), High Ceilings, Insulated Window, Smoke Detector(s), Vaulted Ceiling(s), Vinyl Windows
Parking
- Garage:Yes
- Garage spaces:3
New listings near 7724 N 147th East Avenue
- New
 $350,000Active0.67 Acres
5865 N Eagle Road, Owasso, OK 74055
MLS# 2638053Listed by: MORE AGENCY - New
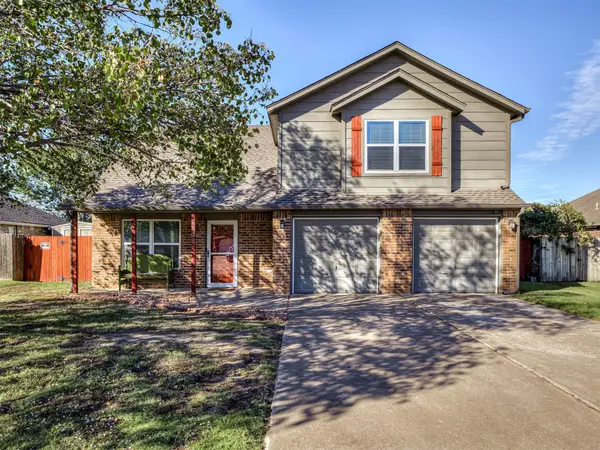 $275,000Active3 beds 3 baths2,059 sq. ft.
11103 E 120th Court N, Collinsville, OK 74021
MLS# 2637387Listed by: KELLER WILLIAMS ADVANTAGE - New
 $190,000Active2 beds 2 baths1,042 sq. ft.
11601 E 84th Court N, Owasso, OK 74055
MLS# 2637359Listed by: CHINOWTH & COHEN - New
 $269,000Active3 beds 3 baths1,690 sq. ft.
17509 E 77th Street N, Owasso, OK 74055
MLS# 2638114Listed by: EXP REALTY, LLC - New
 $321,085Active3 beds 2 baths1,439 sq. ft.
11407 E 94th Street, Owasso, OK 74055
MLS# 2638164Listed by: MCGRAW, REALTORS - New
 $499,900Active3 beds 3 baths2,668 sq. ft.
14707 E 77th Street, Owasso, OK 74055
MLS# 2638191Listed by: EXECUTIVE HOMES REALTY, LLC - New
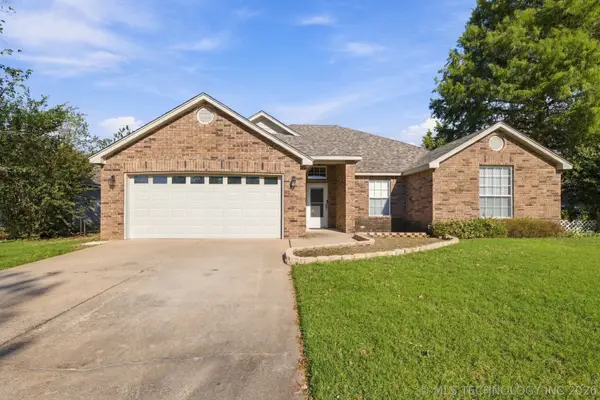 $269,000Active3 beds 2 baths1,749 sq. ft.
11844 N 107th East Place, Collinsville, OK 74021
MLS# 2638210Listed by: COLDWELL BANKER SELECT - New
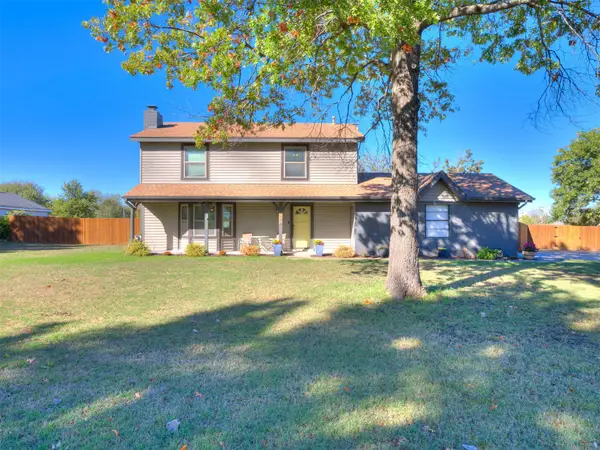 $395,000Active4 beds 3 baths1,763 sq. ft.
7486 N 146th East Avenue, Owasso, OK 74055
MLS# 2637972Listed by: EXP REALTY, LLC (BO) - New
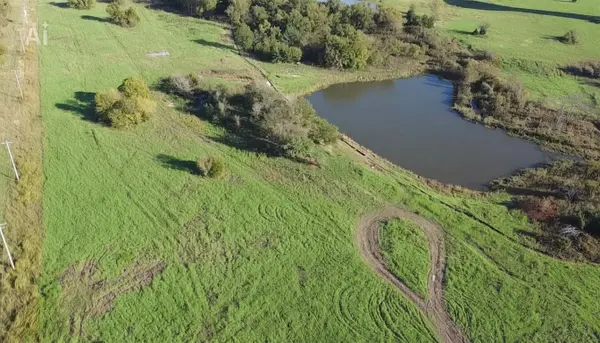 $1,499,999Active12.54 Acres
E 106th Street, Owasso, OK 74055
MLS# 2637930Listed by: KELLER WILLIAMS PREMIER - New
 $499,900Active3 beds 2 baths1,876 sq. ft.
14507 E 79th Street, Owasso, OK 74055
MLS# 2637085Listed by: KELLER WILLIAMS PREMIER


Protect your home and budget from life's surprises with an Assurant Home Warranty, backed by a partner that supports you through every step of homeownership. Explore Plans.
©2026 Century 21 Real Estate LLC. All rights reserved. CENTURY 21®, the CENTURY 21 Logo and C21® are service marks owned by Century 21 Real Estate LLC. Century 21 Real Estate LLC fully supports the principles of the Fair Housing Act and the Equal Opportunity Act. Each office is independently owned and operated. Listing information is deemed reliable but not guaranteed accurate.