
9012 N 100th East Avenue, Owasso, OK 74055
Local realty services provided by:CENTURY 21 First Choice Realty
Listed by: brenda woodward
Office: mcgraw, realtors
MLS#:2638648
Source:OK_NORES
Price summary
- Price:$405,000
- Price per sq. ft.:$171.17
About this home
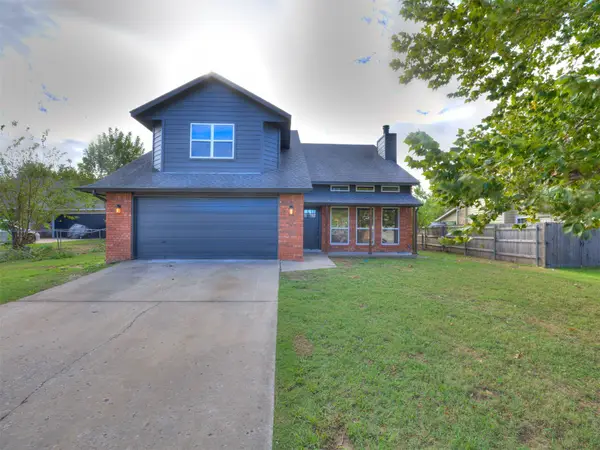
Gorgeous patio home with all the amenities in a desirable Owasso golf course neighborhood. Home features 2 bedrooms, 2 full baths, office/study with closet, large dining area, sunroom, and 2 car garage. Office/study could be 3rd bedroom. NEW ROOF 2026, NEW HVAC 2025! Gorgeous tile, hardwoods, and stained woodwork throughout. Spacious living area includes vaulted beamed ceiling and stone gas log fireplace featuring beamed mantle. Kitchen features stone accents, granite, bar seating, stainless steel appliances including gas cook top, vent hood, pantry, and an abundance of storage. Open dining area with plantation shutters. Office/study with French doors with transom, closet, and plantation shutters. Large primary bedroom features trayed ceiling, walk-in closet, and private spa-like bath including clawfoot tub, separate vanities, and spacious tiled shower. Secondary bedroom features walk-in closet and plantation shutters. Hall bath with large tiled shower. Sunroom was enclosed in 2020 and features sliding doors and screens and vaulted wood ceiling leading to large paver patio with firepit and stone seating. Exterior features include sprinkler system, iron arched gate leading to entrance, privacy fence, and beautiful landscaping. Close to shopping, schools, and all the conveniences of Owasso....
Contact an agent
Home facts
- Year built:2004
- Subdivision & Development:The Fairways V at Bailey Ranch
- Listing ID #:2638648
- Added:1 day(s) ago
- Updated:October 24, 2026 at 08:58 PM
Rooms and interior
- Bedrooms:2
- Total bathrooms:2
- Full bathrooms:2
- Rooms Total:10
- Flooring:Tile, Wood
- Kitchen Description:Dishwasher, Disposal, Microwave
- Basement:Yes
- Living area:2,366 sq. ft.
Heating and cooling
- Cooling:Central Air
- Heating:Central, Gas
Structure and exterior
- Year built:2004
- Building area:2,366 sq. ft.
- Lot area:0.15 Acres
- Lot Features:Mature Trees
- Construction Materials:Brick, Stone, Wood Frame
- Foundation Description:Slab
Schools
- High school:Owasso
- Elementary school:Bailey
Finances and disclosures
- Price:$405,000
- Price per sq. ft.:$171.17
- Tax amount:$3,978 (2025)
Features and amenities
- Appliances:Built-In Oven, Cooktop, Dishwasher, Disposal, Gas Water Heater, Microwave, Oven, Range
- Amenities:Attic, Cable TV, Ceiling Fan(s), Central Vacuum, High Ceilings, High Speed Internet, Insulated Window, Programmable Thermostat, Security System - Owned, Smoke Detector(s), Vaulted Ceiling(s), Vinyl Windows, Wired for Data
Parking
- Garage:Yes
- Garage spaces:2
New listings near 9012 N 100th East Avenue
- New
 $320,000Active3 beds 2 baths2,081 sq. ft.
10745 E 122nd Court N, Collinsville, OK 74021
MLS# 2638681Listed by: EH JAMES REALTY ADVISORS - Open Sun, 2 to 4pmNew
 $389,900Active3 beds 2 baths2,094 sq. ft.
7406 E 81st Place, Owasso, OK 74055
MLS# 2638407Listed by: COLDWELL BANKER SELECT - New
 $249,900Active3 beds 2 baths1,424 sq. ft.
10018 E 110th Place, Owasso, OK 74055
MLS# 2638288Listed by: CHINOWTH & COHEN - New
 $339,900Active3 beds 3 baths2,260 sq. ft.
13116 E 79th Court N, Owasso, OK 74055
MLS# 2638551Listed by: HEARTH HOMES REALTY - New
 $219,900Active3 beds 2 baths1,174 sq. ft.
8104 N 122nd Avenue E, Owasso, OK 74055
MLS# 2636234Listed by: MCGRAW, REALTORS - Open Sat, 12:30 to 2:30pmNew
 $420,000Active4 beds 3 baths2,825 sq. ft.
14109 E 104th Street, Owasso, OK 74055
MLS# 2637218Listed by: COLDWELL BANKER SELECT - New
 $470,000Active5 beds 4 baths3,556 sq. ft.
8828 N 128th East Avenue, Owasso, OK 74055
MLS# 2638394Listed by: EXP REALTY, LLC (BO) - New
 $325,000Active3 beds 2 baths1,620 sq. ft.
7416 N 155th Avenue E, Owasso, OK 74055
MLS# 2635617Listed by: BISON LEGACY REAL ESTATE - New
 $350,000Active0.67 Acres
5865 N Eagle Road, Owasso, OK 74055
MLS# 2638053Listed by: MORE AGENCY


Protect your home and budget from life's surprises with an Assurant Home Warranty, backed by a partner that supports you through every step of homeownership. Explore Plans.
©2026 Century 21 Real Estate LLC. All rights reserved. CENTURY 21®, the CENTURY 21 Logo and C21® are service marks owned by Century 21 Real Estate LLC. Century 21 Real Estate LLC fully supports the principles of the Fair Housing Act and the Equal Opportunity Act. Each office is independently owned and operated. Listing information is deemed reliable but not guaranteed accurate.