
9708 E 111th Street, Owasso, OK 74055
Local realty services provided by:CENTURY 21 First Choice Realty
9708 E 111th Street,Owasso, OK 74055
$289,000
- 4 Beds
- 3 Baths
- 2,091 sq. ft.
- Single family
- Pending
Listed by: john broostin
Office: re/max results
MLS#:2626516
Source:OK_NORES
Price summary
- Price:$289,000
- Price per sq. ft.:$138.21
About this home
Welcome home to this well-maintained property featuring an actual 2.5-car garage. The upstairs gameroom/4th bedroom with full bathroom is great for entertaining, and the split floor plan with formal dining offers both privacy and space for gatherings. The open floor plan creates an easy flow throughout the home. Enjoy the large covered back porch and good-sized yard — perfect for outdoor time. Owasso schools and move-in ready.
Contact an agent
Home facts
- Year built:2006
- Subdivision & Development:Metro Heights
- Listing ID #:2626516
- Added:87 day(s) ago
- Updated:October 15, 2026 at 08:39 AM
Rooms and interior
- Bedrooms:4
- Total bathrooms:3
- Full bathrooms:3
- Rooms Total:10
- Flooring:Carpet, Tile, Wood Veneer
- Kitchen Description:Dishwasher, Disposal, Microwave
- Living area:2,091 sq. ft.
Heating and cooling
- Cooling:Central Air
- Heating:Central, Gas
Structure and exterior
- Year built:2006
- Building area:2,091 sq. ft.
- Lot area:0.2 Acres
- Lot Features:Mature Trees
- Construction Materials:Brick, Wood Frame
- Foundation Description:Slab
Schools
- High school:Owasso
- Elementary school:Barnes
Finances and disclosures
- Price:$289,000
- Price per sq. ft.:$138.21
- Tax amount:$2,916 (2025)
Features and amenities
- Appliances:Dishwasher, Disposal, Gas Water Heater, Microwave, Oven, Range, Stove
- Amenities:Cable TV, Ceiling Fan(s), High Ceilings, Vaulted Ceiling(s), Vinyl Windows
Parking
- Garage:Yes
- Garage spaces:2
New listings near 9708 E 111th Street
- Open Sat, 2 to 4pmNew
 $375,000Active3 beds 2 baths1,881 sq. ft.
8926 N 73rd Place E, Owasso, OK 74055
MLS# 2637394Listed by: KELLER WILLIAMS ADVANTAGE - New
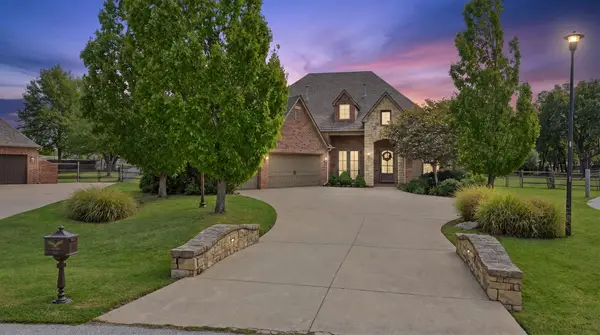 $694,000Active5 beds 3 baths3,400 sq. ft.
6805 Goldfinch Court, Owasso, OK 74055
MLS# 2637429Listed by: ERIN CATRON & COMPANY, LLC - New
 $445,000Active4 beds 3 baths3,006 sq. ft.
8311 N 99th East Avenue, Owasso, OK 74055
MLS# 2635932Listed by: ERIN CATRON & COMPANY, LLC - Open Sat, 11am to 1pmNew
 $335,000Active4 beds 2 baths1,838 sq. ft.
7412 N 155th East Avenue, Owasso, OK 74055
MLS# 2637224Listed by: COLDWELL BANKER SELECT - New
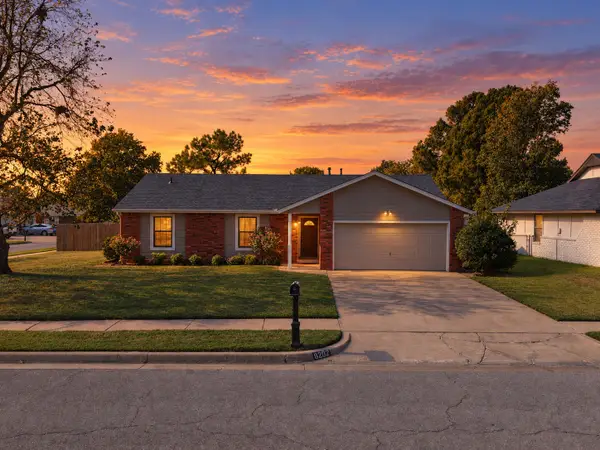 $235,000Active3 beds 2 baths1,245 sq. ft.
8202 N 124th East Avenue, Owasso, OK 74055
MLS# 2637216Listed by: RE/MAX RESULTS - New
 $841,400Active4 beds 4 baths4,461 sq. ft.
8417 N 48th East Avenue, Owasso, OK 74055
MLS# 2637460Listed by: EXECUTIVE HOMES REALTY, LLC - New
 $721,400Active4 beds 3 baths3,757 sq. ft.
8425 N 48th East Place, Owasso, OK 74055
MLS# 2637463Listed by: EXECUTIVE HOMES REALTY, LLC - New
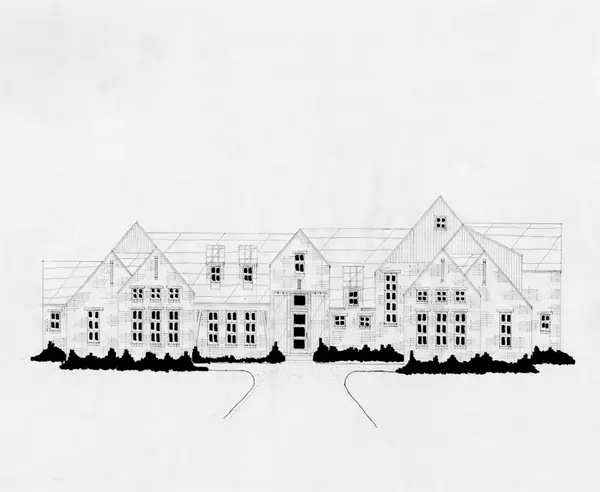 $796,400Active4 beds 4 baths4,179 sq. ft.
4857 E 85th Street, Owasso, OK 74055
MLS# 2637465Listed by: EXECUTIVE HOMES REALTY, LLC - New
 $319,688Active3 beds 2 baths1,439 sq. ft.
11405 E 94th Street, Owasso, OK 74055
MLS# 2637370Listed by: MCGRAW, REALTORS - New
 $434,900Active3 beds 2 baths1,999 sq. ft.
12539 N 177th East Street, Collinsville, OK 74021
MLS# 2637350Listed by: REALTY ONE GROUP DREAMERS


Protect your home and budget from life's surprises with an Assurant Home Warranty, backed by a partner that supports you through every step of homeownership. Explore Plans.
©2026 Century 21 Real Estate LLC. All rights reserved. CENTURY 21®, the CENTURY 21 Logo and C21® are service marks owned by Century 21 Real Estate LLC. Century 21 Real Estate LLC fully supports the principles of the Fair Housing Act and the Equal Opportunity Act. Each office is independently owned and operated. Listing information is deemed reliable but not guaranteed accurate.