23220 E Horseshoe Bend Road, Park Hill, OK 74451
Local realty services provided by:CENTURY 21 Shirley Donaldson, Inc.
23220 E Horseshoe Bend Road,Park Hill, OK 74451
$755,000
- 4 Beds
- 4 Baths
- 4,364 sq. ft.
- Single family
- Active
Listed by: summer witty
Office: midwest land group
MLS#:2635699
Source:OK_NORES
Price summary
- Price:$755,000
- Price per sq. ft.:$173.01
About this home
Rare opportunity to own a 4 bedroom, 3.5 bath home overlooking the Illinois River, situated on 3.3 acres in a highly desirable location. Designed to take advantage of the setting, this spacious home offers multiple living areas, a bonus room, vaulted ceilings, walnut wood throughout, and breathtaking river views from several areas of the home. The main living area features a double-sided gas fireplace connecting the living room and formal dining area, while the chef’s kitchen provides plenty of space for cooking and entertaining. The primary suite includes its own walk-out balcony overlooking the property, a large walk-in closet, oversized jetted tub, and separate shower. There is also an attic with easy walk-in access and lots of storage space. The full basement is made for entertaining, offering a bar area complete with a sink and dishwasher, plus a separate area equipped with an oven, cooktop, and sink. With plenty of room for guests, this space is ideal for parties, family gatherings, game days, or larger functions. Outside, multiple levels of decking provide exceptional outdoor living space. The expansive back deck spans nearly the full width of the home and overlooks the Illinois River—perfect for entertaining, relaxing, or simply taking in the view. A boat launch is located less than 1/2 mile away, making river access quick and convenient. Additional features include a safe room, 2-car garage, new roof in 2019, and all appliances conveying, including the washer and dryer. With no restrictions, the property also offers the flexibility to be used as a short-term rental. A unique property combining space, river views, outdoor living, and an excellent location....
Contact an agent
Home facts
- Year built:2007
- Subdivision & Development:Cherokee Co Unplatted
- Listing ID #:2635699
- Added:15 day(s) ago
- Updated:October 15, 2026 at 04:33 PM
Rooms and interior
- Bedrooms:4
- Total bathrooms:4
- Full bathrooms:3
- Flooring:Tile, Wood
- Kitchen Description:Dishwasher, Microwave, Refrigerator
- Basement:Yes
- Basement Description:Finished, Full, Walk-Out Access
- Living area:4,364 sq. ft.
Heating and cooling
- Heating:Geothermal
Structure and exterior
- Year built:2007
- Building area:4,364 sq. ft.
- Lot area:3.3 Acres
- Lot Features:Mature Trees, Wooded
- Construction Materials:Brick, Wood Frame
Schools
- High school:Keys
- Elementary school:Keys
Finances and disclosures
- Price:$755,000
- Price per sq. ft.:$173.01
- Tax amount:$4,492 (2025)
Features and amenities
- Appliances:Built-In Oven, Cooktop, Dishwasher, Electric Water Heater, Microwave, Oven, Range, Refrigerator
- Amenities:Attic, Casement Window(s), Ceiling Fan(s), Safe Room Interior, Security System - Owned, Smoke Detector(s), Vaulted Ceiling(s), Wet Bar
Parking
- Garage:Yes
- Garage spaces:2
New listings near 23220 E Horseshoe Bend Road
- New
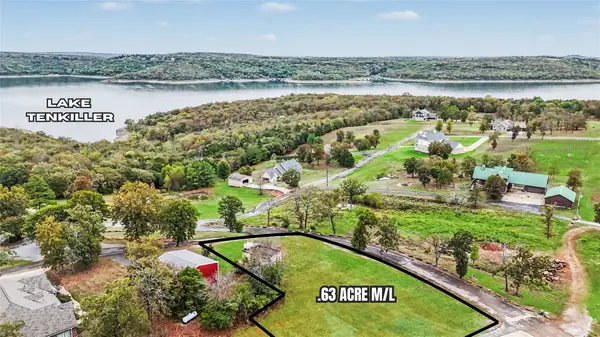 $274,000Active0.63 Acres
36254 S Magnolia Lane, Park Hill, OK 74451
MLS# 2637280Listed by: C21/WRIGHT REAL ESTATE - New
 $62,000Active0.55 Acres
0000 W 863 Road, Park Hill, OK 74451
MLS# 2637942Listed by: NATIONAL LAND REALTY - TULSA - New
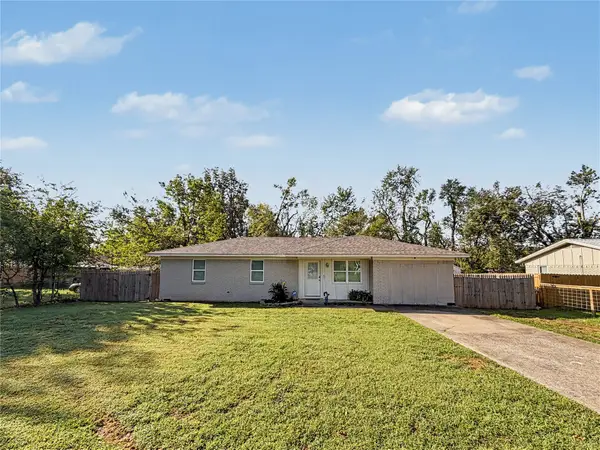
 $200,000Active4 beds 1 baths1,352 sq. ft.
21775 S Ginger Drive, Park Hill, OK 74451
MLS# 2637699Listed by: C21/WRIGHT REAL ESTATE  $287,500Pending3 beds 2 baths1,536 sq. ft.
25115 S 519 Road, Park Hill, OK 74451
MLS# 2637323Listed by: C21/WRIGHT REAL ESTATE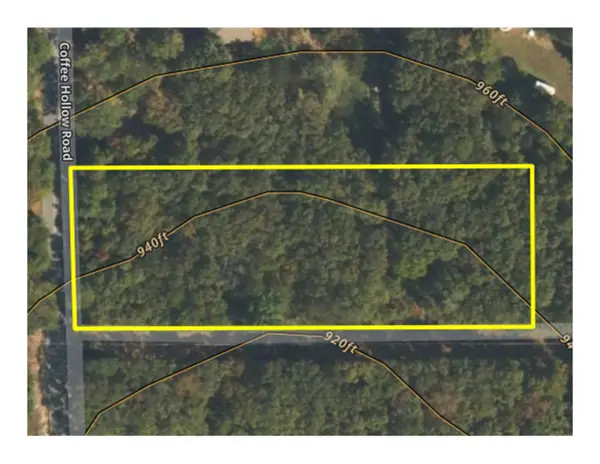 $30,000Pending1.38 Acres
21298 Coffee Hollow Road, Tahlequah, OK 74464
MLS# 2636915Listed by: C21/WRIGHT REAL ESTATE $75,000Active1.84 Acres
Sugar Mountain Circle, Park Hill, OK 74451
MLS# 2618121Listed by: TENKILLER LAKE AND LAND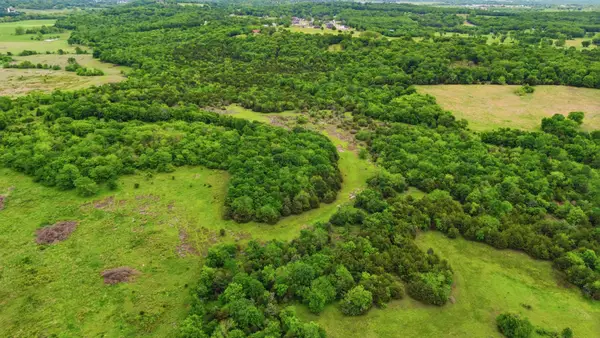 $259,900Active39.24 Acres
2 S 490 Road, Tahlequah, OK 74464
MLS# 2637033Listed by: COLDWELL BANKER SELECT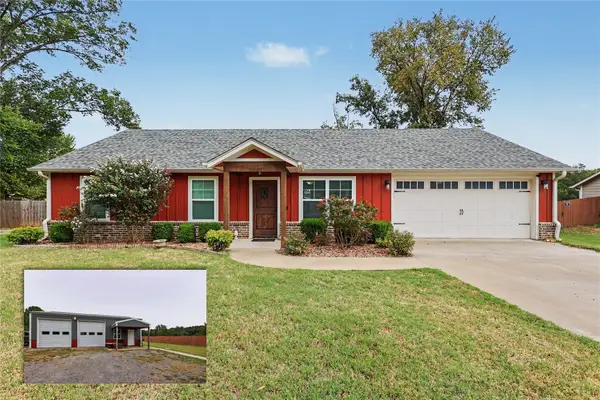 $298,000Pending3 beds 2 baths1,504 sq. ft.
16168 Spring Meadow Drive, Tahlequah, OK 74464
MLS# 2633378Listed by: C21/WRIGHT REAL ESTATE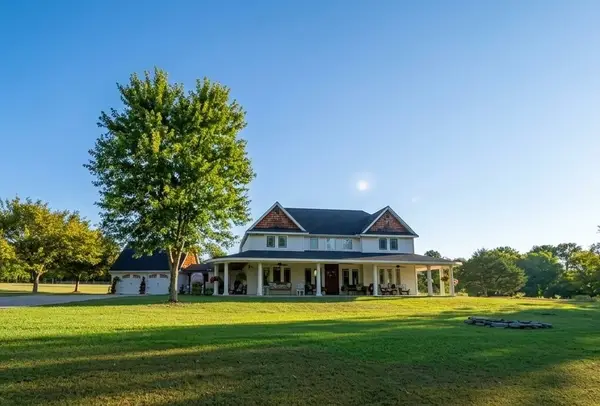 $919,900Active3 beds 3 baths3,083 sq. ft.
19216 W Pettit Bay Road, Park Hill, OK 74451
MLS# 2632745Listed by: C21/WRIGHT REAL ESTATE $269,000Active3 beds 2 baths1,376 sq. ft.
25079 S 519 Road, Park Hill, OK 74451
MLS# 2633037Listed by: EPIQUE REALTY


Protect your home and budget from life's surprises with an Assurant Home Warranty, backed by a partner that supports you through every step of homeownership. Explore Plans.
©2026 Century 21 Real Estate LLC. All rights reserved. CENTURY 21®, the CENTURY 21 Logo and C21® are service marks owned by Century 21 Real Estate LLC. Century 21 Real Estate LLC fully supports the principles of the Fair Housing Act and the Equal Opportunity Act. Each office is independently owned and operated. Listing information is deemed reliable but not guaranteed accurate.