
11503 S Churchill Downs, Perkins, OK 74059
Local realty services provided by:CENTURY 21 Global Realtors
11503 S Churchill Downs,Perkins, OK 74059
$649,900
- 6 Beds
- 5 Baths
- 3,925 sq. ft.
- Single family
- Active
Listed by: cheryl c. martin
Office: arc realty ok
MLS#:134990
Source:OK_SBR
Price summary
- Price:$649,900
- Price per sq. ft.:$165.58
About this home
Where luxury meets country charm, this stunning masterpiece sits on one of the largest lots in the coveted Steeple Chase subdivision—1.54 acres of serene countryside just minutes from town and within the highly sought-after Perkins School District. This like-new home blends space, style, and sophistication, beginning with double front doors that open to a grand living room featuring vaulted ceilings, rustic wood beams, and a cozy wood-burning fireplace. The open-concept layout flows into a chef’s kitchen with white oak cabinetry, abundant counter space, a generous center island, and a walk-in pantry with prep counter, while the dining room showcases a wall of windows overlooking the expansive backyard. With five bedrooms downstairs—including a luxurious primary suite—and a sixth bedroom or bonus room upstairs, the floor plan offers exceptional flexibility for families of all sizes. The home includes 3 full bathrooms, 2 half baths, and a dedicated office for remote work or quiet study. The primary suite is a true retreat with soaring ceilings, sound-barrier design, and a spa-like bath featuring a walk-in shower with dual showerheads, double vanities, and a walk-through to the laundry room; all full baths include double sinks for added comfort. Storage is abundant with spacious closets and built-in lockers. Outdoor living shines with a private covered patio complete with fireplace and hookups ready for your dream outdoor kitchen—ideal for summer cookouts or cozy fall evenings. Packed with thoughtful upgrades and designed for year-round enjoyment, this home delivers the perfect blend of luxury, functionality, and peaceful country living....
Contact an agent
Home facts
- Year built:2021
- Subdivision & Development:STEEPLECHASE
- Listing ID #:134990
- Added:19 day(s) ago
- Updated:September 08, 2026 at 02:58 PM
Rooms and interior
- Bedrooms:6
- Total bathrooms:5
- Full bathrooms:3
- Half bathrooms:2
- Kitchen Description:Cook Top, Dishwasher, Double Oven, Garbage Disposal, Hood, Range
- Living area:3,925 sq. ft.
Heating and cooling
- Cooling:Central
- Heating:Forced Air
Structure and exterior
- Roof:Composition
- Year built:2021
- Building area:3,925 sq. ft.
- Construction Materials:Brick Veneer, Siding
- Exterior Features:Deck
- Levels:2 Story
Utilities
- Water:City
- Sewer:Aerobic Septic
Finances and disclosures
- Price:$649,900
- Price per sq. ft.:$165.58
- Tax amount:$7,223
Features and amenities
- Appliances:Cook Top, Dishwasher, Garbage Disposal, Hood, Range
- Amenities:Garage Door Opener, Propane Tank Owned
Parking
- Parking description:Attached Garage
- Garage spaces:3
New listings near 11503 S Churchill Downs
- New
 $193,999Active3 beds 1 baths1,537 sq. ft.
504 SE 3rd Street, Perkins, OK 74059-3405
MLS# 135115Listed by: ONE BROKER PLACE - New
 $289,900Active4 beds 2 baths1,712 sq. ft.
514 E Kinder Wells, Perkins, OK 74059
MLS# 135082Listed by: FRONTIER REALTY - New
 $235,000Active3 beds 2 baths1,680 sq. ft.
116 S Cimarron Drive, Perkins, OK 74059
MLS# 1247324Listed by: COLLECTION 7 REALTY - New
 $165,000Active2 beds 1 baths1,109 sq. ft.
421 Stansbury Street, Perkins, OK 74059
MLS# 135080Listed by: FRONTIER REALTY - New
 $103,300Active2 beds 1 baths956 sq. ft.
312 E Hert Street, Perkins, OK 74059
MLS# 135062Listed by: REALTY ONE GROUP CHAMPION - PERKINS  $1,000,000Active0 Acres
San Jose De La Montana Canton2 Barva, , CO 74059
MLS# A11643223Listed by: 1 FLAMINGO REALTY, LLC $375,000Active4 beds 2 baths2,283 sq. ft.
201 N Fairway Drive, Perkins, OK 74059
MLS# 134949Listed by: FRONTIER REALTY $140,000Pending2 beds 1 baths1,248 sq. ft.
402 SE 3rd Street, Perkins, OK 74059
MLS# 1243320Listed by: JASON MITCHELL REAL ESTATE $279,500Active3 beds 2 baths1,502 sq. ft.
529 E Oak Tree Avenue, Perkins, OK 74059
MLS# 134915Listed by: REALTY ONE GROUP CHAMPION - PERKINS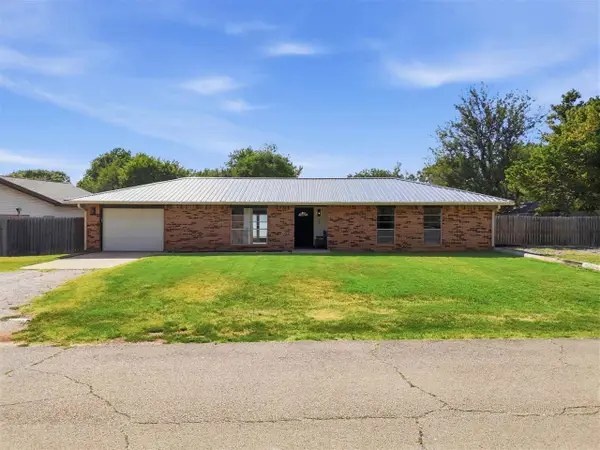 $223,500Active3 beds 2 baths1,264 sq. ft.
505 SE 3rd Street, Perkins, OK 74059
MLS# 134884Listed by: REALTY ONE GROUP CHAMPION - PERKINS


Protect your home and budget from life's surprises with an Assurant Home Warranty, backed by a partner that supports you through every step of homeownership. Explore Plans.
©2026 Century 21 Real Estate LLC. All rights reserved. CENTURY 21®, the CENTURY 21 Logo and C21® are service marks owned by Century 21 Real Estate LLC. Century 21 Real Estate LLC fully supports the principles of the Fair Housing Act and the Equal Opportunity Act. Each office is independently owned and operated. Listing information is deemed reliable but not guaranteed accurate.