
11503 S Churchill Downs Street, Perkins, OK 74059
Local realty services provided by:CENTURY 21 First Choice Realty
Listed by: cheryl martin
Office: arc realty ok
MLS#:1255862
Source:OK_OKC
11503 S Churchill Downs Street,Perkins, OK 74059
$599,900
- 5 Beds
- 5 Baths
- 3,925 sq. ft.
- Single family
- Active
Price summary
- Price:$599,900
- Price per sq. ft.:$152.84
About this home
Where luxury meets country charm, this stunning masterpiece sits on one of the largest lots in the coveted Steeple Chase subdivision—1.3acres of serene countryside just minutes from town and within the highly sought-after Perkins School District. This like-new home blends space, style, and sophistication, beginning with double front doors that open to a grand living room featuring vaulted ceilings, rustic wood beams, and a cozy wood-burning fireplace. The open-concept layout flows into a chef’s kitchen with white oak cabinetry, abundant counter space, a generous center island, and a walk-in pantry with prep counter, while the dining room showcases a wall of windows overlooking the expansive backyard. With five bedrooms downstairs—including a luxurious primary suite—and a sixth bedroom or bonus room upstairs, the floor plan offers exceptional flexibility for families of all sizes. The home includes 3 full bathrooms, 2 half baths, and a dedicated office for remote work or quiet study. The primary suite is a true retreat with soaring ceilings, sound-barrier design, and a spa-like bath featuring a walk-in shower with dual showerheads, double vanities, and a walk-through to the laundry room; all full baths include double sinks for added comfort. Storage is abundant with spacious closets and built-in lockers. Outdoor living shines with a private covered patio complete with fireplace and hookups ready for your dream outdoor kitchen—ideal for summer cookouts or cozy fall evenings. Packed with thoughtful upgrades and designed for year-round enjoyment, this home delivers the perfect blend of luxury, functionality, and peaceful country living....
Contact an agent
Home facts
- Year built:2021
- Listing ID #:1255862
- Added:1 day(s) ago
- Updated:October 30, 2026 at 05:12 AM
Rooms and interior
- Bedrooms:5
- Total bathrooms:5
- Full bathrooms:3
- Half bathrooms:2
- Living area:3,925 sq. ft.
Heating and cooling
- Heating:Central Electric
Structure and exterior
- Year built:2021
- Building area:3,925 sq. ft.
- Lot area:0.62 Acres
- Lot Features:Corner Lot
- Architectural Style:Traditional
- Construction Materials:Brick
- Foundation Description:Slab
Schools
- High school:Perkins-Tryon HS
- Middle school:Perkins-Tryon MS
- Elementary school:Perkins-Tryon ES
Finances and disclosures
- Price:$599,900
- Price per sq. ft.:$152.84
Parking
- Garage:Yes
- Garage spaces:3
 Listing content and images Copyright© 2026 MLSOK®. Some or all of the listings displayed may not belong to the firm whose website is being visited. Information provided is for the consumer’s personal, non-commercial use and may not be used for any purpose other than to identify prospective properties consumers may be interested in purchasing. Do not rely upon listing data without independently verifying it.
New listings near 11503 S Churchill Downs Street
- New
 $199,000Active3 beds 1 baths1,260 sq. ft.
507 NE 4th Street, Perkins, OK 74059-2823
MLS# 135364Listed by: FISHER PROVENCE, REALTORS - New
 $1,200Active-- beds -- baths
714-716 NE 4th, Perkins, OK 74059
MLS# 135355Listed by: KELLY HACKLER, REALTORS  $233,900Active4 beds 2 baths1,732 sq. ft.
517 Oak Tree Avenue, Perkins, OK 74059
MLS# 1254266Listed by: COPPER CREEK REAL ESTATE $241,900Active4 beds 2 baths1,985 sq. ft.
520 Oak Tree Avenue, Perkins, OK 74059
MLS# 1254249Listed by: COPPER CREEK REAL ESTATE $231,900Active4 beds 2 baths1,732 sq. ft.
516 Oak Tree Avenue, Perkins, OK 74059
MLS# 1254253Listed by: COPPER CREEK REAL ESTATE $243,900Active4 beds 2 baths1,985 sq. ft.
521 Oak Tree Avenue, Perkins, OK 74059
MLS# 1254257Listed by: COPPER CREEK REAL ESTATE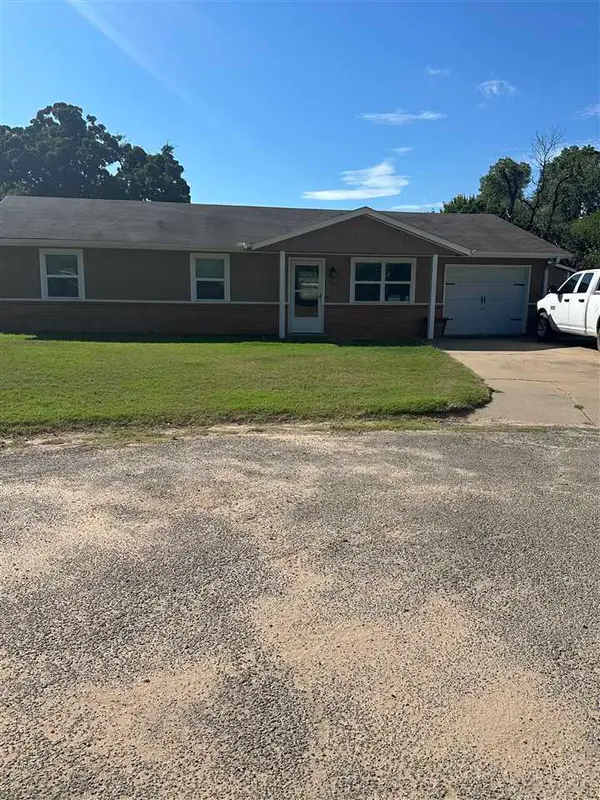 $174,900Active3 beds 2 baths1,285 sq. ft.
102 E Lewis Street, Perkins, OK 74059
MLS# 135325Listed by: FRONTIER REALTY $231,900Active4 beds 2 baths1,732 sq. ft.
512 Oak Tree Avenue, Perkins, OK 74059
MLS# 1253639Listed by: COPPER CREEK REAL ESTATE $241,900Active4 beds 2 baths1,985 sq. ft.
508 Oak Tree Avenue, Perkins, OK 74059
MLS# 1253646Listed by: COPPER CREEK REAL ESTATE $243,900Active4 beds 2 baths1,985 sq. ft.
513 Oak Tree Avenue, Perkins, OK 74059
MLS# 1253653Listed by: COPPER CREEK REAL ESTATE


Protect your home and budget from life's surprises with an Assurant Home Warranty, backed by a partner that supports you through every step of homeownership. Explore Plans.
©2026 Century 21 Real Estate LLC. All rights reserved. CENTURY 21®, the CENTURY 21 Logo and C21® are service marks owned by Century 21 Real Estate LLC. Century 21 Real Estate LLC fully supports the principles of the Fair Housing Act and the Equal Opportunity Act. Each office is independently owned and operated. Listing information is deemed reliable but not guaranteed accurate.