
1610 E Moonlight Hollow Drive, Perkins, OK 74059
Local realty services provided by:CENTURY 21 Global Realtors
1610 E Moonlight Hollow Drive,Perkins, OK 74059
$618,790
- 5 Beds
- 4 Baths
- 3,425 sq. ft.
- Single family
- Pending
Listed by: zachary holland
Office: premium properties
MLS#:135048
Source:OK_SBR
Price summary
- Price:$618,790
- Price per sq. ft.:$180.67
About this home
The Lynne Bonus Room floor plan includes 3,805 Sqft of total living space, which includes 3,425 Sqft of indoor living and 380 Sqft of outdoor living. There's also a 650 Sq Ft, three-car garage with a storm shelter installed. This home offers 5 bedrooms, 3 full bathrooms, covered patios, a powder room, a mudroom, a utility room, and a bonus room. The kitchen area offers sturdy cabinets to the ceiling, 3 CM countertops, a large center island, stunning pendant lighting, built-in stainless steel appliances, and a walk-in pantry. The living area has high ceilings, a center gas fireplace with our stacked stone surround fireplace, large windows, wood-look tile, and a ceiling fan. The primary bedroom includes a sloped ceiling detail, a ceiling fan, and the perfect sized window. Attached is the primary bath with a dual vanity with framed mirrors, a free-standing tub, a walk-in shower, a private water closet, and a separate but HUGE walk-in closet. The back patio offers a wood-burning fireplace, a gas line, and a TV hookup! Other amenities include a tankless water heater, a whole home air ventilation system, and MORE!...
Contact an agent
Home facts
- Year built:2026
- Subdivision & Development:Other
- Listing ID #:135048
- Added:11 day(s) ago
- Updated:September 08, 2026 at 07:43 AM
Rooms and interior
- Bedrooms:5
- Total bathrooms:4
- Full bathrooms:3
- Half bathrooms:1
- Kitchen Description:Cook Top, Dishwasher, Garbage Disposal, Microwave, Oven, Range
- Living area:3,425 sq. ft.
Heating and cooling
- Cooling:Central
- Heating:Forced Air
Structure and exterior
- Roof:Composition
- Year built:2026
- Building area:3,425 sq. ft.
- Lot area:0.8 Acres
- Construction Materials:Brick Veneer, Siding
- Exterior Features:Lawn Sprinkler System
- Levels:2 Story
Utilities
- Water:Rural
- Sewer:Aerobic Septic
Finances and disclosures
- Price:$618,790
- Price per sq. ft.:$180.67
Features and amenities
- Appliances:Cook Top, Dishwasher, Garbage Disposal, Oven, Range
- Amenities:Garage Door Opener, Storm Shelter
Parking
- Parking description:Attached Garage
- Garage spaces:3
New listings near 1610 E Moonlight Hollow Drive
- New
 $289,900Active4 beds 2 baths1,712 sq. ft.
514 E Kinder Wells, Perkins, OK 74059
MLS# 135082Listed by: FRONTIER REALTY - New
 $235,000Active3 beds 2 baths1,680 sq. ft.
116 S Cimarron Drive, Perkins, OK 74059
MLS# 1247324Listed by: COLLECTION 7 REALTY - New
 $165,000Active2 beds 1 baths1,109 sq. ft.
421 Stansbury Street, Perkins, OK 74059
MLS# 135080Listed by: FRONTIER REALTY - New
 $103,300Active2 beds 1 baths956 sq. ft.
312 E Hert Street, Perkins, OK 74059
MLS# 135062Listed by: REALTY ONE GROUP CHAMPION - PERKINS  $1,000,000Active0 Acres
San Jose De La Montana Canton2 Barva, , CO 74059
MLS# A11643223Listed by: 1 FLAMINGO REALTY, LLC $375,000Active4 beds 2 baths2,283 sq. ft.
201 N Fairway Drive, Perkins, OK 74059
MLS# 134949Listed by: FRONTIER REALTY $140,000Pending2 beds 1 baths1,248 sq. ft.
402 SE 3rd Street, Perkins, OK 74059
MLS# 1243320Listed by: JASON MITCHELL REAL ESTATE $279,500Active3 beds 2 baths1,502 sq. ft.
529 E Oak Tree Avenue, Perkins, OK 74059
MLS# 134915Listed by: REALTY ONE GROUP CHAMPION - PERKINS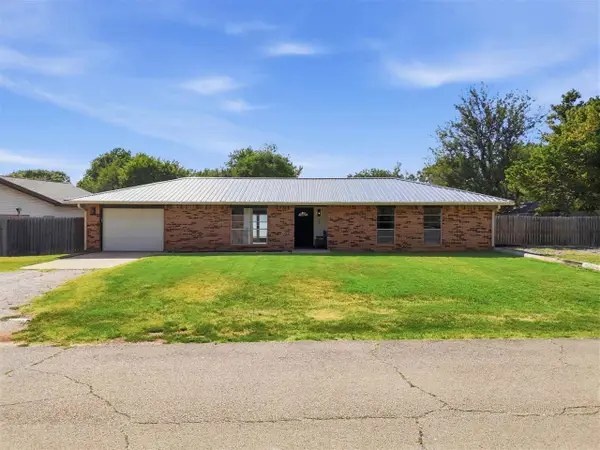 $223,500Active3 beds 2 baths1,264 sq. ft.
505 SE 3rd Street, Perkins, OK 74059
MLS# 134884Listed by: REALTY ONE GROUP CHAMPION - PERKINS $259,000Pending3 beds 2 baths1,575 sq. ft.
1111 Crozier St, Perkins, OK 74059
MLS# 2627988Listed by: COYOTE CO. REALTY


Protect your home and budget from life's surprises with an Assurant Home Warranty, backed by a partner that supports you through every step of homeownership. Explore Plans.
©2026 Century 21 Real Estate LLC. All rights reserved. CENTURY 21®, the CENTURY 21 Logo and C21® are service marks owned by Century 21 Real Estate LLC. Century 21 Real Estate LLC fully supports the principles of the Fair Housing Act and the Equal Opportunity Act. Each office is independently owned and operated. Listing information is deemed reliable but not guaranteed accurate.