
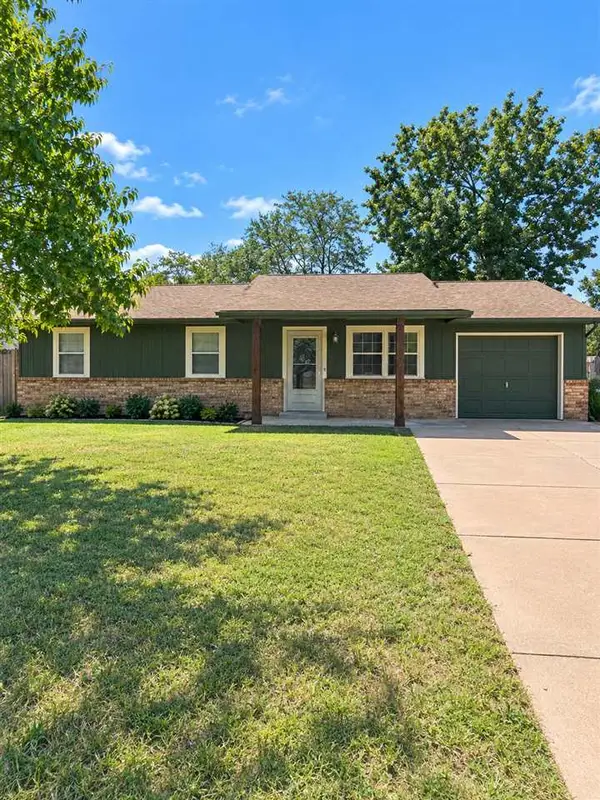
529 E Oak Tree Avenue, Perkins, OK 74059
Local realty services provided by:CENTURY 21 First Choice Realty
529 E Oak Tree Avenue,Perkins, OK 74059
$289,499
- 3 Beds
- 2 Baths
- 1,502 sq. ft.
- Single family
- Active
Listed by: sharyl pickens
Office: realty one group champion
MLS#:2547938
Source:OK_NORES
Price summary
- Price:$289,499
- Price per sq. ft.:$192.74
About this home
** $5,000 in builder incentives!! ** Experience the pride of owning a brand-new home in one of Perkins' most desirable neighborhoods!Nestled in **The Woods Subdivision**, this beautifully crafted **3-bedroom, 2-bath** home offers **A houseful** of thoughtfully designed livingspace by **Dusty Lane Builders**, a trusted local builder known for exceptional craftsmanship, quality materials, and attention to detail. From themoment you walk through the door, you'll appreciate the stylish finishes and lasting quality. The open-concept design is perfect for gatheringwith family and friends, while granite countertops, luxury vinyl plank flooring, tiled bathrooms, and stainless steel appliances create a timeless,upscale feel. Every detail—from the Bluetooth-enabled garage door opener to the installed gutters and one-year builder warranty—reflects acommitment to quality and convenience. Beyond the front door, you'll discover why so many families are choosing to call **Perkins** home. Thisgrowing community offers the perfect balance of small-town warmth and modern convenience. Residents enjoy local shops, community events,parks, and an easy commute to Stillwater while maintaining the relaxed pace and friendly atmosphere that make Perkins so special. Familieswill also appreciate the highly regarded **Perkins-Tryon School District**, known for its strong academics, dedicated teachers, competitiveathletic programs, and a community that genuinely invests in its students' success. It's a place where neighbors become friends and childrenhave the opportunity to thrive both inside and outside the classroom. Conveniently located just minutes from Highways 33 and 177, this homeoffers quick access to nearby amenities while providing the comfort of a welcoming hometown. There's never been a better time to make your move. Come experience the quality of a Dusty Lane home and discover why Perkins continues tobe one of Oklahoma's most sought-after communities....
Contact an agent
Home facts
- Year built:2026
- Subdivision & Development:Kinder-Wells IV
- Listing ID #:2547938
- Added:296 day(s) ago
- Updated:September 13, 2026 at 03:37 PM
Rooms and interior
- Bedrooms:3
- Total bathrooms:2
- Full bathrooms:2
- Flooring:Carpet, Tile, Vinyl
- Kitchen Description:Dishwasher, Disposal, Microwave
- Basement:Yes
- Living area:1,502 sq. ft.
Heating and cooling
- Cooling:Central Air
- Heating:Central, Electric
Structure and exterior
- Year built:2026
- Building area:1,502 sq. ft.
- Lot area:0.19 Acres
- Lot Features:Mature Trees
- Construction Materials:Brick Veneer, Wood Frame
- Foundation Description:Slab
Schools
- High school:Perkins-Tryon
- Elementary school:Perkins-Tryon
Finances and disclosures
- Price:$289,499
- Price per sq. ft.:$192.74
- Tax amount:$34 (2024)
Features and amenities
- Appliances:Dishwasher, Disposal, Electric Water Heater, Microwave, Oven, Range
- Amenities:Ceiling Fan(s), Vinyl Windows
Parking
- Garage:Yes
- Garage spaces:2
New listings near 529 E Oak Tree Avenue
- New
 $900Active3 beds 2 baths800 sq. ft.
1100 Lovers Lane, Perkins, OK 74059
MLS# 135138Listed by: STILLWATER PROPERTY - New
 $179,500Active3 beds 2 baths1,160 sq. ft.
116 Lewis Street, Perkins, OK 74059
MLS# 135128Listed by: FRONTIER REALTY - Open Sun, 12 to 2pmNew
 $193,999Active3 beds 1 baths1,537 sq. ft.
504 SE 3rd Street, Perkins, OK 74059-3405
MLS# 135115Listed by: ONE BROKER PLACE - New
 $289,900Active4 beds 2 baths1,712 sq. ft.
514 E Kinder Wells, Perkins, OK 74059
MLS# 135082Listed by: FRONTIER REALTY  $229,000Active3 beds 2 baths1,680 sq. ft.
116 S Cimarron Drive, Perkins, OK 74059
MLS# 1247324Listed by: COLLECTION 7 REALTY $165,000Active2 beds 1 baths1,109 sq. ft.
421 Stansbury Street, Perkins, OK 74059
MLS# 135080Listed by: FRONTIER REALTY $103,300Active2 beds 1 baths956 sq. ft.
312 E Hert Street, Perkins, OK 74059
MLS# 135062Listed by: REALTY ONE GROUP CHAMPION - PERKINS $1,000,000Active0 Acres
San Jose De La Montana Canton2 Barva, , CO 74059
MLS# A11643223Listed by: 1 FLAMINGO REALTY, LLC $375,000Active4 beds 2 baths2,283 sq. ft.
201 N Fairway Drive, Perkins, OK 74059
MLS# 134949Listed by: FRONTIER REALTY $140,000Pending2 beds 1 baths1,248 sq. ft.
402 SE 3rd Street, Perkins, OK 74059
MLS# 1243320Listed by: JASON MITCHELL REAL ESTATE


Protect your home and budget from life's surprises with an Assurant Home Warranty, backed by a partner that supports you through every step of homeownership. Explore Plans.
©2026 Century 21 Real Estate LLC. All rights reserved. CENTURY 21®, the CENTURY 21 Logo and C21® are service marks owned by Century 21 Real Estate LLC. Century 21 Real Estate LLC fully supports the principles of the Fair Housing Act and the Equal Opportunity Act. Each office is independently owned and operated. Listing information is deemed reliable but not guaranteed accurate.