
1060 Copper Ridge Circle, Piedmont, OK 73078
Local realty services provided by:CENTURY 21 First Choice Realty
Listed by: calista penton
Office: keller williams ascent
MLS#:1255677
Source:OK_OKC
1060 Copper Ridge Circle,Piedmont, OK 73078
$349,900
- 4 Beds
- 2 Baths
- 1,967 sq. ft.
- Single family
- Active
Price summary
- Price:$349,900
- Price per sq. ft.:$177.89
About this home
Welcome to 1060 Copper Ridge Circle, a sophisticated single family residence constructed in 2026. This modern home represents a new standard of living, thoughtfully designed to offer both contemporary function and long term durability. By choosing a newly built property, you are securing a home where every element is engineered for efficiency and ease, providing a clean slate for your personal style and future memories. The home offers four spacious bedrooms, providing the flexibility needed to accommodate a growing household, a dedicated home office, or a quiet space for hobbies and rejuvenation. Beyond the living quarters, the residence includes a substantial three car garage. This expansive area provides more than just room for your vehicles; it offers an abundance of functional space for storage, projects, or organization, keeping your daily life streamlined and clutter free. You'll also have access to the Town Central Amenities, such as a private pool, splash pads, playgrounds, and more! Photos coming soon!
Buyer to verify schools and utilities. All showings to be scheduled through Showing Time!
Seller to offer up to $10k in concessions, rate buy down available through Builder preferred lender....
Contact an agent
Home facts
- Year built:2026
- Listing ID #:1255677
- Added:1 day(s) ago
- Updated:October 31, 2026 at 06:31 PM
Rooms and interior
- Bedrooms:4
- Total bathrooms:2
- Full bathrooms:2
- Rooms Total:3
- Flooring:Carpet, Vinyl
- Kitchen Description:Dishwasher, Disposal, Microwave
- Living area:1,967 sq. ft.
Heating and cooling
- Heating:Central Gas
Structure and exterior
- Roof:Composition
- Year built:2026
- Building area:1,967 sq. ft.
- Lot area:0.31 Acres
- Lot Features:Greenbelt
- Architectural Style:A-Frame
- Construction Materials:Brick & Frame
- Exterior Features:Rain Gutters
- Foundation Description:Post Tension
Schools
- High school:Piedmont HS
- Middle school:Piedmont MS
- Elementary school:Piedmont ES
Utilities
- Water:Public
Finances and disclosures
- Price:$349,900
- Price per sq. ft.:$177.89
Features and amenities
- Appliances:Dishwasher, Disposal, Microwave, Water Heater
Parking
- Parking description:Concrete
- Garage:Yes
- Garage spaces:3
 Listing content and images Copyright© 2026 MLSOK®. Some or all of the listings displayed may not belong to the firm whose website is being visited. Information provided is for the consumer’s personal, non-commercial use and may not be used for any purpose other than to identify prospective properties consumers may be interested in purchasing. Do not rely upon listing data without independently verifying it.
New listings near 1060 Copper Ridge Circle
- New
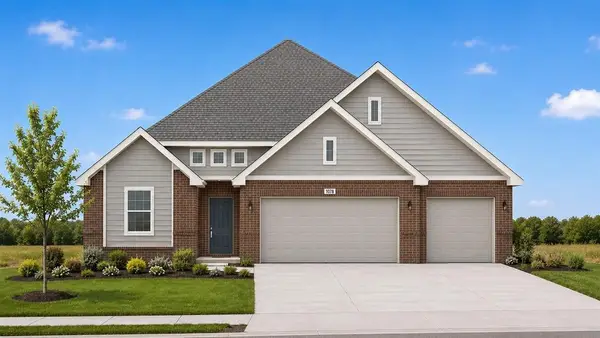 $357,900Active4 beds 3 baths2,034 sq. ft.
1078 Copper Ridge Circle, Piedmont, OK 73078
MLS# 1255745Listed by: KELLER WILLIAMS ASCENT - New
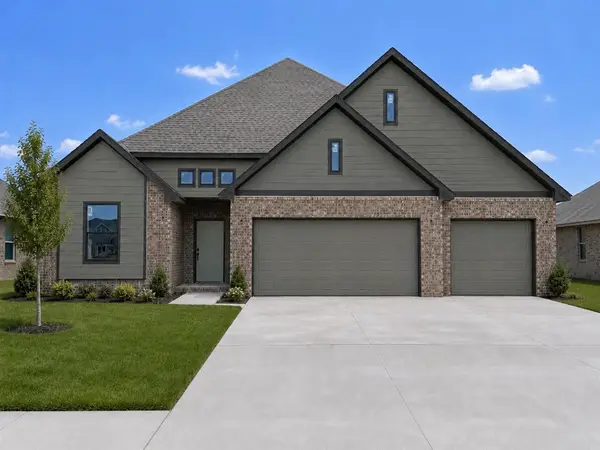 $357,900Active4 beds 3 baths2,034 sq. ft.
1210 Copper Ridge Circle, Piedmont, OK 73078
MLS# 1255780Listed by: KELLER WILLIAMS ASCENT - New
 $349,900Active4 beds 2 baths1,967 sq. ft.
1296 Copper Ridge Circle, Piedmont, OK 73078
MLS# 1255788Listed by: KELLER WILLIAMS ASCENT - New
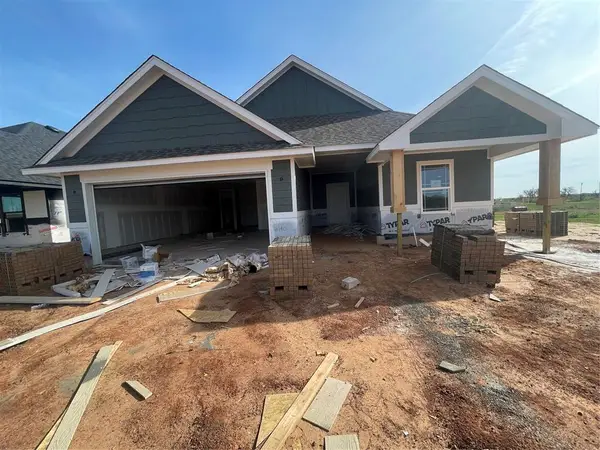 $319,900Active3 beds 2 baths1,763 sq. ft.
16144 Polk Drive, Piedmont, OK 73078
MLS# 1254509Listed by: GABLE & GRACE GROUP - New
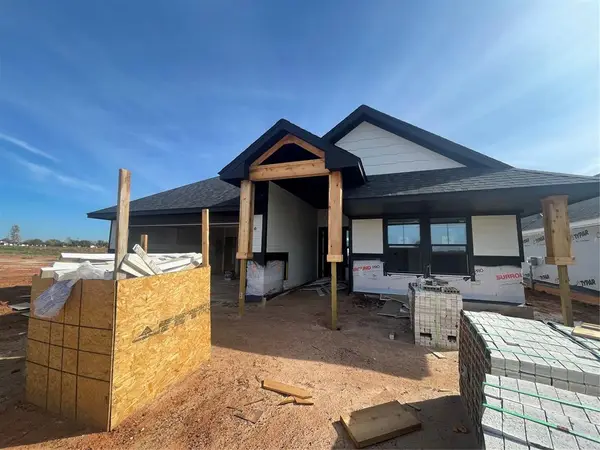 $299,900Active3 beds 2 baths1,609 sq. ft.
16140 Polk Drive, Piedmont, OK 73078
MLS# 1254514Listed by: GABLE & GRACE GROUP - New
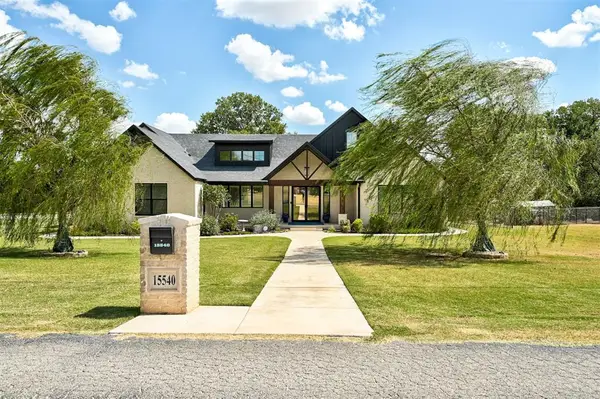 $675,000Active4 beds 4 baths3,312 sq. ft.
15540 Valley Drive, Piedmont, OK 73078
MLS# 1256004Listed by: BAILEE & CO. REAL ESTATE - New
 $328,899Active4 beds 2 baths1,875 sq. ft.
1271 Walnut Brook Road, Piedmont, OK 73078
MLS# 1254532Listed by: WHITTINGTON REALTY LLC - New
 $765,000Active13 Acres
NW 7th Street, Piedmont, OK 73078
MLS# 1255558Listed by: HOME PLACE REAL ESTATE - New
 $265,000Active3 beds 2 baths1,540 sq. ft.
13809 Village Cove, Piedmont, OK 73078
MLS# 1254567Listed by: HOMESTEAD + CO


Protect your home and budget from life's surprises with an Assurant Home Warranty, backed by a partner that supports you through every step of homeownership. Explore Plans.
©2026 Century 21 Real Estate LLC. All rights reserved. CENTURY 21®, the CENTURY 21 Logo and C21® are service marks owned by Century 21 Real Estate LLC. Century 21 Real Estate LLC fully supports the principles of the Fair Housing Act and the Equal Opportunity Act. Each office is independently owned and operated. Listing information is deemed reliable but not guaranteed accurate.