
12433 NW 142nd Street, Piedmont, OK 73078
Local realty services provided by:CENTURY 21 Altus Prestige Realty
Listed by: reese brown
Office: d.r horton realty of ok llc.
MLS#:1246289
Source:OK_OKC
12433 NW 142nd Street,Piedmont, OK 73078
$220,990
- 3 Beds
- 2 Baths
- 1,197 sq. ft.
- Single family
- Active
Price summary
- Price:$220,990
- Price per sq. ft.:$184.62
About this home
The Ellis is a charming 3-bedroom, 2-bath home offering 1,197 sq. ft. of open-concept living space. The kitchen, dining area, and family room combine to create a bright and functional living area, while the private primary suite features a walk-in closet and en-suite bath. Two additional bedrooms, a utility room, front porch, and 2-car garage complete this thoughtfully designed home in The Brook at Piedmont.
Contact an agent
Home facts
- Year built:2026
- Listing ID #:1246289
- Added:1 day(s) ago
- Updated:August 26, 2026 at 06:11 PM
Rooms and interior
- Bedrooms:3
- Total bathrooms:2
- Full bathrooms:2
- Flooring:Carpet, Laminate
- Kitchen Description:Dishwasher, Disposal, Microwave
- Living area:1,197 sq. ft.
Structure and exterior
- Roof:Composition
- Year built:2026
- Building area:1,197 sq. ft.
- Lot area:0.16 Acres
- Lot Features:Corner Lot
- Architectural Style:Traditional
- Construction Materials:Brick & Frame
- Foundation Description:Post Tension
Schools
- High school:Piedmont HS
- Middle school:Piedmont MS
- Elementary school:Northwood ES
Utilities
- Water:Public
Finances and disclosures
- Price:$220,990
- Price per sq. ft.:$184.62
Features and amenities
- Appliances:Dishwasher, Disposal, Microwave, Water Heater
- Amenities:Paint Woodwork
Parking
- Parking description:Concrete
- Garage:Yes
- Garage spaces:2
 Listing content and images Copyright© 2026 MLSOK®. Some or all of the listings displayed may not belong to the firm whose website is being visited. Information provided is for the consumer’s personal, non-commercial use and may not be used for any purpose other than to identify prospective properties consumers may be interested in purchasing. Do not rely upon listing data without independently verifying it.
New listings near 12433 NW 142nd Street
- New
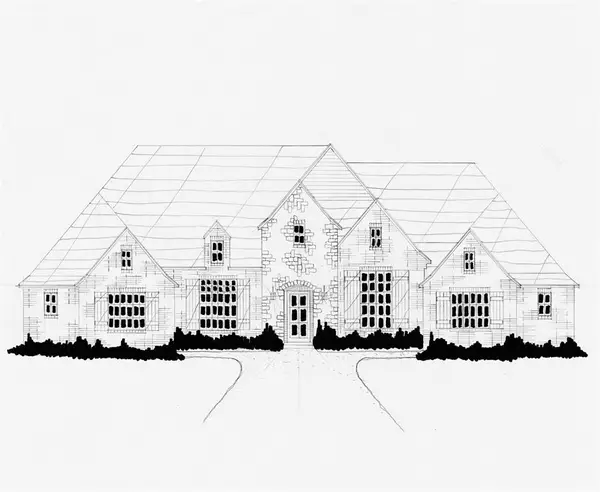 $719,400Active4 beds 4 baths3,892 sq. ft.
696 Paris Avenue, Piedmont, OK 73078
MLS# 1246317Listed by: EXECUTIVE HOMES REALTY, LLC - New
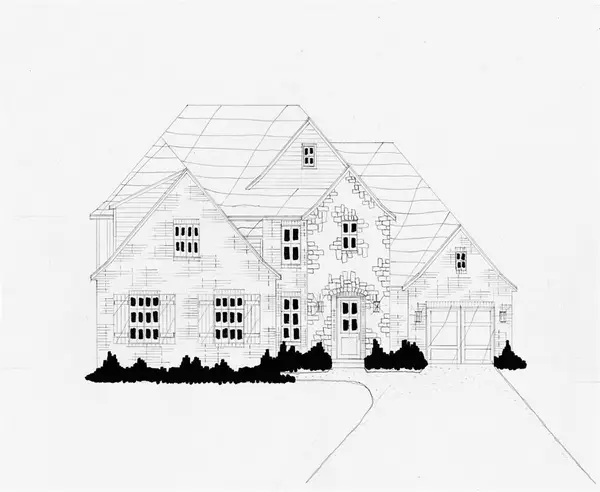 $649,900Active4 beds 4 baths3,532 sq. ft.
477 Venetian Avenue, Piedmont, OK 73078
MLS# 1246321Listed by: EXECUTIVE HOMES REALTY, LLC - New
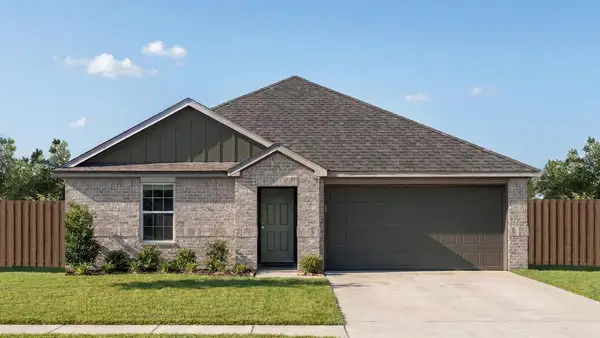 $249,990Active4 beds 2 baths1,655 sq. ft.
12437 NW 142nd Street, Piedmont, OK 73078
MLS# 1246291Listed by: D.R HORTON REALTY OF OK LLC - New
 $260,990Active5 beds 2 baths1,882 sq. ft.
12441 NW 142nd Street, Piedmont, OK 73078
MLS# 1246295Listed by: D.R HORTON REALTY OF OK LLC - New
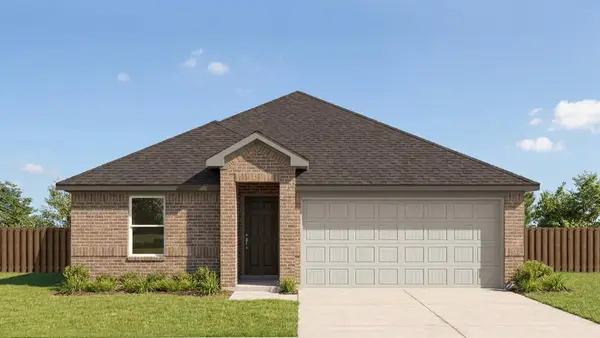 $230,990Active3 beds 2 baths1,332 sq. ft.
12425 NW 142nd Street, Piedmont, OK 73078
MLS# 1246279Listed by: D.R HORTON REALTY OF OK LLC - New
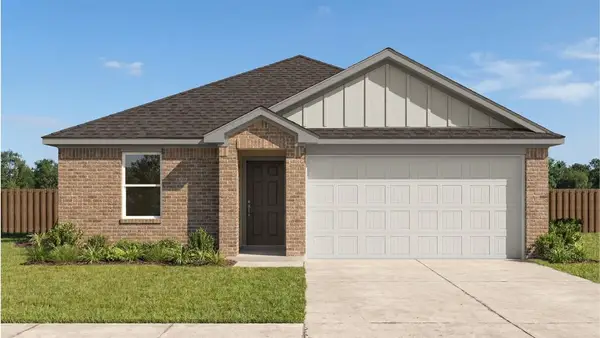 $234,990Active4 beds 2 baths1,476 sq. ft.
12429 NW 142nd Street, Piedmont, OK 73078
MLS# 1246285Listed by: D.R HORTON REALTY OF OK LLC 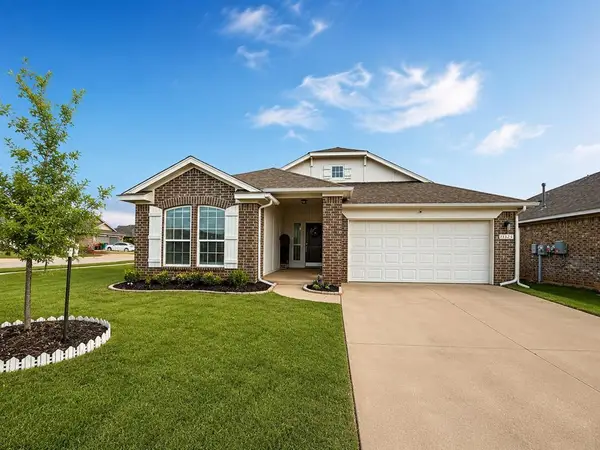 $265,000Pending3 beds 2 baths1,780 sq. ft.
11325 NW 133rd Street, Piedmont, OK 73078
MLS# 1246009Listed by: WHITTINGTON REALTY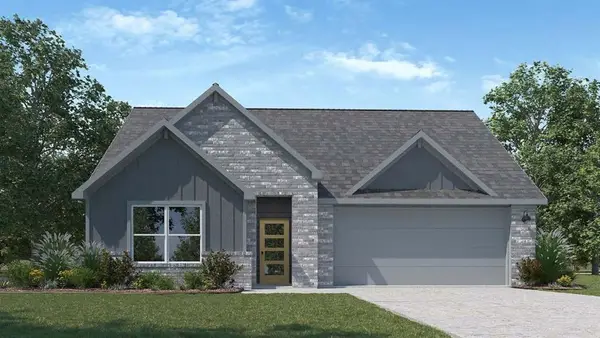 $304,990Pending4 beds 3 baths2,042 sq. ft.
16120 Cherokee Trail, Piedmont, OK 73078
MLS# 1246015Listed by: D.R HORTON REALTY OF OK LLC- New
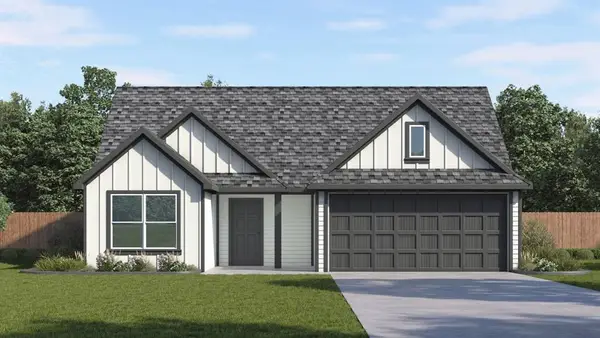 $268,990Active3 beds 2 baths1,576 sq. ft.
16136 Cherokee Trail, Piedmont, OK 73078
MLS# 1246007Listed by: D.R HORTON REALTY OF OK LLC


Protect your home and budget from life's surprises with an Assurant Home Warranty, backed by a partner that supports you through every step of homeownership. Explore Plans.
©2026 Century 21 Real Estate LLC. All rights reserved. CENTURY 21®, the CENTURY 21 Logo and C21® are service marks owned by Century 21 Real Estate LLC. Century 21 Real Estate LLC fully supports the principles of the Fair Housing Act and the Equal Opportunity Act. Each office is independently owned and operated. Listing information is deemed reliable but not guaranteed accurate.