
12732 NW 142nd Street, Piedmont, OK 73078
Local realty services provided by:CENTURY 21 Judge Fite Company
Listed by: cassie good
Office: copper creek real estate
MLS#:1257299
Source:OK_OKC
12732 NW 142nd Street,Piedmont, OK 73078
$290,800
- 3 Beds
- 2 Baths
- 1,583 sq. ft.
- Single family
- Active
Price summary
- Price:$290,800
- Price per sq. ft.:$183.7
About this home
Northwood Village sits just south of Piedmont, off Northwest Expressway minutes away from shopping, dining, and entertainment. Easy access to the Kilpatrick Turnpike.
Enjoy the resort-style clubhouse, pool, sidewalks and Piedmont School District.
Discover modern Elegance in this brand new home.
Welcome to this stunning new home where contemporary design, thoughtful details, and everyday comfort come together beautifully. Featuring 3 spacious bedrooms, 2 full baths, and a 2-car garage, this home makes a lasting impression from the moment you arrive. Beautiful landscaping and an inviting exterior create exceptional curb appeal setting the stage for the elegance you'll find inside.
Step inside to discover a thoughtfully designed interior featuring gorgeous wood look tile flooring throughout the main living areas, complemented by plush carpeting in the bedrooms for added warmth and comfort. Satin nickel hardware and beautifully selected light fixtures add a sophisticated modern touch throughout.
The kitchen blends style and functionality featuring a gas range, 3 CM granite countertops, and a stunning tile backsplash creating a warm and inviting look throughout the home.
The living room serves as a beautiful focal point, showcasing a tiled gas fireplace. This timeless design creates the perfect atmosphere for a cozy evening at home.
The primary suite is a true sanctuary, showcasing a jetted tub and walk-in shower along with an expansive walk-in closet with built-in storage. The guest rooms are spacious and inviting.
Once outside you will find a nice-sized backyard for entertaining.
The open-concept floor plan seamlessly connects the kitchen and living areas, offering an ideal setting for entertaining guests, sharing meals, or enjoying everyday moments. Every space has been thoughtfully designed to balance modern style with practical living....
Contact an agent
Home facts
- Year built:2026
- Listing ID #:1257299
- Added:1 day(s) ago
- Updated:November 09, 2026 at 05:25 PM
Rooms and interior
- Bedrooms:3
- Total bathrooms:2
- Full bathrooms:2
- Flooring:Combo
- Kitchen Description:Dishwasher, Disposal, Microwave
- Living area:1,583 sq. ft.
Heating and cooling
- Heating:Central Gas
Structure and exterior
- Roof:Composition
- Year built:2026
- Building area:1,583 sq. ft.
- Lot Features:Interior Lot
- Architectural Style:Craftsman, Traditional
- Construction Materials:Brick & Frame
- Foundation Description:Slab
Schools
- High school:Piedmont HS
- Middle school:Piedmont MS
- Elementary school:Northwood ES
Utilities
- Water:Public
Finances and disclosures
- Price:$290,800
- Price per sq. ft.:$183.7
Features and amenities
- Appliances:Dishwasher, Disposal, Microwave
Parking
- Parking description:Concrete
- Garage:Yes
- Garage spaces:2
 Listing content and images Copyright© 2026 MLSOK®. Some or all of the listings displayed may not belong to the firm whose website is being visited. Information provided is for the consumer’s personal, non-commercial use and may not be used for any purpose other than to identify prospective properties consumers may be interested in purchasing. Do not rely upon listing data without independently verifying it.
New listings near 12732 NW 142nd Street
- New
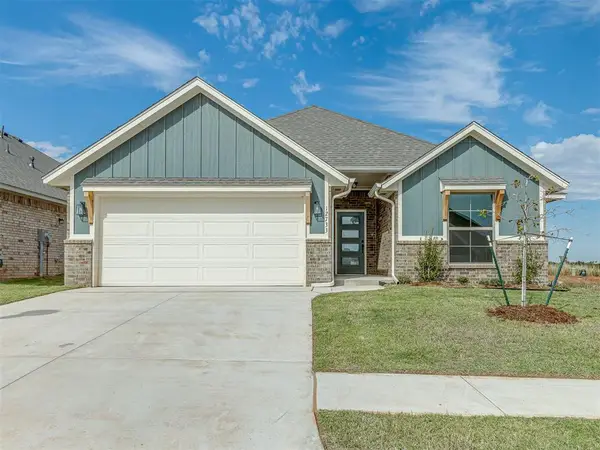 $289,525Active3 beds 2 baths1,584 sq. ft.
12733 NW 142nd Street, Piedmont, OK 73078
MLS# 1257326Listed by: COPPER CREEK REAL ESTATE - New
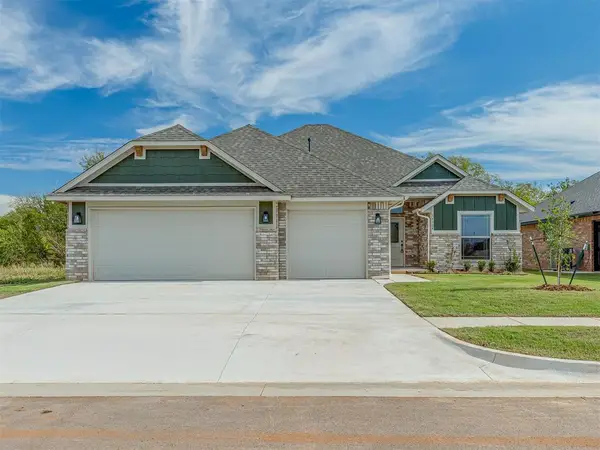 $319,400Active4 beds 2 baths1,700 sq. ft.
14304 Johannsson Drive, Piedmont, OK 73078
MLS# 1257328Listed by: COPPER CREEK REAL ESTATE - New
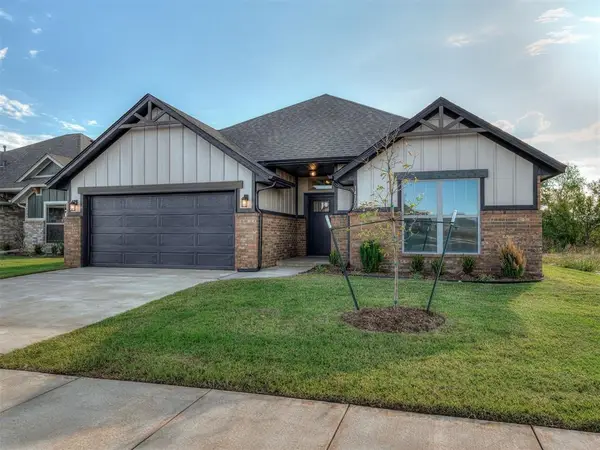 $285,525Active3 beds 2 baths1,561 sq. ft.
14300 Johannsson Drive, Piedmont, OK 73078
MLS# 1257330Listed by: COPPER CREEK REAL ESTATE - New
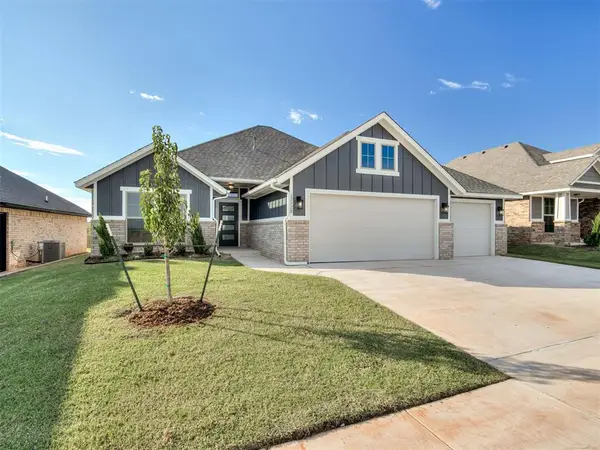 $319,050Active4 beds 2 baths1,700 sq. ft.
12728 NW 142nd Street, Piedmont, OK 73078
MLS# 1257248Listed by: COPPER CREEK REAL ESTATE - New
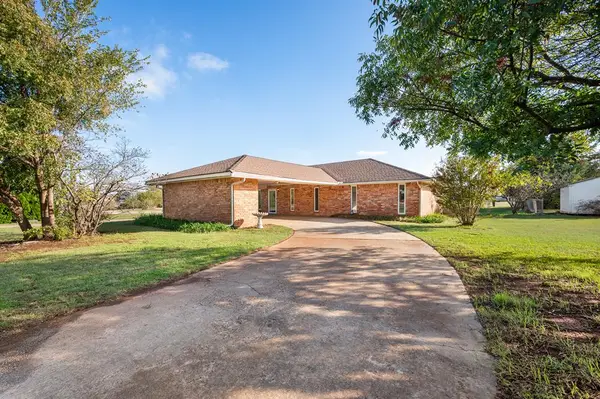 $344,900Active3 beds 2 baths2,454 sq. ft.
410 NW Taylor Avenue, Piedmont, OK 73078
MLS# 1257268Listed by: HIGH KEY REALTY - New
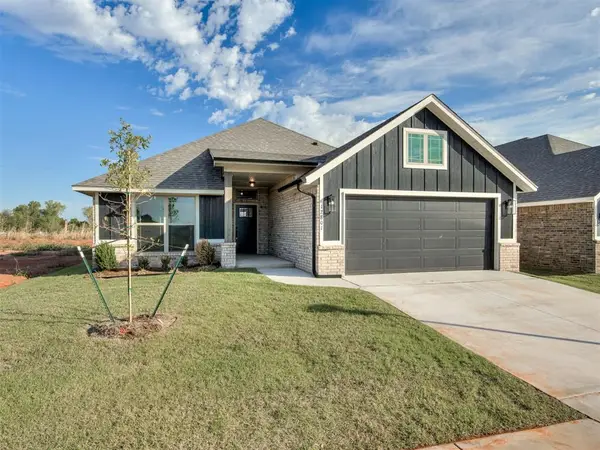 $291,650Active3 beds 2 baths1,594 sq. ft.
12801 NW 142nd Street, Piedmont, OK 73078
MLS# 1257295Listed by: COPPER CREEK REAL ESTATE - New
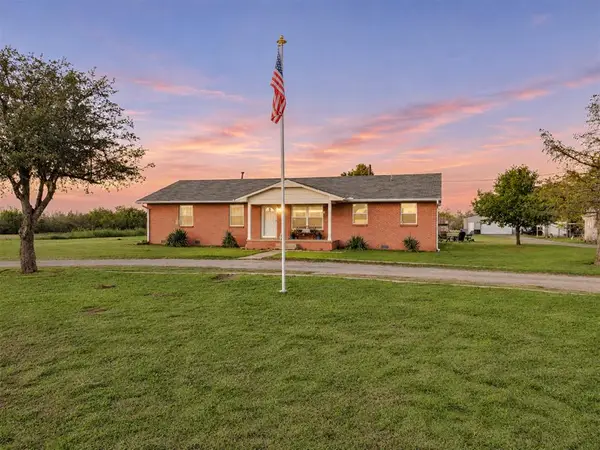 $439,000Active4 beds 3 baths1,968 sq. ft.
803 Edmond Road Ne, Piedmont, OK 73078
MLS# 1257293Listed by: LIME REALTY - New
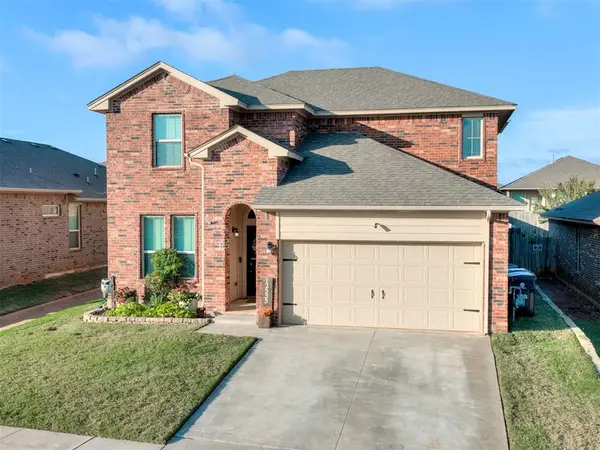 $325,000Active5 beds 4 baths2,385 sq. ft.
12533 Babbling Brook Drive, Piedmont, OK 73078
MLS# 1257266Listed by: REDHAWK REAL ESTATE, LLC - New
 $367,900Active4 beds 3 baths2,034 sq. ft.
1063 Copper Ridge Circle, Piedmont, OK 73078
MLS# 1255730Listed by: KELLER WILLIAMS ASCENT


Protect your home and budget from life's surprises with an Assurant Home Warranty, backed by a partner that supports you through every step of homeownership. Explore Plans.
©2026 Century 21 Real Estate LLC. All rights reserved. CENTURY 21®, the CENTURY 21 Logo and C21® are service marks owned by Century 21 Real Estate LLC. Century 21 Real Estate LLC fully supports the principles of the Fair Housing Act and the Equal Opportunity Act. Each office is independently owned and operated. Listing information is deemed reliable but not guaranteed accurate.