
14101 Village Creek Way, Piedmont, OK 73078
Local realty services provided by:CENTURY 21 First Choice Realty
Listed by: nicole woodson, brian marshall
Office: keller williams summit
MLS#:1246645
Source:OK_OKC
14101 Village Creek Way,Piedmont, OK 73078
$415,000
- 4 Beds
- 4 Baths
- 2,388 sq. ft.
- Single family
- Active
Price summary
- Price:$415,000
- Price per sq. ft.:$173.79
About this home
Welcome home to this stunning 4-bed, 3.5-bath modern Craftsman in Piedmont Schools, perfectly positioned on a large corner lot with no backyard neighbors! From the beautiful exterior with rich sage green accents to the warm, thoughtfully selected finishes inside, this home is filled with character and upgrades. Step into the open living area where soaring ceilings, large windows and abundant natural light create an impressive sense of space. A gorgeous stacked-stone fireplace anchors the room, while wood-look tile flows throughout the main living areas. The kitchen is made for gathering with beautiful two-tone cabinetry, natural stone surfaces, an oversized island with center sink, upgraded lighting, excellent storage and counter space, plus a large dining area and additional island seating. Retreat to the spacious primary suite featuring a tray ceiling and ensuite with separate dual vanities, Jacuzzi tub, walk-in spa shower and large closet. Secondary bedrooms are generously sized with great closet space. Upstairs, a HUGE bonus room with a closet and full bath offers incredible flexibility as a 4th bedroom, guest suite, game room or media room. Thoughtful extras are everywhere, including premium-grade interior paint, upgraded light fixtures, additional can lighting, floating shelves, blinds throughout and a must-see office accent wall. Outside, enjoy one of the largest lots in the neighborhood, a stained cedar fence, whole-house gutters and a shaded concrete pad along the side of the home that's perfect for clean, mud-free storage. A STORM SHELTER adds peace of mind, and you're just a short walk from the neighborhood elementary school. With its flexible floor plan, beautiful finishes, privacy and long list of upgrades, this home offers the perfect combination of style, space and functionality!...
Contact an agent
Home facts
- Year built:2021
- Listing ID #:1246645
- Added:6 day(s) ago
- Updated:September 03, 2026 at 12:43 PM
Rooms and interior
- Bedrooms:4
- Total bathrooms:4
- Full bathrooms:3
- Half bathrooms:1
- Flooring:Carpet, Tile
- Kitchen Description:Dishwasher, Disposal, Microwave
- Living area:2,388 sq. ft.
Structure and exterior
- Roof:Composition
- Year built:2021
- Building area:2,388 sq. ft.
- Lot area:0.21 Acres
- Lot Features:Corner Lot, Interior Lot
- Architectural Style:Craftsman
- Construction Materials:Brick & Frame
- Exterior Features:Rain Gutters
- Foundation Description:Slab
Schools
- High school:Piedmont HS
- Middle school:Piedmont MS,Stone Ridge Intermediate
- Elementary school:Piedmont ES
Utilities
- Water:Lagoon
Finances and disclosures
- Price:$415,000
- Price per sq. ft.:$173.79
Features and amenities
- Appliances:Dishwasher, Disposal, Microwave, Water Heater
Parking
- Parking description:Concrete
- Garage:Yes
- Garage spaces:3
 Listing content and images Copyright© 2026 MLSOK®. Some or all of the listings displayed may not belong to the firm whose website is being visited. Information provided is for the consumer’s personal, non-commercial use and may not be used for any purpose other than to identify prospective properties consumers may be interested in purchasing. Do not rely upon listing data without independently verifying it.
New listings near 14101 Village Creek Way
- New
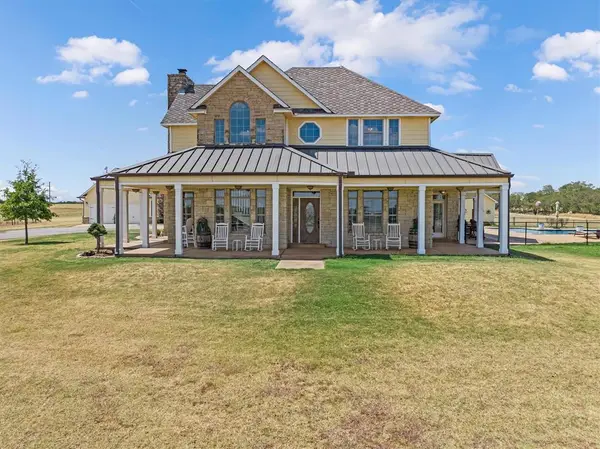 $1,600,000Active3 beds 4 baths5,029 sq. ft.
14001 NW 150th Street, Piedmont, OK 73078
MLS# 1245570Listed by: COPPER CREEK REAL ESTATE - New
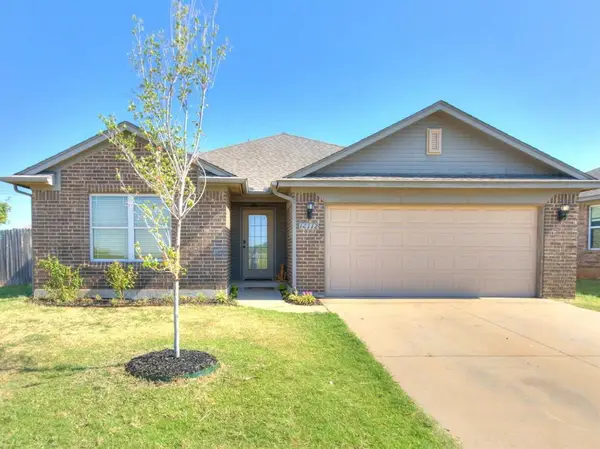 $224,900Active3 beds 2 baths1,295 sq. ft.
13112 Native Plant Road, Piedmont, OK 73078
MLS# 1247296Listed by: GAME CHANGER REAL ESTATE - New
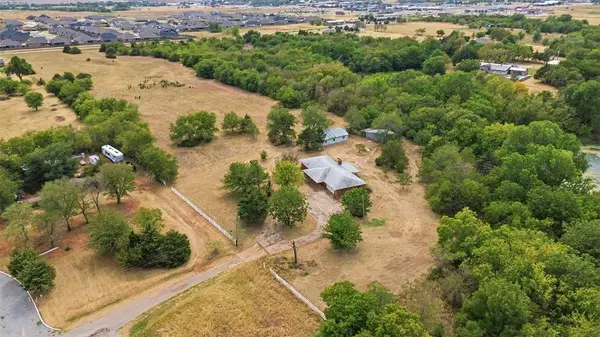 $700,000Active3 beds -- baths1,954 sq. ft.
724 NE Blugil Drive, Piedmont, OK 73078
MLS# 1247451Listed by: KELLER WILLIAMS REALTY ELITE - New
 $435,000Active3 beds 2 baths1,880 sq. ft.
241 NW Moffat Road, Piedmont, OK 73078
MLS# 1246941Listed by: HOMESTEAD AND CO. - BO 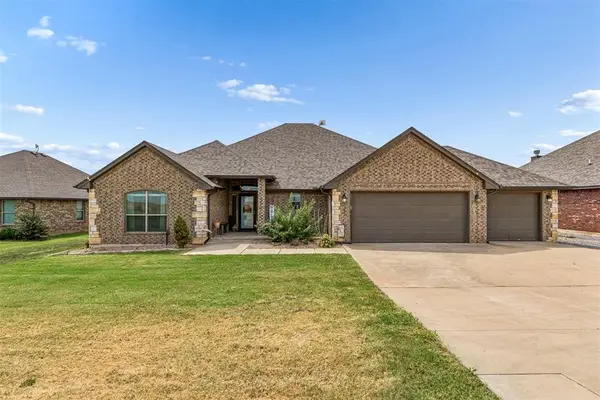 $435,000Pending4 beds 3 baths2,552 sq. ft.
4860 Ash St Ne, Piedmont, OK 73078
MLS# 1246043Listed by: METRO FIRST REALTY- New
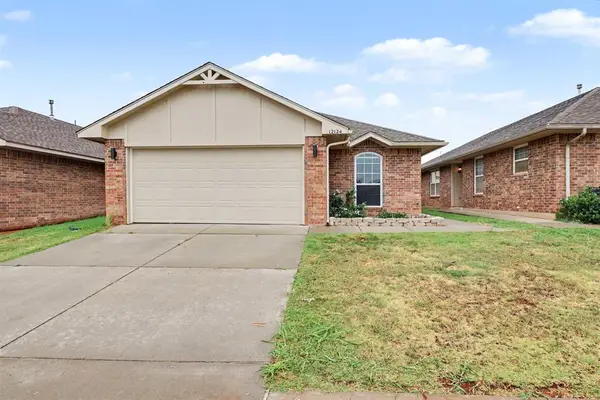 $199,900Active3 beds 2 baths1,295 sq. ft.
12124 NW 133rd Terrace, Piedmont, OK 73078
MLS# 1245771Listed by: KELLER WILLIAMS SUMMIT - New
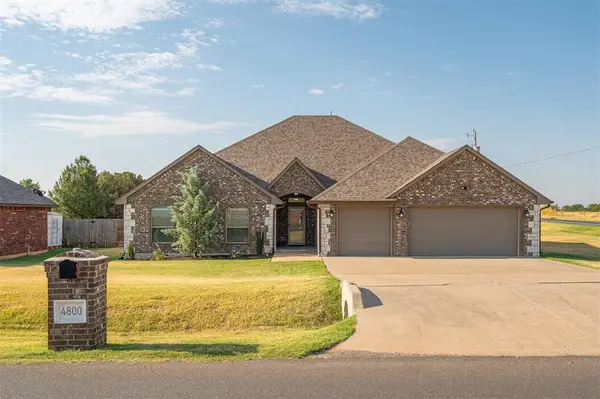 $525,000Active4 beds 3 baths2,590 sq. ft.
4800 NE Ash Street, Piedmont, OK 73078
MLS# 1246342Listed by: KELLER WILLIAMS REALTY ELITE 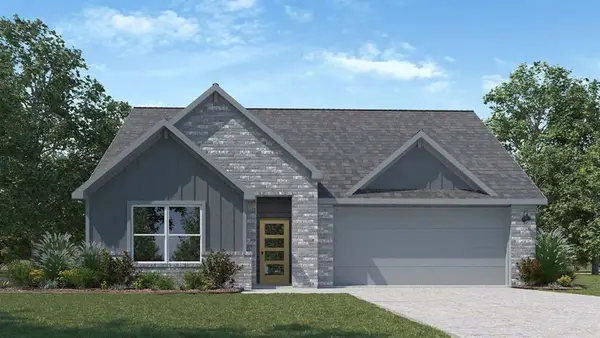 $348,990Pending4 beds 2 baths1,614 sq. ft.
1115 Burlywood Lane, Piedmont, OK 73078
MLS# 1246479Listed by: D.R HORTON REALTY OF OK LLC- New
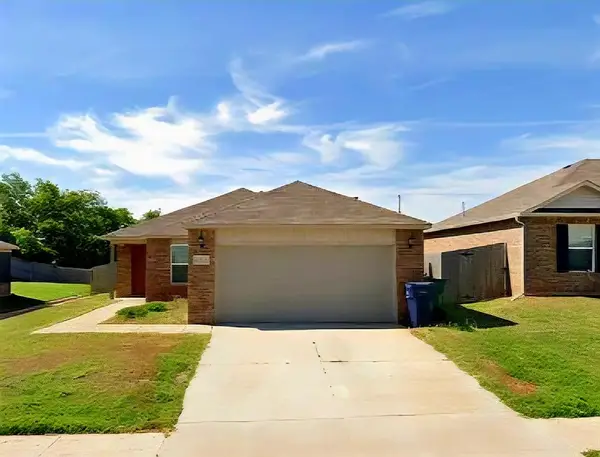 $217,000Active3 beds 2 baths1,336 sq. ft.
11732 NW 130th Street, Piedmont, OK 73078
MLS# 1246070Listed by: BETTER HOMES AND GARDENS


Protect your home and budget from life's surprises with an Assurant Home Warranty, backed by a partner that supports you through every step of homeownership. Explore Plans.
©2026 Century 21 Real Estate LLC. All rights reserved. CENTURY 21®, the CENTURY 21 Logo and C21® are service marks owned by Century 21 Real Estate LLC. Century 21 Real Estate LLC fully supports the principles of the Fair Housing Act and the Equal Opportunity Act. Each office is independently owned and operated. Listing information is deemed reliable but not guaranteed accurate.